
8146 Raritan St, San Antonio, TX 78254
Local realty services provided by:Better Homes and Gardens Real Estate Winans
8146 Raritan St,San Antonio, TX 78254
$319,900
- 3 Beds
- 2 Baths
- 1,964 sq. ft.
- Single family
- Active
Listed by: vanessa lopez
Office: white line realty llc.
MLS#:1998038
Source:LERA
Price summary
- Price:$319,900
- Price per sq. ft.:$162.88
About this home
Welcome to 8146 Raritan, a beautifully updated two-story home that blends modern finishes with warm character. From the moment you arrive, you'll notice the fresh curb appeal with mature trees, a freshly painted exterior, and a spacious front yard. Inside, you'll find new flooring throughout, fresh paint, recessed lighting, and an easy-flow layout with multiple living and dining spaces. The kitchen has been completely updated with quartz countertops, shaker cabinets, stainless steel appliances, subway tile backsplash, and gold hardware, plus a breakfast area overlooking the backyard. The main living room features soaring ceilings, an exposed wood beam, and a striking floor-to-ceiling painted stone fireplace that serves as the centerpiece of the home. The oversized primary suite offers plenty of room for a sitting area or home office and includes a beautifully remodeled ensuite bathroom with a double vanity and walk-in shower. Upstairs, you'll find two additional bedrooms and a full bath, giving everyone their own space. The backyard is ready for entertaining, relaxing, or making it your own. Conveniently located near Loop 1604, IH-10, shopping, restaurants, and highly rated Northside ISD schools, this move-in ready home is one you won't want to miss....
Contact an agent
Home facts
- Year built:1978
- Listing ID #:1998038
- Added:1 day(s) ago
- Updated:July 07, 2026 at 04:31 AM
Rooms and interior
- Bedrooms:3
- Total bathrooms:2
- Full bathrooms:2
- Flooring:Ceramic Tile, Vinyl
- Dining Description:Breakfast Bar, Separate Dining Room
- Bathrooms Description:Shower Only, Single Vanity
- Kitchen Description:Breakfast Bar, Dishwasher, Microwave Oven, Solid Counter Tops, Stove/Range
- Bedroom Description:Ceiling Fan, Full Bath
- Living area:1,964 sq. ft.
Heating and cooling
- Cooling:One Central
- Heating:Central, Electric
Structure and exterior
- Roof:Composition
- Year built:1978
- Building area:1,964 sq. ft.
- Lot area:0.17 Acres
- Architectural Style:Two Story
- Construction Materials:Brick, Siding
- Foundation Description:Slab
- Levels:2 Story
Schools
- High school:Marshall
- Middle school:Stevenson
- Elementary school:Braun Station
Utilities
- Water:City, Water System
- Sewer:City, Sewer System
Finances and disclosures
- Price:$319,900
- Price per sq. ft.:$162.88
- Tax amount:$4,559 (2025)
Features and amenities
- Laundry features:Dryer Connection, Laundry Room, Washer Connection
- Amenities:Ceiling Fans, City Garbage Service
Parking
- Parking description:Attached Garage, Two Car Garage
 IDX information is provided exclusively for consumers’ personal, non-commercial use, that it may not be used for any purpose other than to identify prospective properties consumers may be interested in purchasing, and that the data is deemed reliable but is not guaranteed accurate by LERA MLS (Local Expertise Regional Access). The MLS may, at its discretion, require use of other disclaimers as necessary to protect participants and/or the MLS from liability.
 New listings near 8146 Raritan St
- New
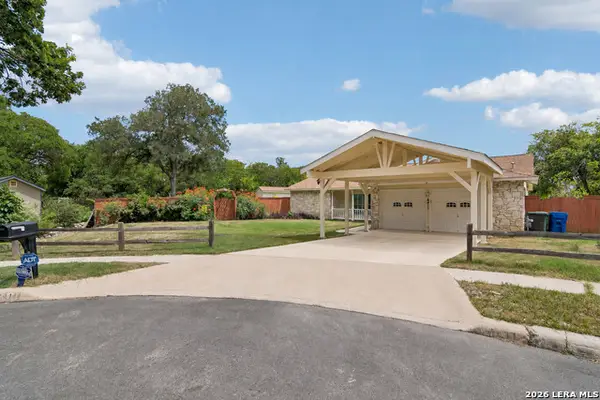 $245,000Active3 beds 2 baths1,847 sq. ft.
6411 Fox Glen St, San Antonio, TX 78247
MLS# 1998061Listed by: KELLER WILLIAMS HERITAGE - New
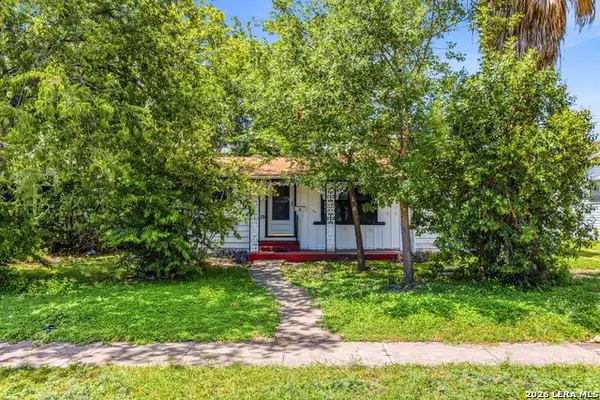 $129,999Active2 beds 1 baths948 sq. ft.
131 Freiling, San Antonio, TX 78213
MLS# 1998032Listed by: LPT REALTY, LLC - New
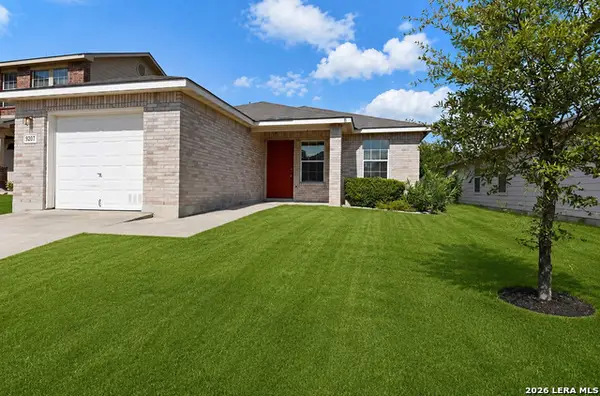 $225,000Active3 beds 2 baths1,206 sq. ft.
9207 Dublin Moor, San Antonio, TX 78254
MLS# 1998034Listed by: 210 REALTY GROUP LLC - New
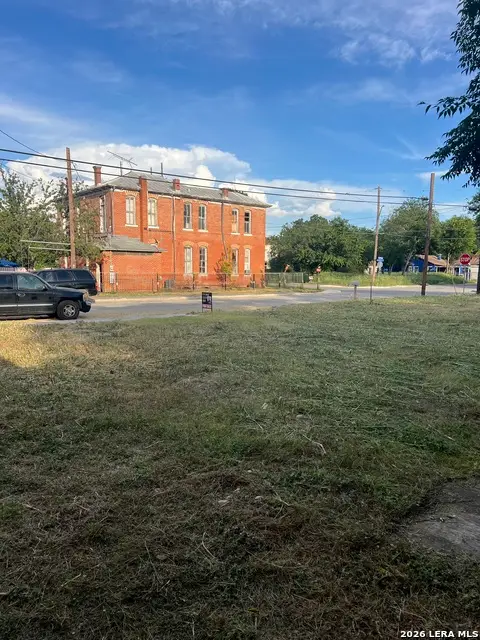 $125,000Active0.12 Acres
825 S Mittman St, San Antonio, TX 78203
MLS# 1998037Listed by: EXP REALTY - New
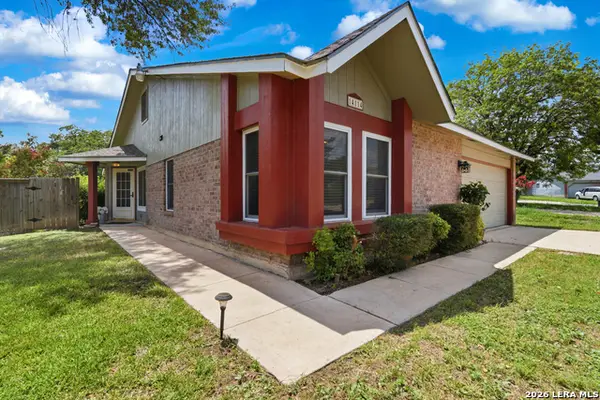 $219,000Active3 beds 2 baths1,537 sq. ft.
14114 Clover Hl, San Antonio, TX 78217
MLS# 1998043Listed by: CORTECA REALTY, LLC - New
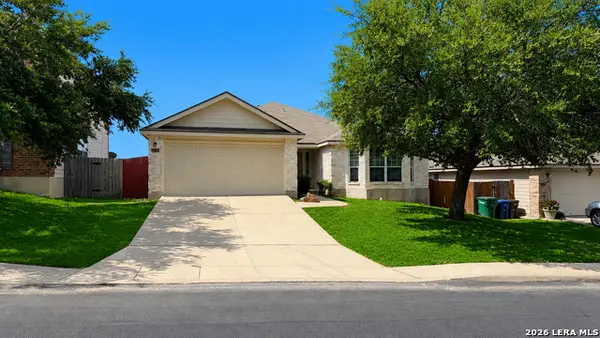 $259,900Active3 beds 2 baths1,820 sq. ft.
10710 Diamond Rock, San Antonio, TX 78251
MLS# 1998045Listed by: RE/MAX NORTH-SAN ANTONIO - New
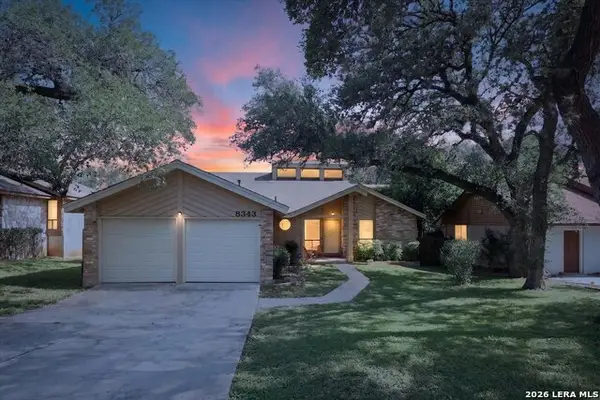 $285,000Active4 beds 2 baths1,763 sq. ft.
8343 Timber Grand, San Antonio, TX 78250
MLS# 1998054Listed by: KELLER WILLIAMS HERITAGE - New
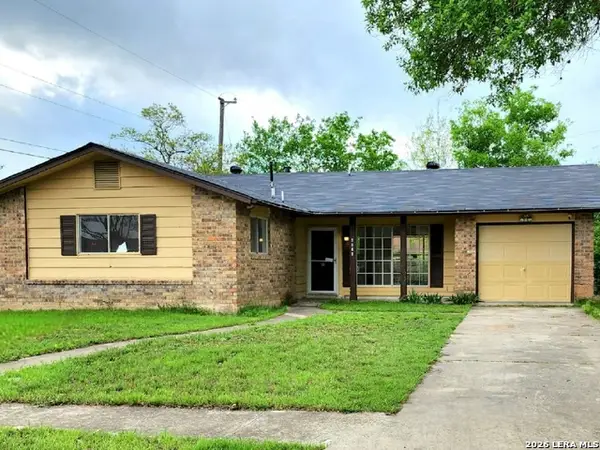 $206,000Active4 beds 2 baths1,198 sq. ft.
4426 Jamestown, San Antonio, TX 78220
MLS# 1998057Listed by: KELLER WILLIAMS HERITAGE - New
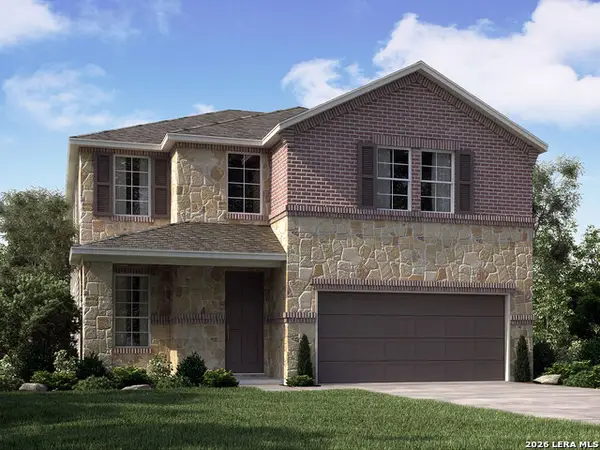 $414,340Active4 beds 3 baths2,400 sq. ft.
10223 Briceway Gap Blank, San Antonio, TX 78254
MLS# 1998016Listed by: MERITAGE HOMES REALTY


Protect your home and budget from life's surprises with an Assurant Home Warranty, backed by a partner that supports you through every step of homeownership. Explore Plans.
© 2026 Better Homes and Gardens Real Estate LLC. An Anywhere Real Estate company. All rights reserved. Better Homes and Gardens® Real Estate is a registered trademark owned by Meredith Operations Corporation, licensed to Better Homes and Gardens Real Estate LLC and used with permission. Better Homes and Gardens Real Estate LLC fully supports the principles of the Fair Housing Act and the Equal Opportunity Act. Listing information is deemed reliable but is not guaranteed accurate.
Each office is independently owned and operated.
Any services or products provided by third parties are not provided by, affiliated with or related to Better Homes and Gardens Real Estate LLC, or its affiliated companies.