
818 Fort Kylo, San Antonio, TX 78245
Local realty services provided by:Better Homes and Gardens Real Estate Winans
818 Fort Kylo,San Antonio, TX 78245
$425,790
- 4 Beds
- 3 Baths
- 2,246 sq. ft.
- Single family
- Active
Listed by: ashisha moran
Office: move up america
MLS#:1968462
Source:LERA
Price summary
- Price:$425,790
- Price per sq. ft.:$189.58
- Monthly HOA dues:$43.67
About this home
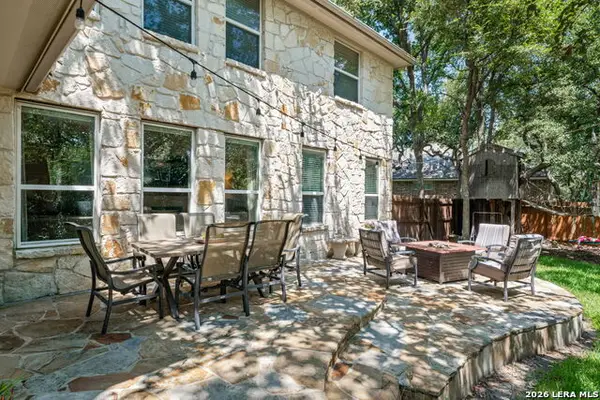
Discover the Sequoia floor plan - a spacious 2,246 sq. ft. twostory home offering 4 bedrooms, 2.5 baths, and a 2car garage in the beautiful Weston Oaks community of San Antonio. This thoughtfully designed layout features no carpet on the first floor or in the primary suite, providing a clean and modern feel throughout the main living areas. The home welcomes you with 8ft doors, open railing, and an upgraded gourmet kitchen that flows into the dining and living spaces. A soaring 20ft vaulted ceiling enhances the openness of the main living area, while the modern loft with an overlook offers additional flexible space for work, play, or relaxation. The garage includes epoxy flooring, adding durability and a polished finish. Located just steps away from community amenities, this home offers convenience and comfort in a wellplanned neighborhood setting. Disclosure: All information deemed reliable but not guaranteed. Buyer to verify all measurements, features, and community details.
Contact an agent
Home facts
- Year built:2026
- Listing ID #:1968462
- Added:69 day(s) ago
- Updated:July 29, 2026 at 02:41 PM
Rooms and interior
- Bedrooms:4
- Total bathrooms:3
- Full bathrooms:2
- Half bathrooms:1
- Flooring:Carpeting
- Bathrooms Description:Shower Only
- Kitchen Description:Dishwasher, Disposal, Gas Cooking, Ice Maker Connection, Microwave Oven, Self-Cleaning Oven, Vent Fan
- Bedroom Description:Master Bedroom Downstairs
- Living area:2,246 sq. ft.
Heating and cooling
- Cooling:One Central
- Heating:Central, Natural Gas
Structure and exterior
- Roof:Heavy Composition
- Year built:2026
- Building area:2,246 sq. ft.
- Lot area:0.12 Acres
- Architectural Style:Two Story
- Construction Materials:Brick, Stone/Rock
- Foundation Description:Slab
- Levels:2 Story
Schools
- High school:William Brennan
- Middle school:Luna
- Elementary school:Edmund Lieck
Utilities
- Water:City
- Sewer:City
Finances and disclosures
- Price:$425,790
- Price per sq. ft.:$189.58
- Tax amount:$2 (2026)
Features and amenities
- Laundry features:Dryer Connection, Washer Connection
- Amenities:BBQ/Grill, Basketball Court, Bike Trails, Carbon Monoxide Detector, Clubhouse, Jogging Trails, Park/Playground, Plumb for Water Softener, Pre-Wired for Security, Smoke Alarm, Sports Court
Parking
- Parking description:Two Car Garage
 IDX information is provided exclusively for consumers’ personal, non-commercial use, that it may not be used for any purpose other than to identify prospective properties consumers may be interested in purchasing, and that the data is deemed reliable but is not guaranteed accurate by LERA MLS (Local Expertise Regional Access). The MLS may, at its discretion, require use of other disclaimers as necessary to protect participants and/or the MLS from liability.
 New listings near 818 Fort Kylo
- New
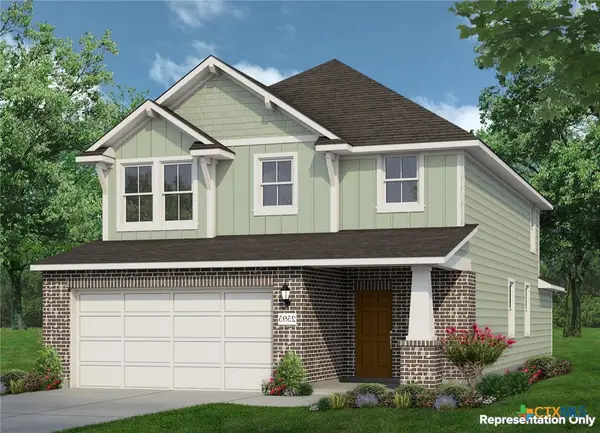 $307,080Active5 beds 3 baths2,595 sq. ft.
2623 Seabream Drive, San Antonio, TX 78245
MLS# 621046Listed by: NEW HOME NOW - New
 $325,000Active3 beds 2 baths2,090 sq. ft.
3054 Nantucket Dr, San Antonio, TX 78230
MLS# 1994033Listed by: KELLER WILLIAMS HERITAGE - New
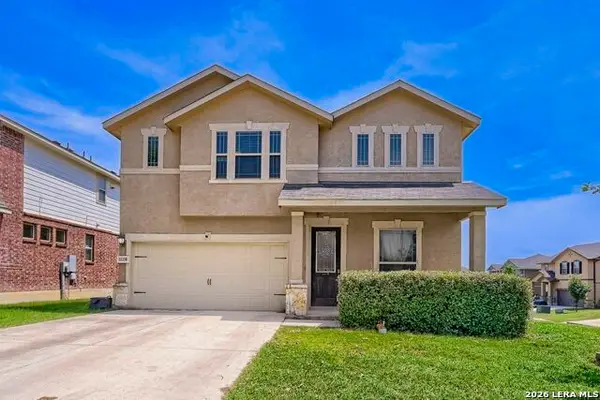 $355,000Active6 beds 4 baths2,823 sq. ft.
11338 Applejack, San Antonio, TX 78245
MLS# 2003982Listed by: TRINIDAD REALTY PARTNERS, INC - New
 $299,990Active5 beds 3 baths2,512 sq. ft.
11115 Palomino Blf, San Antonio, TX 78245
MLS# 2003989Listed by: HESTER REALTY SERVICES - New
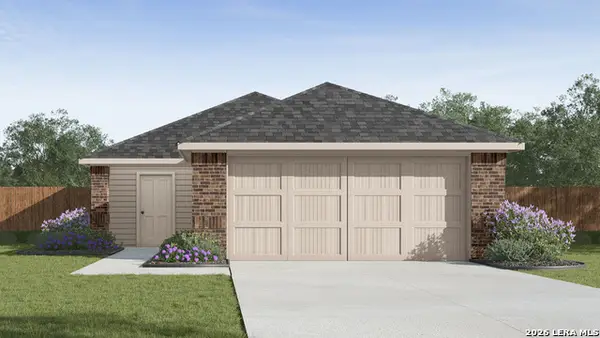 $231,955Active3 beds 2 baths1,280 sq. ft.
4235 Common Sage, Von Ormy, TX 78073
MLS# 2003990Listed by: KELLER WILLIAMS HERITAGE - New
 $244,795Active3 beds 2 baths1,156 sq. ft.
4239 Common Sage, Von Ormy, TX 78073
MLS# 2003996Listed by: KELLER WILLIAMS HERITAGE - New
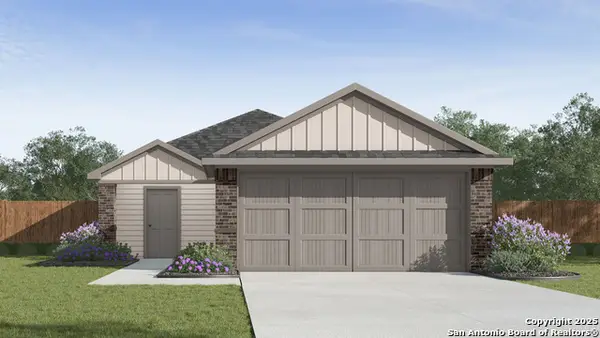 $252,015Active4 beds 2 baths1,572 sq. ft.
4243 Common Sage, Von Ormy, TX 78073
MLS# 2003997Listed by: KELLER WILLIAMS HERITAGE - New
 $469,900Active4 beds 3 baths2,238 sq. ft.
26002 Rocky Plns, San Antonio, TX 78260
MLS# 2003998Listed by: RE/MAX NORTH-SAN ANTONIO - New
 $284,140Active5 beds 3 baths1,892 sq. ft.
4247 Common Sage, Von Ormy, TX 78073
MLS# 2003999Listed by: KELLER WILLIAMS HERITAGE - New
 $299,690Active5 beds 3 baths2,203 sq. ft.
4251 Common Sage, Von Ormy, TX 78073
MLS# 2004001Listed by: KELLER WILLIAMS HERITAGE


Protect your home and budget from life's surprises with an Assurant Home Warranty, backed by a partner that supports you through every step of homeownership. Explore Plans.
© 2026 Better Homes and Gardens Real Estate LLC. An Anywhere Real Estate company. All rights reserved. Better Homes and Gardens® Real Estate is a registered trademark owned by Meredith Operations Corporation, licensed to Better Homes and Gardens Real Estate LLC and used with permission. Better Homes and Gardens Real Estate LLC fully supports the principles of the Fair Housing Act and the Equal Opportunity Act. Listing information is deemed reliable but is not guaranteed accurate.
Each office is independently owned and operated.
Any services or products provided by third parties are not provided by, affiliated with or related to Better Homes and Gardens Real Estate LLC, or its affiliated companies.