
8264 Brandy Branch, San Antonio, TX 78252
Local realty services provided by:Better Homes and Gardens Real Estate Winans
8264 Brandy Branch,San Antonio, TX 78252
$299,750Last list price
- 4 Beds
- 2 Baths
- - sq. ft.
- Single family
- Sold
Listed by: clay woodard
Office: move up america
MLS#:1943029
Source:LERA
Sorry, we are unable to map this address
Price summary
- Price:$299,750
- Monthly HOA dues:$37.5
About this home
Ready for April 2026! The one-story Afton layout provides 4 bedrooms & a large gathering room that connects to the island kitchen with a walk-in pantry and breakfast bar. The foyer with coat closet is a notable feature of this new construction plan!
Contact an agent
Home facts
- Year built:2026
- Listing ID #:1943029
- Added:147 day(s) ago
- Updated:July 18, 2026 at 07:47 AM
Rooms and interior
- Bedrooms:4
- Total bathrooms:2
- Full bathrooms:2
- Flooring:Carpeting, Vinyl
- Dining Description:Separate Dining Room
- Bathrooms Description:Shower Only, Single Vanity
- Kitchen Description:Dishwasher, Disposal, Ice Maker Connection, Island Kitchen, Microwave Oven, Solid Counter Tops, Stove/Range, Vent Fan
- Bedroom Description:Walk-In Closet
Heating and cooling
- Cooling:One Central
- Heating:Central, Electric
Structure and exterior
- Roof:Composition
- Year built:2026
- Architectural Style:One Story
- Construction Materials:Siding, Stone/Rock
- Foundation Description:Slab
- Levels:1 Story
Schools
- High school:Southwest
- Middle school:Mc Nair
- Elementary school:Southwest
Utilities
- Water:Water System
- Sewer:Sewer System
Finances and disclosures
- Price:$299,750
Features and amenities
- Laundry features:Dryer Connection, Washer Connection
- Amenities:High Speed Internet, Park/Playground, Smoke Alarm, Utility Room Inside
Parking
- Parking description:Two Car Garage
 IDX information is provided exclusively for consumers’ personal, non-commercial use, that it may not be used for any purpose other than to identify prospective properties consumers may be interested in purchasing, and that the data is deemed reliable but is not guaranteed accurate by LERA MLS (Local Expertise Regional Access). The MLS may, at its discretion, require use of other disclaimers as necessary to protect participants and/or the MLS from liability.
 New listings near 8264 Brandy Branch
- New
 $235,000Active3 beds 2 baths1,144 sq. ft.
923 Saddlebrook Dr, San Antonio, TX 78245
MLS# 1920777Listed by: KELLER WILLIAMS CITY-VIEW - New
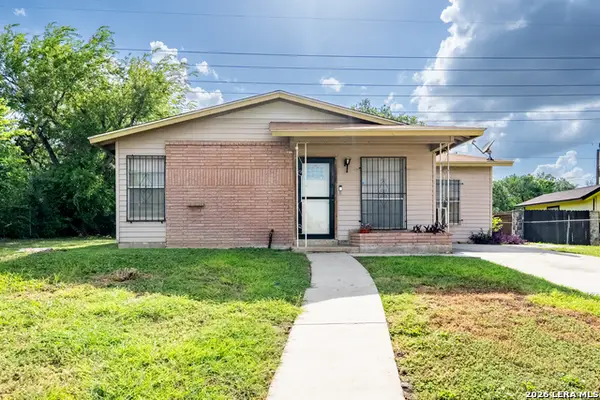 $150,000Active3 beds 2 baths900 sq. ft.
2519 Spur Dr, San Antonio, TX 78227
MLS# 2001371Listed by: 1ST CHOICE REALTY GROUP - New
 $200,000Active3 beds 2 baths1,252 sq. ft.
10955 Wurzbach Rd #203, San Antonio, TX 78230
MLS# 2001372Listed by: TEXAS COAST & COUNTRY REAL ESTATE - New
 $270,000Active3 beds 2 baths1,404 sq. ft.
12207 Claiborne, San Antonio, TX 78252
MLS# 2001375Listed by: JB GOODWIN, REALTORS - New
 $395,000Active5 beds 4 baths3,452 sq. ft.
15207 Orpheus Way, San Antonio, TX 78245
MLS# 2001377Listed by: KELLER WILLIAMS LEGACY - Open Sun, 1 to 4pmNew
 $245,000Active3 beds 3 baths2,340 sq. ft.
11135 Andover Peak, San Antonio, TX 78254
MLS# 2001380Listed by: LEVI RODGERS REAL ESTATE GROUP - New
 $1,050,000Active5 beds 4 baths3,689 sq. ft.
314 Timers Edge, San Antonio, TX 78260
MLS# 2001382Listed by: KELLER WILLIAMS LEGACY - New
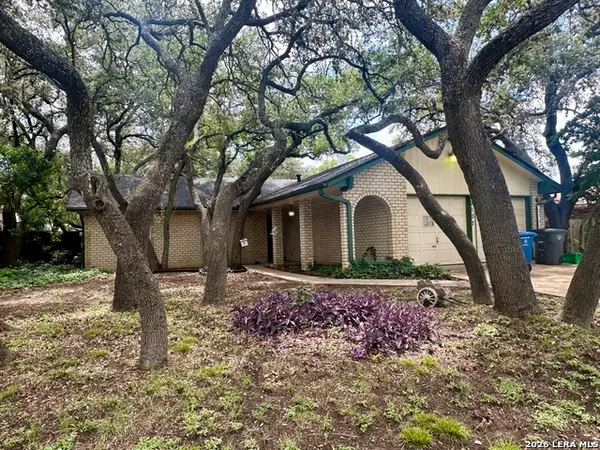 $225,000Active3 beds 2 baths1,283 sq. ft.
9107 Brightwater, San Antonio, TX 78254
MLS# 2001383Listed by: MCENDREE REAL ESTATE - Open Sun, 11am to 2pmNew
 $610,000Active4 beds 3 baths2,511 sq. ft.
12725 Moya Flts, San Antonio, TX 78245
MLS# 2001385Listed by: KELLER WILLIAMS CITY-VIEW - New
 $347,500Active3 beds 3 baths2,550 sq. ft.
6517 Rosethorn Dr, San Antonio, TX 78249
MLS# 2001386Listed by: MCENDREE REAL ESTATE


Protect your home and budget from life's surprises with an Assurant Home Warranty, backed by a partner that supports you through every step of homeownership. Explore Plans.
© 2026 Better Homes and Gardens Real Estate LLC. An Anywhere Real Estate company. All rights reserved. Better Homes and Gardens® Real Estate is a registered trademark owned by Meredith Operations Corporation, licensed to Better Homes and Gardens Real Estate LLC and used with permission. Better Homes and Gardens Real Estate LLC fully supports the principles of the Fair Housing Act and the Equal Opportunity Act. Listing information is deemed reliable but is not guaranteed accurate.
Each office is independently owned and operated.
Any services or products provided by third parties are not provided by, affiliated with or related to Better Homes and Gardens Real Estate LLC, or its affiliated companies.