
829 Contour Drive, San Antonio, TX 78212
Local realty services provided by:Better Homes and Gardens Real Estate Winans
Listed by: patricia nelson
Office: san antonio portfolio kw re
MLS#:1945648
Source:LERA
Price summary
- Price:$3,420,000
- Price per sq. ft.:$499.56
About this home
This timeless Olmos Park estate is perfectly nestled on the prestigious Contour Drive and offers an extraordinary blend of elegance, privacy and resort style living just moments from downtown San Antonio. Nestled behind a stately private gate, this property immediately unveils its beauty and grandeur! Park-like grounds are adorned with towering mature trees, lush landscaping and vibrant seasonal blooms, creating a breathtaking botanical setting that feels both serene and sophisticated. A pair of stately wood double doors welcomes you into a grand foyer that sets the tone for the home's refined interior. Expansive rooms, soaring ceilings and walls of windows with transoms flood the spaces with natural light creating a warm and inviting ambiance ideal for both grand entertaining and everyday living. The great room is thoughtfully designed for gatherings of any scale while maintaining an intimate, comfortable feel. This impressive space combines a spacious living area, full-service bar, temperature-controlled wine cellar and relaxed dining area. The chef's island kitchen is as functional as it is beautiful. The kitchen boasts premium Wolf, Thermador, and Asko appliances, gas cooking, custom furniture-style cabinetry, abundant workspace and an oversized breakfast bar. A separate, formal dining room is complete with an adjacent butler's pantry and provides the perfect setting for refined holiday dinners and elegant celebrations. The private primary wing offers the utmost privacy. Beyond a set of double doors lies the grand primary suite, reminiscent of a luxury boutique retreat. This oversized sanctuary boasts serene views of the pool and lush backyard, a sitting area and dual custom wardrobe rooms, one featuring an oversized packing island and extensive custom shelving and drawers. The spa-inspired bath offers dual vanities, a soaking tub, and a spacious walk-in shower. Completing the main level is a handsome private study with walls of custom built-ins and bookshelves, multiple walk-in storage closets and a secondary bedroom suite. Two staircases lead to the expansive second level, where four generously sized bedroom suites and a grand game room with Juliet balconies overlook the stunning grounds. Outdoors the estate truly shines as a year-round retreat. One of two spacious covered patios features a wood-burning fireplace and gas lanterns creating a resort style ambiance. The second patio features decorative tile backsplashes and a fully equipped outdoor kitchen complete with a DCS grill, Sub-Zero mini refrigerator and space for dining. The sparkling pool, highlighted by a dramatic two story waterfall serves as the centerpiece of the backyard oasis. Flagstone steps lead to an elevated spa overlooking the pool and patios. The idyllic setting welcomes relaxing evenings under the stars. Lush lawns provide room for leisure and play and a dedicated dog run adds convenience for pets. The property includes a well for irrigation! The oversized three car garage features epoxy flooring, a storage room and a temperature-controlled workshop with a built-in gun room. Experience extraordinary living in one of San Antonio's most coveted neighborhoods, surrounded by luxury boutiques, fine dining and much more....
Contact an agent
Home facts
- Year built:2001
- Subdivision & Development:OLMOS PARK
- Listing ID #:1945648
- Added:204 day(s) ago
- Updated:September 24, 2026 at 01:48 PM
Rooms and interior
- Bedrooms:6
- Total bathrooms:7
- Full bathrooms:6
- Half bathrooms:1
- Flooring:Carpeting, Saltillo Tile, Slate, Wood
- Dining Description:Breakfast Bar, Separate Dining Room, Two Eating Areas
- Bathrooms Description:Double Vanity, Tub Has Whirlpool, Tub/Shower Separate
- Kitchen Description:Breakfast Bar, Built-In Oven, Cook Top, Custom Cabinets, Dishwasher, Disposal, Double Ovens, Gas Cooking, Gas Grill, Ice Maker Connection, Island Kitchen, Microwave Oven, Refrigerator, Self-Cleaning Oven, Solid Counter Tops, Vent Fan, Walk-In Pantry, Wet Bar
- Bedroom Description:Ceiling Fan, Full Bath, Master Bedroom Downstairs, Multi-Closets, Secondary Bedroom Downstairs, Split, Walk-In Closet, Walk-In Closets
- Living area:6,846 sq. ft.
Heating and cooling
- Cooling:Heat Pump, Three+ Central
- Heating:Central, Electric, Natural Gas
Structure and exterior
- Roof:Clay
- Year built:2001
- Building area:6,846 sq. ft.
- Lot area:0.67 Acres
- Lot Features:1/2-1 Acre, Sloping
- Architectural Style:Traditional, Two Story
- Construction Materials:Stucco
- Exterior Features:Covered Patio, Deck/Balcony, Dog Run Kennel, Gas Grill, Has Gutters, Mature Trees, Patio Slab, Privacy Fence, Special Yard Lighting, Sprinkler System, Workshop, Wrought Iron Fence
- Foundation Description:Slab
- Levels:2 Story
Schools
- High school:Call District
- Middle school:Call District
- Elementary school:Call District
Utilities
- Water:City, Water System
- Sewer:City, Sewer System
Finances and disclosures
- Price:$3,420,000
- Price per sq. ft.:$499.56
- Tax amount:$60,838 (2025)
Features and amenities
- Laundry features:Dryer Connection, Laundry Main Level, Laundry Upper Level, Washer Connection
- Amenities:Attic - Access only, Attic - Floored, Built-In Oven, Carbon Monoxide Detector, Ceiling Fans, Chandelier, City Garbage Service, Gas Water Heater, High Speed Internet, Satellite Dish (owned), Security System (Owned), Shop, Skylights, Smoke Alarm, Study/Library, Telephone, Utility Room Inside, Water Softener (owned)
- Pool features:AdjoiningPool/Spa, Fenced Pool, In Ground Pool, Pool, Pool is Heated, Pools Sweep
Parking
- Parking description:Attached Garage, Garage Door Opener, Oversized, Side Entry Garage, Three Car Garage
 IDX information is provided exclusively for consumers’ personal, non-commercial use, that it may not be used for any purpose other than to identify prospective properties consumers may be interested in purchasing, and that the data is deemed reliable but is not guaranteed accurate by LERA MLS (Local Expertise Regional Access). The MLS may, at its discretion, require use of other disclaimers as necessary to protect participants and/or the MLS from liability.
 New listings near 829 Contour Drive
- New
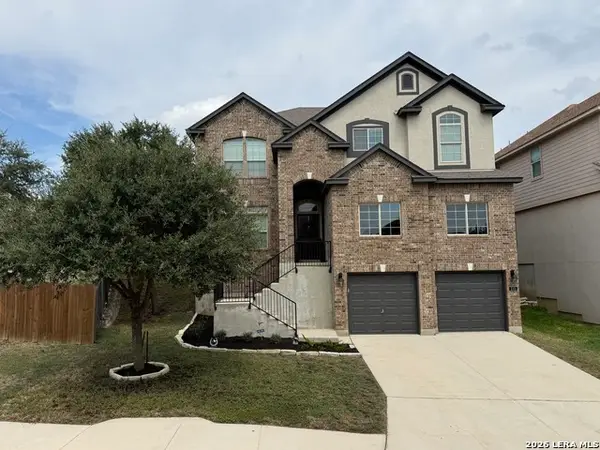 $395,000Active4 beds 4 baths4,012 sq. ft.
315 Chloe Hts, San Antonio, TX 78253
MLS# 2018876Listed by: KELLER WILLIAMS CITY-VIEW  $275,000Pending3 beds 2 baths1,392 sq. ft.
31 Cromwell Dr, San Antonio, TX 78201
MLS# 2018851Listed by: RE/MAX NORTH-SAN ANTONIO- New
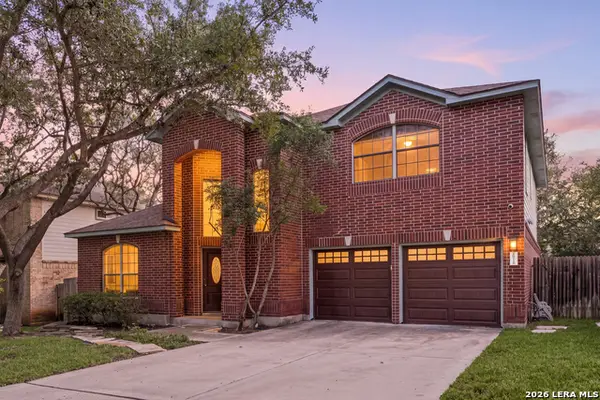 $464,900Active3 beds 3 baths2,601 sq. ft.
16718 Worthington, San Antonio, TX 78248
MLS# 2017123Listed by: REDFIN CORPORATION - New
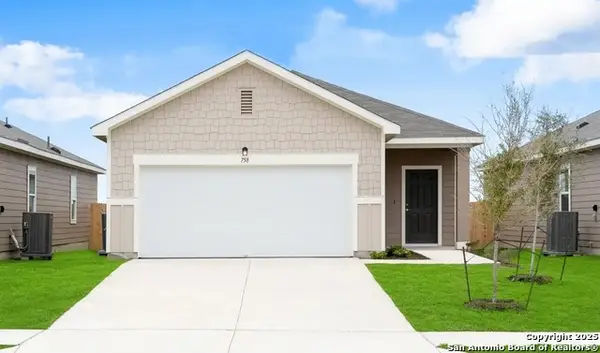 $276,990Active3 beds 2 baths1,412 sq. ft.
14123 Birch View, San Antonio, TX 78252
MLS# 2018857Listed by: EXP REALTY - New
 $253,990Active3 beds 2 baths1,200 sq. ft.
14303 Birch View, San Antonio, TX 78252
MLS# 2018861Listed by: EXP REALTY - New
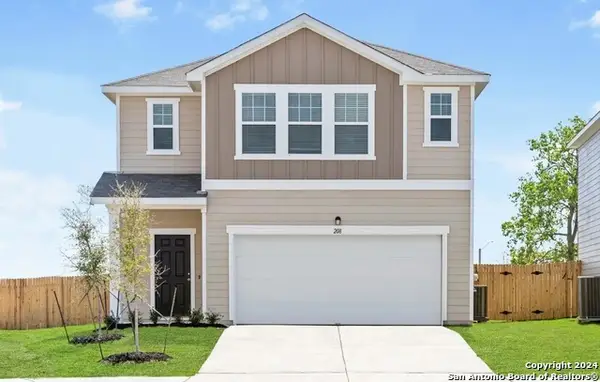 $345,990Active5 beds 3 baths2,609 sq. ft.
14315 Birch View, San Antonio, TX 78252
MLS# 2018864Listed by: EXP REALTY - New
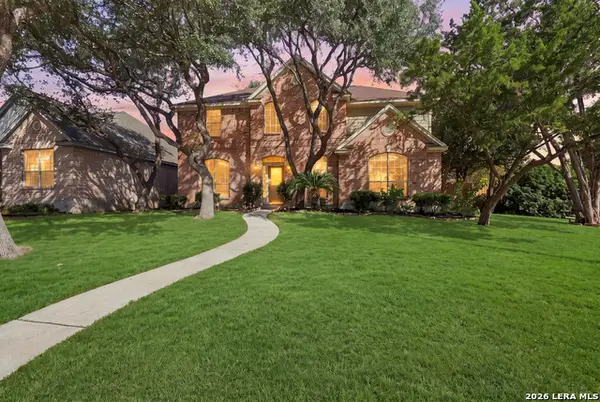 $569,000Active4 beds 3 baths2,990 sq. ft.
5007 Newcastle Ln, San Antonio, TX 78249
MLS# 2018845Listed by: KELLER WILLIAMS LEGACY - New
 $424,990Active4 beds 4 baths3,185 sq. ft.
12330 Fleming Surf, San Antonio, TX 78249
MLS# 2018846Listed by: MILLENNIA REALTY - New
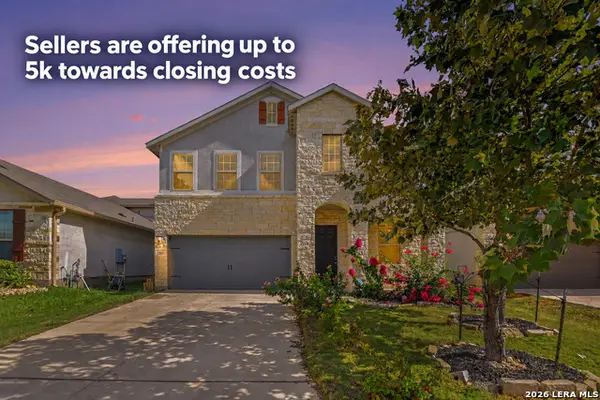 $335,000Active4 beds 3 baths2,281 sq. ft.
12907 Irvin, San Antonio, TX 78254
MLS# 2018847Listed by: LPT REALTY, LLC - New
 $364,993Active4 beds 3 baths2,169 sq. ft.
14541 Bald Eagle Ln, San Antonio, TX 78254
MLS# 2014176Listed by: EXP REALTY


Protect your home and budget from life's surprises with an Assurant Home Warranty, backed by a partner that supports you through every step of homeownership. Explore Plans.
© 2026 Better Homes and Gardens Real Estate LLC. An Anywhere Real Estate company. All rights reserved. Better Homes and Gardens® Real Estate is a registered trademark owned by Meredith Operations Corporation, licensed to Better Homes and Gardens Real Estate LLC and used with permission. Better Homes and Gardens Real Estate LLC fully supports the principles of the Fair Housing Act and the Equal Opportunity Act. Listing information is deemed reliable but is not guaranteed accurate.
Each office is independently owned and operated.
Any services or products provided by third parties are not provided by, affiliated with or related to Better Homes and Gardens Real Estate LLC, or its affiliated companies.