
830 E Erie Ave, San Antonio, TX 78212
Local realty services provided by:Better Homes and Gardens Real Estate Winans
830 E Erie Ave,San Antonio, TX 78212
$449,000
- 3 Beds
- 2 Baths
- 1,424 sq. ft.
- Single family
- Active
Listed by: bruce forey
Office: forey real estate, llc.
MLS#:2019156
Source:LERA
Price summary
- Price:$449,000
- Price per sq. ft.:$315.31
About this home
Turnkey 1928 Tobin Hill bungalow - thoroughly renovated primary residence or income-ready investment property and minutes from the Pearl and downtown San Antonio. 3 bed / 2 bath, ~1,424 sq ft on an ~8,400 sq ft RM-4 lot with infill upside. Historic charm, no historic zoning. High ceilings and six foot wood windows add to the open layout and open spacious feel. Updates include a 2020 metal roof, updated water heater and two split units that work independently from the HVAC system. The original hardwoods were refinished along with a rebuilt kitchen with granite, custom cabinets, and stainless appliances, and two fully renovated baths. The interior may welcome fresh paint to suit your taste - but the costly items are behind you. A recent-model Samsung washer and dryer, outdoor TV, and patio furnishings all convey. Location does the rest. It's an unbeatable central address for a primary homeowner - and built-in rental demand for an investor. Two ways to win: this ~8,400 sq ft RM-4 lot permits single-, two-, and multi-family use, with a renovated, income-ready house already on it. It generates revenue today while you decide whether the site pencils as a future two- or three-unit infill build. It may support long-term leasing, furnished mid-term housing, and short-term rental - the latter subject to City approval and a Type 2 permit for the block face. Historic charm without the restrictions, no mandatory HOA, and no deferred maintenance to inherit. Schedule your showing today....
Contact an agent
Home facts
- Year built:1928
- Subdivision & Development:TOBIN HILL
- Listing ID #:2019156
- Added:1 day(s) ago
- Updated:September 26, 2026 at 01:26 AM
Rooms and interior
- Bedrooms:3
- Total bathrooms:2
- Full bathrooms:2
- Flooring:Ceramic Tile, Wood
- Dining Description:Living Room/Dining Room Combo
- Bathrooms Description:Tub/Shower Combo
- Kitchen Description:Custom Cabinets, Dishwasher, Eat-In Kitchen, Smooth Cooktop, Solid Counter Tops, Stove/Range
- Bedroom Description:Master Bedroom Downstairs
- Living area:1,424 sq. ft.
Heating and cooling
- Cooling:One Central
- Heating:Central, Electric
Structure and exterior
- Roof:Metal
- Year built:1928
- Building area:1,424 sq. ft.
- Lot area:0.19 Acres
- Architectural Style:Craftsman, One Story
- Construction Materials:Wood
- Exterior Features:Deck/Balcony, Has Gutters, Mature Trees, Privacy Fence, Solar Screens
- Levels:1 Story
Schools
- High school:Edison
- Middle school:Hawthorne Academy
- Elementary school:Hawthorne
Utilities
- Water:City
- Sewer:City
Finances and disclosures
- Price:$449,000
- Price per sq. ft.:$315.31
- Tax amount:$11,082 (2026)
Features and amenities
- Laundry features:Dryer, Dryer Connection, Laundry Lower Level, Washer, Washer Connection
- Amenities:Ceiling Fans, City Garbage Service, Gas Water Heater, Security System (Owned)
 IDX information is provided exclusively for consumers’ personal, non-commercial use, that it may not be used for any purpose other than to identify prospective properties consumers may be interested in purchasing, and that the data is deemed reliable but is not guaranteed accurate by LERA MLS (Local Expertise Regional Access). The MLS may, at its discretion, require use of other disclaimers as necessary to protect participants and/or the MLS from liability.
 New listings near 830 E Erie Ave
- New
 $225,000Active4 beds 3 baths1,898 sq. ft.
911 Trilby, San Antonio, TX 78253
MLS# 2019483Listed by: LAUGHY HILGER GROUP REAL ESTATE - New
 $222,000Active3 beds 2 baths1,768 sq. ft.
10018 Big Spring Ln, San Antonio, TX 78223
MLS# 2019486Listed by: MAGNOLIA REALTY - Open Sat, 2 to 4pmNew
 $325,000Active4 beds 2 baths1,776 sq. ft.
1039 W Russell Pl, San Antonio, TX 78212
MLS# 2019412Listed by: PHYLLIS BROWNING COMPANY - New
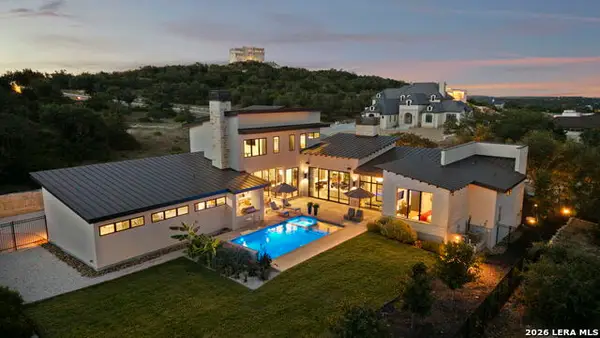 $2,095,000Active5 beds 5 baths4,075 sq. ft.
11227 Kendall Cyn, San Antonio, TX 78255
MLS# 2019416Listed by: THE AGENCY SAN ANTONIO - New
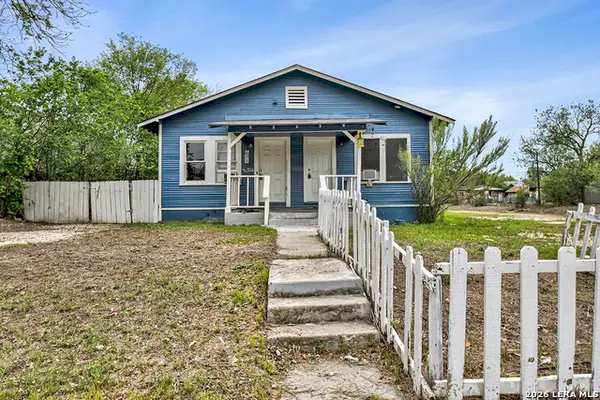 $329,999Active-- beds -- baths1,943 sq. ft.
3314 Perez, San Antonio, TX 78207
MLS# 2019426Listed by: EXP REALTY - New
 $186,000Active5 beds 3 baths2,859 sq. ft.
143 Galaxy Dr, San Antonio, TX 78227
MLS# 2019431Listed by: EPIQUE REALTY LLC - New
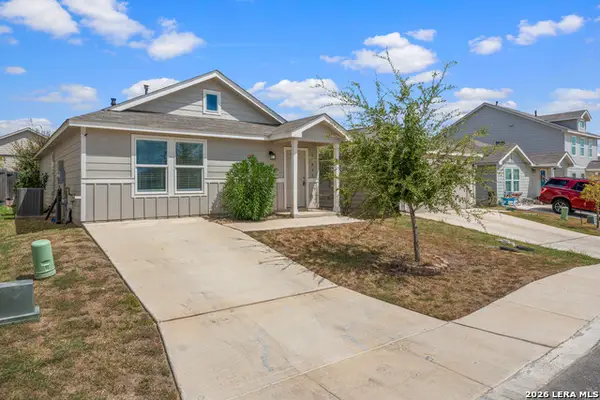 $240,000Active3 beds 2 baths1,225 sq. ft.
13831 Goat Cv, San Antonio, TX 78252
MLS# 2019434Listed by: LPT REALTY, LLC - New
 $334,990Active3 beds 2 baths1,966 sq. ft.
2940 Junction Bay Blank, Converse, TX 78109
MLS# 2019436Listed by: MERITAGE HOMES REALTY - New
 $699,000Active5 beds 4 baths4,329 sq. ft.
2611 Rogers Frk, San Antonio, TX 78258
MLS# 2019438Listed by: PHYLLIS BROWNING COMPANY - New
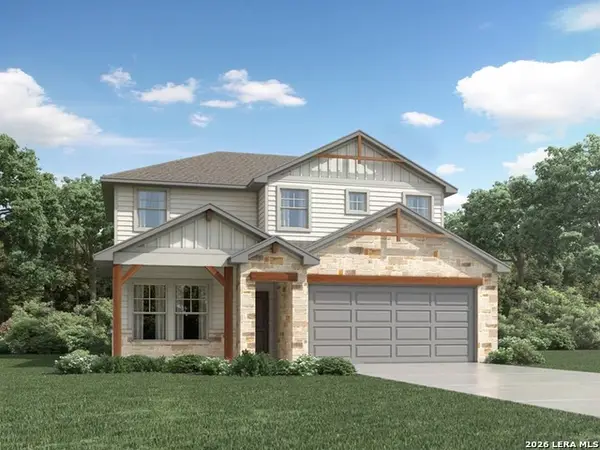 $354,990Active4 beds 2 baths2,372 sq. ft.
2936 Junction Bay Blank, Converse, TX 78109
MLS# 2019439Listed by: MERITAGE HOMES REALTY


Protect your home and budget from life's surprises with an Assurant Home Warranty, backed by a partner that supports you through every step of homeownership. Explore Plans.
© 2026 Better Homes and Gardens Real Estate LLC. An Anywhere Real Estate company. All rights reserved. Better Homes and Gardens® Real Estate is a registered trademark owned by Meredith Operations Corporation, licensed to Better Homes and Gardens Real Estate LLC and used with permission. Better Homes and Gardens Real Estate LLC fully supports the principles of the Fair Housing Act and the Equal Opportunity Act. Listing information is deemed reliable but is not guaranteed accurate.
Each office is independently owned and operated.
Any services or products provided by third parties are not provided by, affiliated with or related to Better Homes and Gardens Real Estate LLC, or its affiliated companies.