
8327 Shallow Creek, San Antonio, TX 78251
Local realty services provided by:Better Homes and Gardens Real Estate Winans
8327 Shallow Creek,San Antonio, TX 78251
$250,000Last list price
- 4 Beds
- 3 Baths
- - sq. ft.
- Single family
- Sold
Listed by: roland gonzalez
Office: redfin corporation
MLS#:1970504
Source:LERA
Sorry, we are unable to map this address
Price summary
- Price:$250,000
About this home
This fabulous two-story home boasts incredible curb appeal and endless potential to bring your HGTV-inspired design ideas to life. The main living areas offer both comfort and spaciousness, featuring an open, airy family room with a cozy fireplace and vaulted ceilings that seamlessly connect to the dining area - the perfect setting for future gatherings and entertaining. Upstairs, you'll find a half bath and an expansive bonus room complete with a wet bar and private balcony access. This versatile space is ideal as a game room, media room, or even a second primary suite, making it a great option for multigenerational living. Step outside to enjoy the large covered deck, mature shade trees, and plenty of backyard space for a playset, trampoline, or even a garden for green thumb enthusiasts. Conveniently located with easy access to major highways, shopping, and dining options.
Contact an agent
Home facts
- Year built:1978
- Listing ID #:1970504
- Added:59 day(s) ago
- Updated:July 28, 2026 at 07:43 AM
Rooms and interior
- Bedrooms:4
- Total bathrooms:3
- Full bathrooms:2
- Half bathrooms:1
- Flooring:Carpeting, Linoleum
- Bathrooms Description:Shower Only
- Kitchen Description:Cook Top, Dishwasher, Disposal, Microwave Oven, Self-Cleaning Oven, Stove/Range, Vent Fan, Wet Bar
- Bedroom Description:Master Bedroom Downstairs
Heating and cooling
- Cooling:One Central
- Heating:Central, Electric, Natural Gas
Structure and exterior
- Roof:Composition
- Year built:1978
- Architectural Style:Two Story
- Construction Materials:Cement Fiber, Stone/Rock
- Exterior Features:Covered Patio, Deck/Balcony, Mature Trees, Storage Building/Shed
- Foundation Description:Slab
- Levels:2 Story
Schools
- High school:Warren
- Middle school:Jordan
- Elementary school:Carlos Coon Ele
Utilities
- Water:City
- Sewer:City
Finances and disclosures
- Price:$250,000
- Tax amount:$5,694 (2025)
Features and amenities
- Laundry features:Dryer Connection, Washer Connection
- Amenities:Attic Fan, Ceiling Fans, Chandelier, Intercom, Smoke Alarm, Whole House Fan
Parking
- Parking description:Converted Garage
 IDX information is provided exclusively for consumers’ personal, non-commercial use, that it may not be used for any purpose other than to identify prospective properties consumers may be interested in purchasing, and that the data is deemed reliable but is not guaranteed accurate by LERA MLS (Local Expertise Regional Access). The MLS may, at its discretion, require use of other disclaimers as necessary to protect participants and/or the MLS from liability.
 New listings near 8327 Shallow Creek
- New
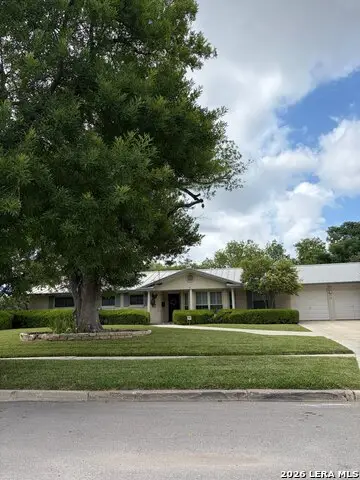 $474,000Active3 beds 3 baths2,348 sq. ft.
134 Meadowood Ln, San Antonio, TX 78216
MLS# 2000543Listed by: KUPER SOTHEBY'S INT'L REALTY - New
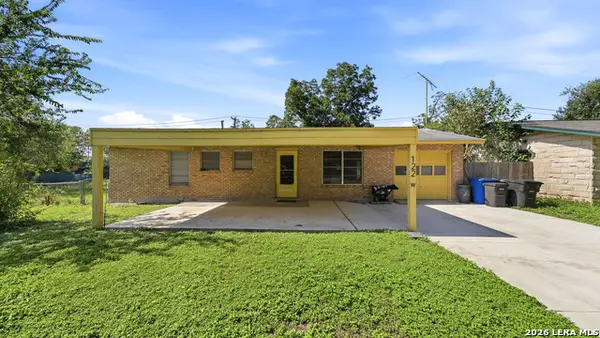 $215,000Active3 beds 2 baths1,404 sq. ft.
122 W Hutchins Pl, San Antonio, TX 78221
MLS# 2003463Listed by: BLISS REAL ESTATE, LLC - New
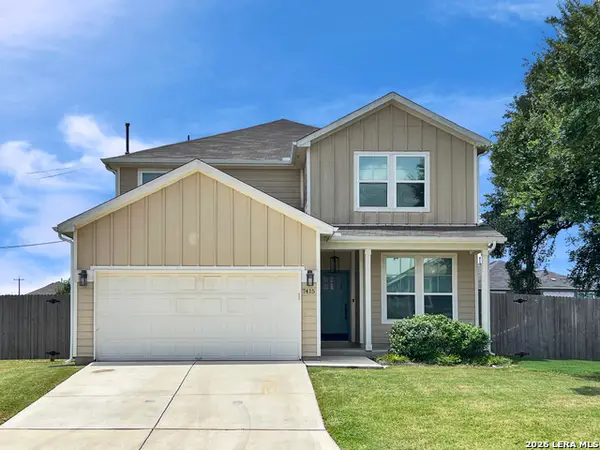 $349,900Active4 beds 3 baths2,601 sq. ft.
7415 Viridian Vw, San Antonio, TX 78253
MLS# 2003631Listed by: LIBERTY MANAGEMENT, INC. - New
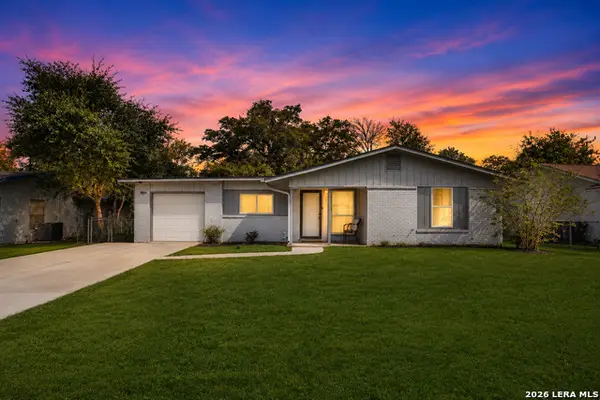 $229,000Active3 beds 2 baths1,344 sq. ft.
6243 Flint Rock Dr, San Antonio, TX 78238
MLS# 2003632Listed by: LPT REALTY, LLC - New
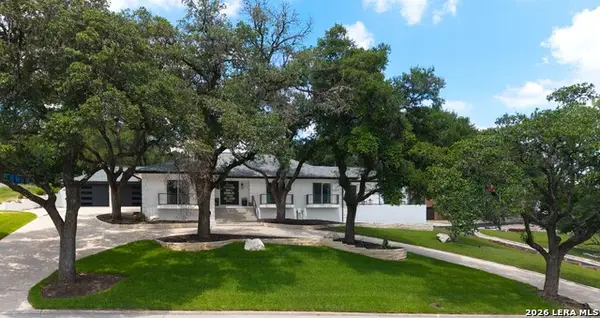 $1,175,000Active4 beds 3 baths4,136 sq. ft.
311 E Woodlake Dr, San Antonio, TX 78229
MLS# 2003633Listed by: KELLER WILLIAMS LEGACY - New
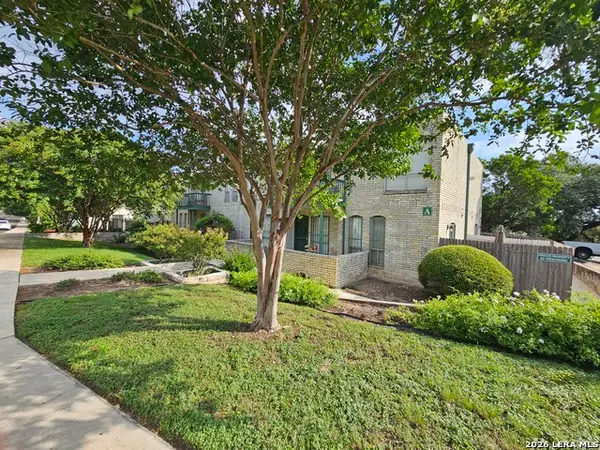 $124,500Active2 beds 2 baths1,148 sq. ft.
9915 Powhatan Dr #A-3, San Antonio, TX 78230
MLS# 2003634Listed by: LPT REALTY, LLC - New
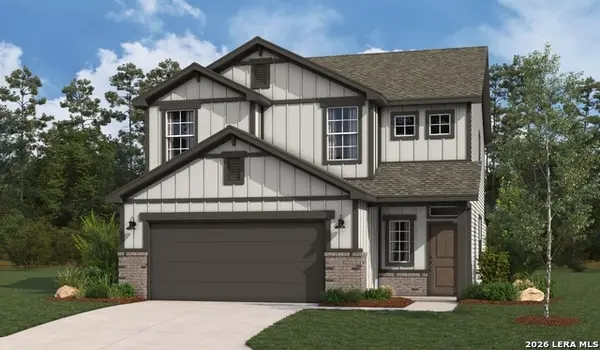 $338,146Active4 beds 3 baths2,290 sq. ft.
13215 Chanute Field Dr, San Antonio, TX 78253
MLS# 2003618Listed by: LPT REALTY, LLC - New
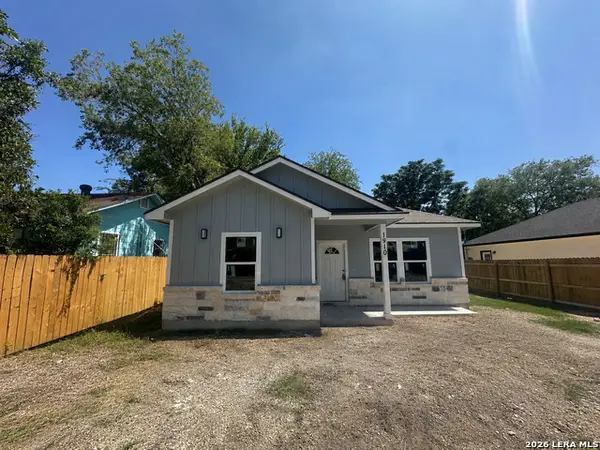 $259,900Active3 beds 2 baths1,259 sq. ft.
1910 Lennon Ave, San Antonio, TX 78223
MLS# 2003620Listed by: JB GOODWIN, REALTORS - New
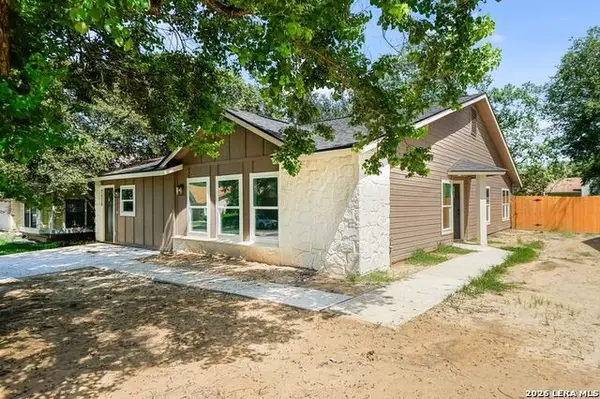 $260,000Active5 beds 3 baths2,065 sq. ft.
7530 Oriental Trl, San Antonio, TX 78244
MLS# 2003577Listed by: IH 10 REALTY - New
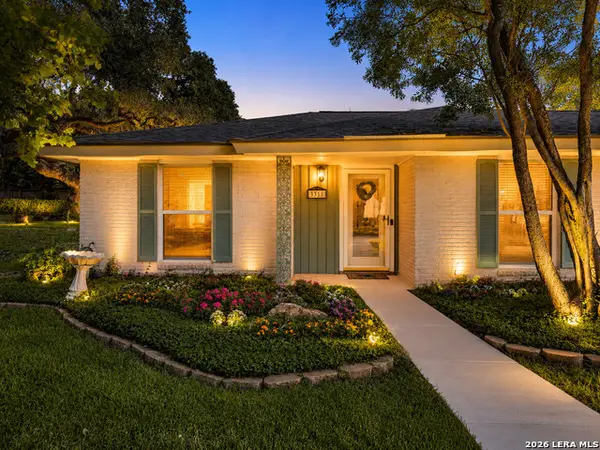 $315,000Active4 beds 2 baths1,625 sq. ft.
3318 Clearfield Dr, San Antonio, TX 78230
MLS# 2003581Listed by: COLDWELL BANKER D'ANN HARPER


Protect your home and budget from life's surprises with an Assurant Home Warranty, backed by a partner that supports you through every step of homeownership. Explore Plans.
© 2026 Better Homes and Gardens Real Estate LLC. An Anywhere Real Estate company. All rights reserved. Better Homes and Gardens® Real Estate is a registered trademark owned by Meredith Operations Corporation, licensed to Better Homes and Gardens Real Estate LLC and used with permission. Better Homes and Gardens Real Estate LLC fully supports the principles of the Fair Housing Act and the Equal Opportunity Act. Listing information is deemed reliable but is not guaranteed accurate.
Each office is independently owned and operated.
Any services or products provided by third parties are not provided by, affiliated with or related to Better Homes and Gardens Real Estate LLC, or its affiliated companies.