
8411 Rocky Path St, San Antonio, TX 78254
Local realty services provided by:Better Homes and Gardens Real Estate Winans
8411 Rocky Path St,San Antonio, TX 78254
$240,000Last list price
- 4 Beds
- 2 Baths
- - sq. ft.
- Single family
- Sold
Listed by: crystal cox
Office: pyramis company
MLS#:1968588
Source:LERA
Sorry, we are unable to map this address
Price summary
- Price:$240,000
- Monthly HOA dues:$23
About this home
Priced to Sell! Incredible opportunity in the highly desirable Concord/Braun Station neighborhood! This spacious 4-bedroom, 2-bath home offers 1,887 sq ft on a large, mature tree-filled lot and is perfect for buyers looking to build equity or investors seeking their next project. With solid bones, a functional floorplan, and no known foundation issues, this home is ready for cosmetic updates that can truly transform the space. Inside you'll find a large dining room, expansive living area, and an eat-in kitchen ready for your personal vision. The split primary suite offers added privacy and direct access to the covered back patio, while the generously sized secondary bedrooms provide flexibility for guests, a home office, or additional living space. Recently reduced this home is priced well below its potential, giving the next owner the opportunity to create significant equity through thoughtful renovations. Excellent opportunity for a rental portfolio, flip project, or long-term hold with strong upside potential!...
Contact an agent
Home facts
- Year built:1979
- Subdivision & Development:BRAUN STATION
- Listing ID #:1968588
- Added:71 day(s) ago
- Updated:July 31, 2026 at 10:23 PM
Rooms and interior
- Bedrooms:4
- Total bathrooms:2
- Full bathrooms:2
- Flooring:Carpeting, Linoleum, Saltillo Tile
- Dining Description:Breakfast Bar, Separate Dining Room, Two Eating Areas
- Bathrooms Description:Single Vanity, Tub/Shower Combo
- Kitchen Description:Breakfast Bar, Built-In Oven, Cook Top, Dishwasher, Disposal, Eat-In Kitchen, Microwave Oven, Self-Cleaning Oven
- Bedroom Description:All Bedrooms Downstairs, Full Bath, Master Bedroom Downstairs, Outside Access, Split, Walk-In Closet
Heating and cooling
- Cooling:One Central
- Heating:Central, Electric
Structure and exterior
- Roof:Composition
- Year built:1979
- Architectural Style:One Story
- Construction Materials:4 Sides Masonry, Brick
- Exterior Features:Mature Trees, Patio Slab, Privacy Fence
- Foundation Description:Slab
- Levels:1 Story
Schools
- High school:Marshall
- Middle school:Stevenson
- Elementary school:Braun
Utilities
- Water:Water System
- Sewer:Sewer System
Finances and disclosures
- Price:$240,000
- Tax amount:$7,580 (2026)
Features and amenities
- Laundry features:Dryer Connection, Laundry Main Level, Washer Connection
- Amenities:Built-In Oven, Carbon Monoxide Detector, Chandelier, City Garbage Service, Clubhouse, Gas Water Heater, Jogging Trails, Smoke Alarm, Tennis, Utility Room Inside
Parking
- Parking description:Garage Door Opener, Two Car Garage
 IDX information is provided exclusively for consumers’ personal, non-commercial use, that it may not be used for any purpose other than to identify prospective properties consumers may be interested in purchasing, and that the data is deemed reliable but is not guaranteed accurate by LERA MLS (Local Expertise Regional Access). The MLS may, at its discretion, require use of other disclaimers as necessary to protect participants and/or the MLS from liability.
 New listings near 8411 Rocky Path St
- New
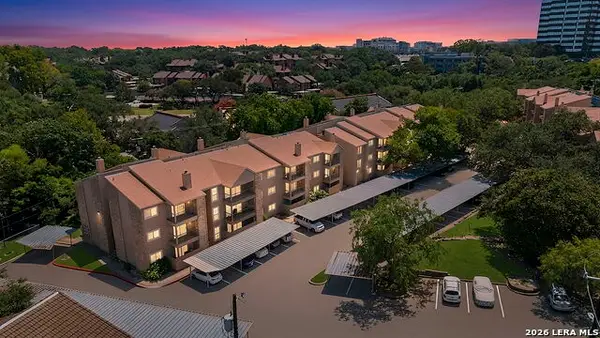 $130,000Active2 beds 2 baths1,005 sq. ft.
4119 Medical Dr #208F, San Antonio, TX 78229
MLS# 2004854Listed by: KELLER WILLIAMS HERITAGE - New
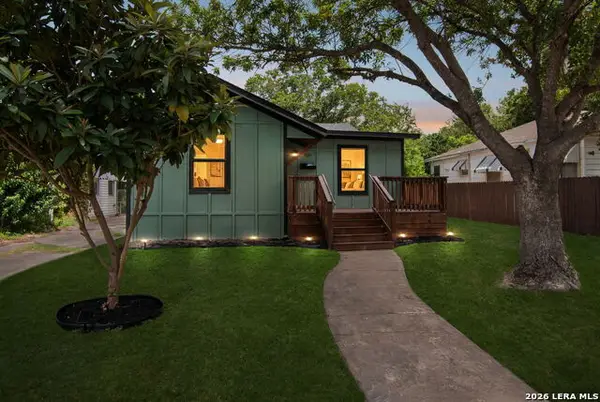 $255,000Active3 beds 2 baths1,301 sq. ft.
923 Chicago Blvd, San Antonio, TX 78210
MLS# 2004860Listed by: KELLER WILLIAMS HERITAGE - New
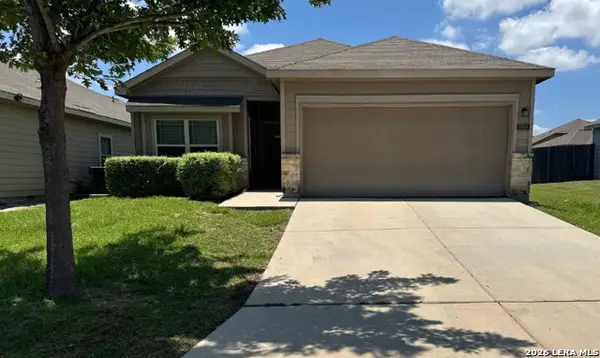 $245,000Active3 beds 2 baths1,521 sq. ft.
4935 Santa Catalina Cv, San Antonio, TX 78218
MLS# 2004871Listed by: AE REALTY - New
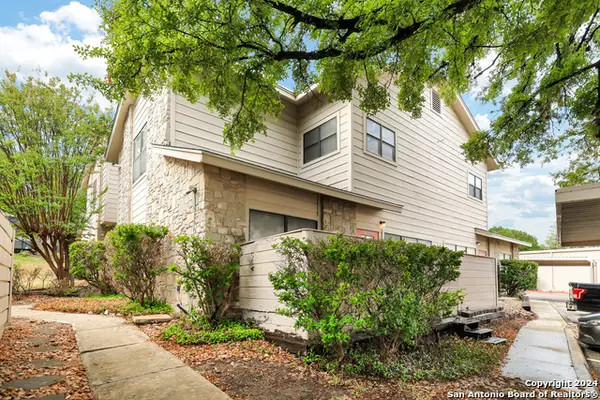 $155,000Active2 beds 3 baths1,365 sq. ft.
829 W Bitters Rd #APT 103, San Antonio, TX 78216
MLS# 2004881Listed by: GARRETT WRIGHT PROPERTIES, LLC 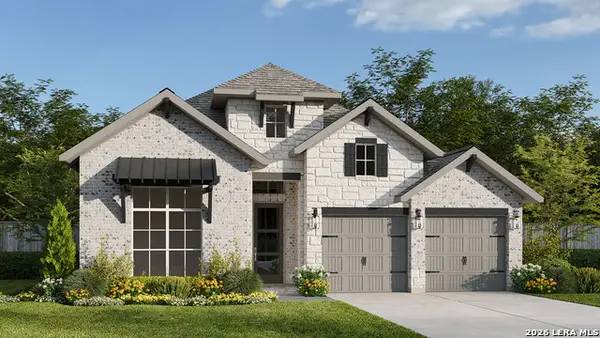 $566,900Pending4 beds 3 baths
12728 Apollo Crk, San Antonio, TX 78245
MLS# 2004779Listed by: PERRY HOMES REALTY, LLC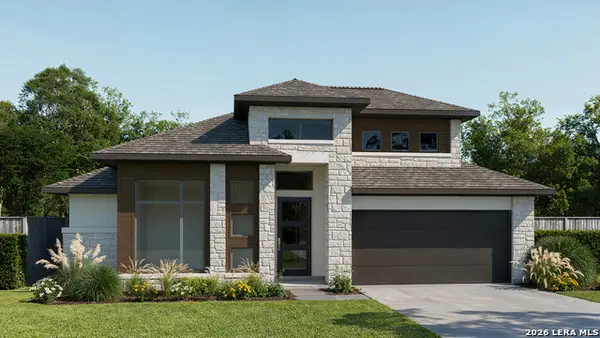 $836,900Pending4 beds 3 baths2,949 sq. ft.
419 Canyon Hts, San Antonio, TX 78258
MLS# 2004830Listed by: PERRY HOMES REALTY, LLC- Open Sat, 12 to 2pmNew
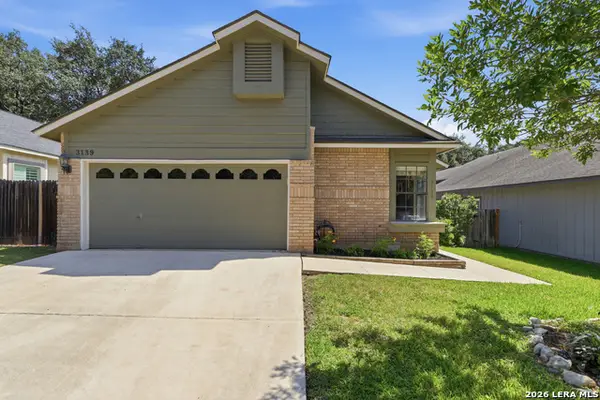 $369,900Active3 beds 2 baths1,748 sq. ft.
3139 Morning Crk, San Antonio, TX 78247
MLS# 2002449Listed by: SUBURBAN SPACES, LLC - New
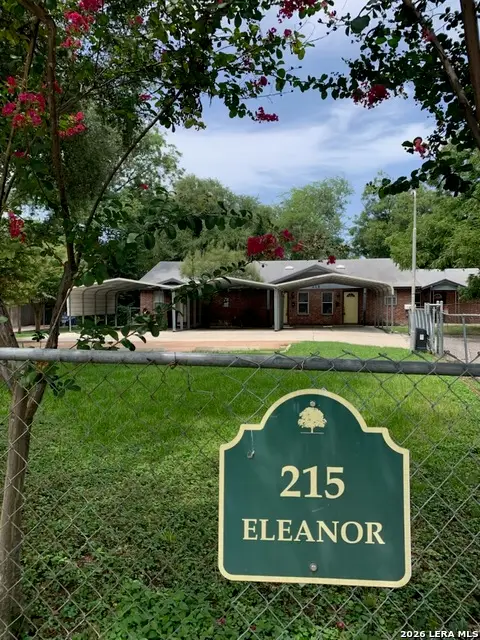 $595,000Active-- beds -- baths2,790 sq. ft.
215 Eleanor Ave, San Antonio, TX 78209
MLS# 2004277Listed by: PHYLLIS BROWNING COMPANY - New
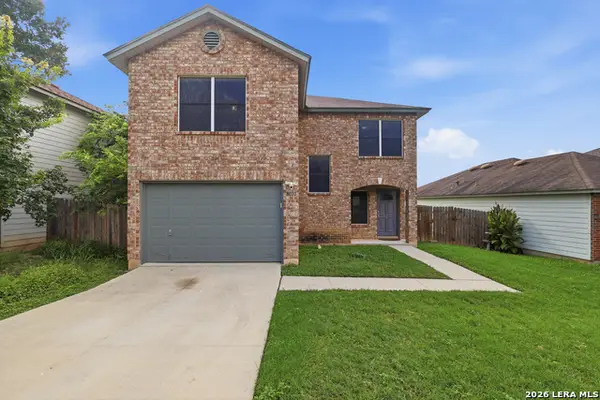 $244,900Active3 beds 3 baths1,879 sq. ft.
8010 Winterstone Dr, San Antonio, TX 78254
MLS# 2004760Listed by: KELLER WILLIAMS LEGACY - New
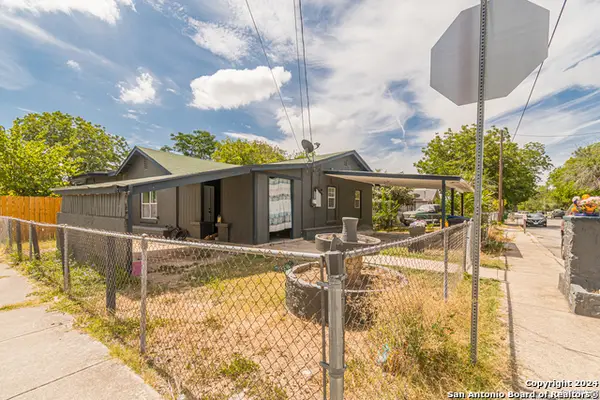 $213,900Active-- beds -- baths1,611 sq. ft.
502 S San Manuel St, San Antonio, TX 78237
MLS# 2004761Listed by: STEPSTONE REALTY LLC


Protect your home and budget from life's surprises with an Assurant Home Warranty, backed by a partner that supports you through every step of homeownership. Explore Plans.
© 2026 Better Homes and Gardens Real Estate LLC. An Anywhere Real Estate company. All rights reserved. Better Homes and Gardens® Real Estate is a registered trademark owned by Meredith Operations Corporation, licensed to Better Homes and Gardens Real Estate LLC and used with permission. Better Homes and Gardens Real Estate LLC fully supports the principles of the Fair Housing Act and the Equal Opportunity Act. Listing information is deemed reliable but is not guaranteed accurate.
Each office is independently owned and operated.
Any services or products provided by third parties are not provided by, affiliated with or related to Better Homes and Gardens Real Estate LLC, or its affiliated companies.