
8439 Sierra Hermosa, San Antonio, TX 78255
Local realty services provided by:Better Homes and Gardens Real Estate Winans
8439 Sierra Hermosa,San Antonio, TX 78255
$589,700
- 4 Beds
- 4 Baths
- 2,887 sq. ft.
- Single family
- Active
Listed by: paola seifer
Office: kuper sotheby's int'l realty
MLS#:2027223
Source:LERA
Price summary
- Price:$589,700
- Price per sq. ft.:$204.26
- Monthly HOA dues:$70.83
About this home
Discover refined living in the desirable Vistas of Sonoma, where elegance, comfort, and thoughtful design come together in this beautiful single-story residence by Megaton Homes. Designed for both everyday living and effortless entertaining, the home features an expansive open-concept layout enhanced by soaring ceilings and abundant natural light. The beautifully appointed kitchen offers gas cooking, built-in appliances, and a charming breakfast nook, creating the perfect setting for casual meals and gatherings. The inviting living room is highlighted by an elegant coffered ceiling and a cozy fireplace, adding warmth and character to the space. The spacious primary suite provides a peaceful escape, complete with a generous walk-in closet, a relaxing garden tub, and dual vanities. Outdoors, enjoy the comfort of a covered patio and privacy-fenced backyard, ideal for quiet mornings or entertaining guests. A three-car garage adds convenience with plenty of room for vehicles and storage. Experience the perfect balance of luxury, style, and functionality in one of Vistas of Sonoma’s beautiful homes...
Contact an agent
Home facts
- Year built:2017
- Subdivision & Development:VISTAS AT SONOMA
- Listing ID #:2027223
- Added:1 day(s) ago
- Updated:October 30, 2026 at 08:24 PM
Rooms and interior
- Bedrooms:4
- Total bathrooms:4
- Full bathrooms:3
- Half bathrooms:1
- Flooring:Carpeting, Ceramic Tile, Wood
- Dining Description:Separate Dining Room
- Bathrooms Description:Double Vanity, Garden Tub, Tub/Shower Separate
- Kitchen Description:Built-In Oven, Eat-In Kitchen, Gas Cooking, Stove/Range
- Bedroom Description:Ceiling Fan, Full Bath, Split, Walk-In Closet
- Living area:2,887 sq. ft.
Heating and cooling
- Cooling:One Central
- Heating:Central, Natural Gas
Structure and exterior
- Roof:Concrete, Tile
- Year built:2017
- Building area:2,887 sq. ft.
- Lot area:0.22 Acres
- Architectural Style:One Story
- Construction Materials:4 Sides Masonry, Stone/Rock, Stucco
- Exterior Features:Covered Patio, Deck/Balcony, Privacy Fence, Sprinkler System
- Foundation Description:Slab
- Levels:1 Story
Schools
- High school:Louis D Brandeis
- Middle school:Hector Garcia
- Elementary school:Monroe May
Utilities
- Water:Water System
Finances and disclosures
- Price:$589,700
- Price per sq. ft.:$204.26
- Tax amount:$12,900 (2025)
Features and amenities
- Laundry features:Dryer Connection, Laundry Room, Washer Connection
- Amenities:Built-In Oven, Ceiling Fans, Chandelier, Controlled Access, Study/Library
Parking
- Parking description:Three Car Garage
 IDX information is provided exclusively for consumers’ personal, non-commercial use, that it may not be used for any purpose other than to identify prospective properties consumers may be interested in purchasing, and that the data is deemed reliable but is not guaranteed accurate by LERA MLS (Local Expertise Regional Access). The MLS may, at its discretion, require use of other disclaimers as necessary to protect participants and/or the MLS from liability.
New listings near 8439 Sierra Hermosa
- New
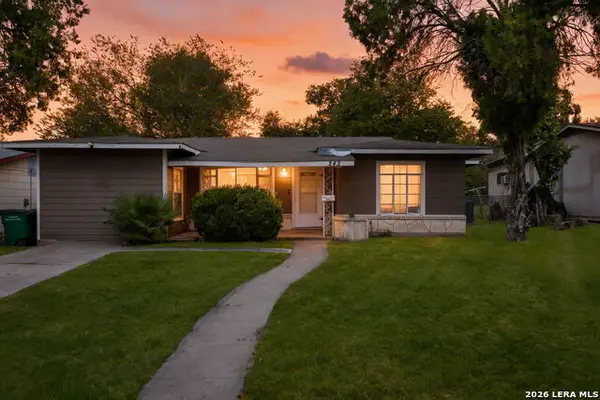 $169,900Active3 beds 1 baths999 sq. ft.
243 Storeywood Dr, San Antonio, TX 78213
MLS# 2027249Listed by: KELLER WILLIAMS HERITAGE - New
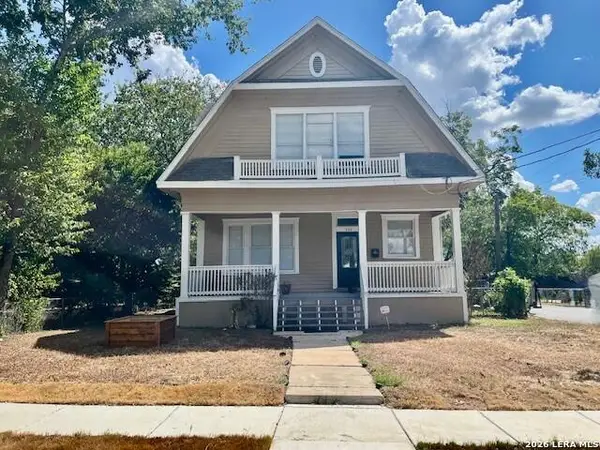 $260,000Active4 beds 3 baths2,146 sq. ft.
302 Chicago, San Antonio, TX 78210
MLS# 2027298Listed by: BEYCOME BROKERAGE REALTY LLC - New
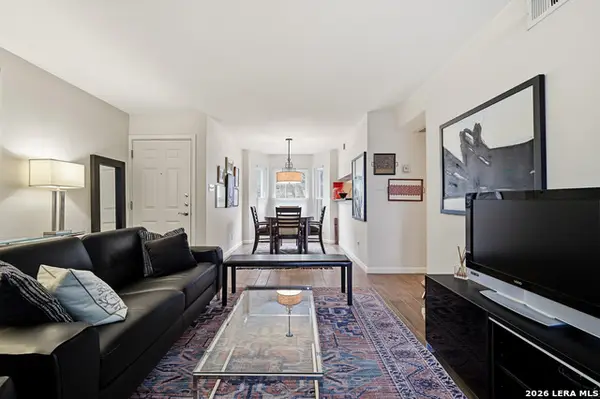 $179,900Active1 beds 1 baths713 sq. ft.
13130 Blanco Rd #APT 1603, San Antonio, TX 78216
MLS# 2027299Listed by: KELLER WILLIAMS HERITAGE - New
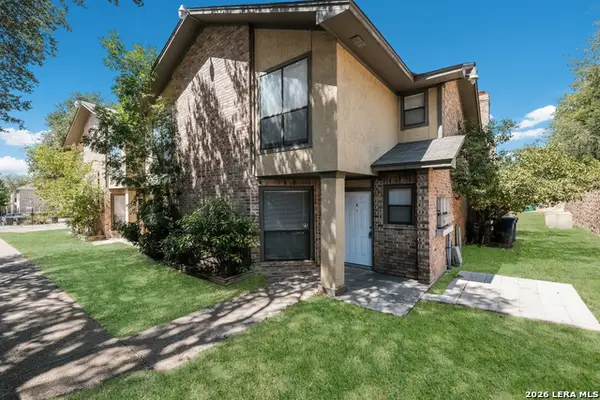 $660,000Active-- beds -- baths5,438 sq. ft.
4926 Ali Ave, San Antonio, TX 78229
MLS# 2027301Listed by: MISSION SAN ANTONIO PROPERTY MANAGEMENT - New
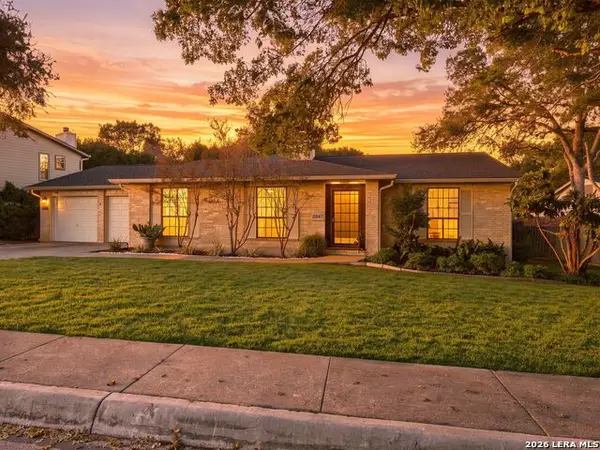 $375,000Active4 beds 2 baths2,140 sq. ft.
2647 Pebble Breeze, San Antonio, TX 78232
MLS# 2027310Listed by: KUPER SOTHEBY'S INT'L REALTY - New
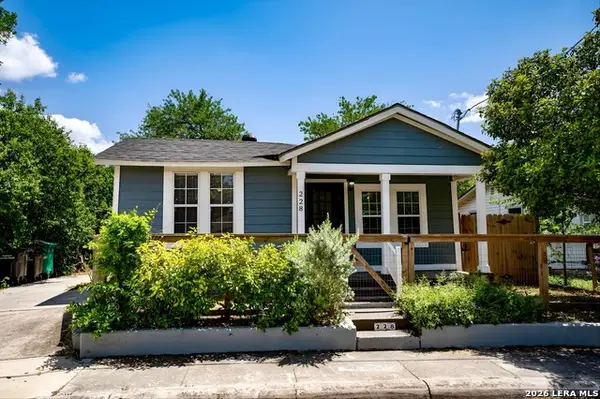 $185,000Active3 beds 2 baths1,196 sq. ft.
228 Odell, San Antonio, TX 78212
MLS# 2027316Listed by: KINGDOM INTERNATIONAL REALTY, LLC - New
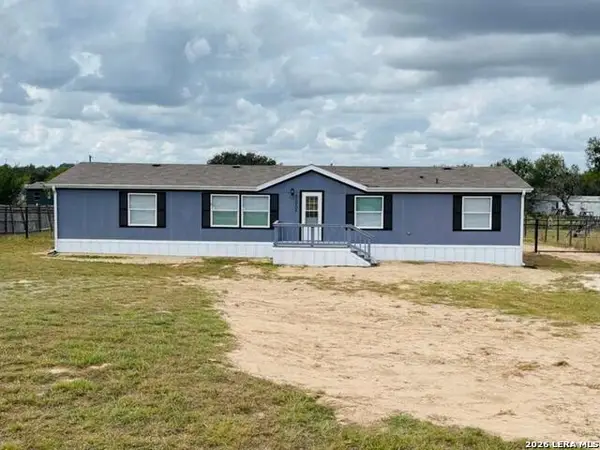 $179,000Active4 beds 2 baths1,792 sq. ft.
21007 Jakes Vw, San Antonio, TX 78264
MLS# 2027320Listed by: HOME TEAM OF AMERICA - New
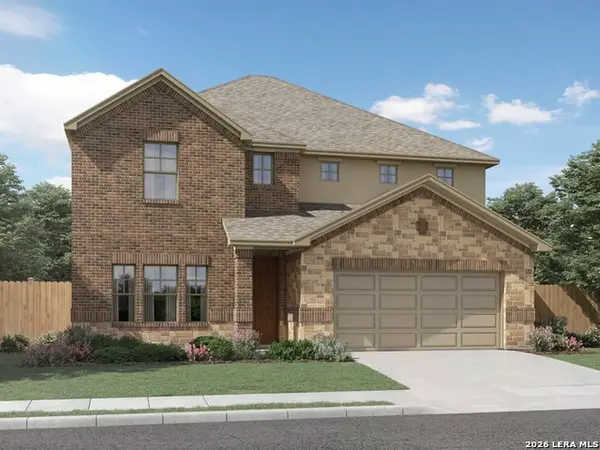 $449,990Active4 beds 3 baths3,058 sq. ft.
1528 Corinth Crest, San Antonio, TX 78245
MLS# 2027321Listed by: MERITAGE HOMES REALTY - New
 $290,000Active5 beds 3 baths2,544 sq. ft.
15138 Cinnamon Teal, San Antonio, TX 78253
MLS# 2027236Listed by: REAL BROKER, LLC - New
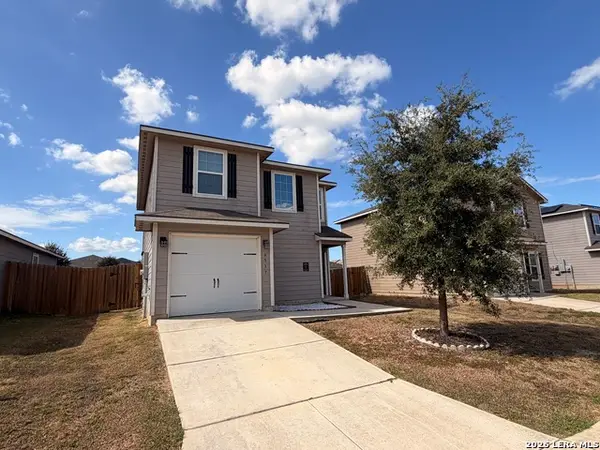 $230,000Active3 beds 3 baths1,252 sq. ft.
6537 Sabinal, San Antonio, TX 78252
MLS# 2027238Listed by: PREMIER REALTY GROUP PLATINUM


Protect your home and budget from life's surprises with an Assurant Home Warranty, backed by a partner that supports you through every step of homeownership. Explore Plans.
© 2026 Better Homes and Gardens Real Estate LLC. An Anywhere Real Estate company. All rights reserved. Better Homes and Gardens® Real Estate is a registered trademark owned by Meredith Operations Corporation, licensed to Better Homes and Gardens Real Estate LLC and used with permission. Better Homes and Gardens Real Estate LLC fully supports the principles of the Fair Housing Act and the Equal Opportunity Act. Listing information is deemed reliable but is not guaranteed accurate.
Each office is independently owned and operated.
Any services or products provided by third parties are not provided by, affiliated with or related to Better Homes and Gardens Real Estate LLC, or its affiliated companies.