
8442 Camp Verde Rio, San Antonio, TX 78255
Local realty services provided by:Better Homes and Gardens Real Estate Winans
8442 Camp Verde Rio,San Antonio, TX 78255
$958,125
- 4 Beds
- 4 Baths
- 3,857 sq. ft.
- Single family
- Pending
Listed by: nathaniel dumas
Office: phyllis browning company
MLS#:2000019
Source:LERA
Price summary
- Price:$958,125
- Price per sq. ft.:$248.41
- Monthly HOA dues:$40.83
About this home
Extraordinary hilltop residence offering breathtaking views in one of the most desirable locations off Boerne Stage Road. Impeccably maintained, this exceptional home blends timeless design with modern comfort and shows like a model home. Thoughtfully designed for both everyday living and entertaining, the nearly 4,000-square-foot floor plan features 4 bedrooms, 3 full baths, 1 half bath, a private office, multiple living areas, and a dedicated exercise room, all situated on a private half-acre homesite surrounded by mature trees. A grand entry welcomes you into an open-concept design highlighted by beautiful wood flooring throughout the main living areas, soaring ceilings, abundant natural light, and a seamless flow that is ideal for both family living and entertaining. The chef's kitchen is the centerpiece of the home, featuring an oversized center island with granite countertops, built-in stainless steel appliances, double ovens, gas cooking, an under-counter microwave, custom cabinetry, and a spacious walk-in pantry. The primary suite is a true private retreat, thoughtfully positioned on the first floor with soaring 14-foot ceilings and direct access to the outdoor patio. The spa-inspired primary bath offers separate his-and-her vanities, separate walk-in closets, an oversized soaking tub, and a large walk-in shower, creating a luxurious owner's sanctuary. A secondary bedroom with a full bath is also located downstairs, providing the perfect space for guests or multigenerational living. Completing the first floor is a private office, a generously sized laundry room with a farmhouse sink, and abundant storage throughout. Upstairs, you'll find two spacious bedrooms connected by a Jack-and-Jill bath, along with a large family room and a dedicated exercise room that offers flexibility for a home gym, hobby space, or additional office. Exceptional storage and closet space can be found on both levels of the home. Designed to embrace the outdoors, the backyard is a private retreat featuring both covered and open patios, a fully equipped outdoor kitchen, mature trees, and a peaceful setting that perfectly complements the spectacular hilltop views. Ideally located just minutes from major highways, H-E-B, shopping, dining, and everyday conveniences, this move-in-ready home offers the perfect balance of luxury, privacy, and accessibility. Every detail has been meticulously maintained, making this a truly turnkey opportunity for the next family to call home....
Contact an agent
Home facts
- Year built:2017
- Subdivision & Development:SPRINGS AT BOERNE STAGE
- Listing ID #:2000019
- Added:61 day(s) ago
- Updated:September 13, 2026 at 07:29 AM
Rooms and interior
- Bedrooms:4
- Total bathrooms:4
- Full bathrooms:3
- Half bathrooms:1
- Flooring:Carpeting, Ceramic Tile, Wood
- Dining Description:Separate Dining Room, Two Eating Areas
- Bathrooms Description:Separate Vanity, Tub/Shower Separate
- Kitchen Description:Built-In Oven, Cook Top, Custom Cabinets, Dishwasher, Disposal, Double Ovens, Eat-In Kitchen, Gas Cooking, Ice Maker Connection, Island Kitchen, Microwave Oven, Solid Counter Tops, Stove/Range, Walk-In Pantry
- Bedroom Description:Ceiling Fan, Full Bath, Master Bedroom Downstairs, Multi-Closets, Outside Access, Secondary Bedroom Downstairs, Split, Walk-In Closet, Walk-In Closets
- Living area:3,857 sq. ft.
Heating and cooling
- Cooling:Three+ Central
- Heating:Central, Natural Gas
Structure and exterior
- Roof:Composition
- Year built:2017
- Building area:3,857 sq. ft.
- Lot area:0.52 Acres
- Architectural Style:Two Story
- Construction Materials:4 Sides Masonry, Stone/Rock, Stucco
- Exterior Features:Bar-B-Que Pit/Grill, Covered Patio, Deck/Balcony, Gas Grill, Has Gutters, Mature Trees, Outdoor Kitchen, Patio Slab, Privacy Fence, Special Yard Lighting, Sprinkler System
- Foundation Description:Slab
- Levels:2 Story
Schools
- High school:Louis D Brandeis
- Middle school:Hector Garcia
- Elementary school:Aue Elementary School
Utilities
- Water:Water System
- Sewer:Aerobic Septic
Finances and disclosures
- Price:$958,125
- Price per sq. ft.:$248.41
- Tax amount:$15,431 (2026)
Features and amenities
- Laundry features:Dryer Connection, Laundry Main Level, Laundry Room, Washer Connection
- Amenities:Built-In Oven, Ceiling Fans, Chandelier, Gas Water Heater, High Speed Internet, Study/Library, Utility Room Inside
- Pool features:AdjoiningPool/Spa, Hot Tub, In Ground Pool, Pool, Pool is Heated
Parking
- Parking description:Attached Garage, Garage Door Opener, Oversized, Two Car Garage
 IDX information is provided exclusively for consumers’ personal, non-commercial use, that it may not be used for any purpose other than to identify prospective properties consumers may be interested in purchasing, and that the data is deemed reliable but is not guaranteed accurate by LERA MLS (Local Expertise Regional Access). The MLS may, at its discretion, require use of other disclaimers as necessary to protect participants and/or the MLS from liability.
 New listings near 8442 Camp Verde Rio
- New
 $529,000Active4 beds 4 baths2,966 sq. ft.
19439 Gran Roble, San Antonio, TX 78258
MLS# 2016251Listed by: RE/MAX ASSOCIATES BOERNE - New
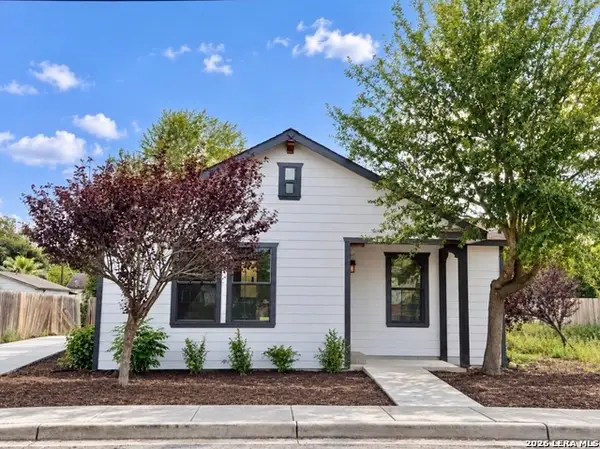 $249,900Active3 beds 2 baths1,390 sq. ft.
910 Potomac, San Antonio, TX 78202
MLS# 2016247Listed by: REAL BROKER, LLC - New
 $439,000Active1 beds 1 baths1,070 sq. ft.
610 E Market #UNIT 2909, San Antonio, TX 78205
MLS# 2016240Listed by: PREMIER REALTY GROUP PLATINUM - New
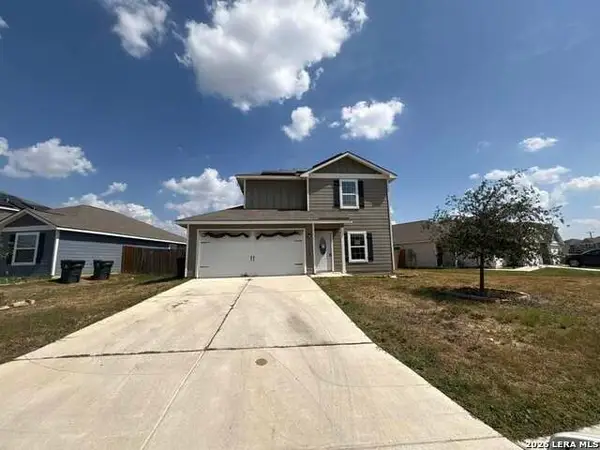 $199,900Active3 beds 3 baths1,446 sq. ft.
7328 Aaron Jordan Dr, San Antonio, TX 78252
MLS# 2016241Listed by: 3SIXTY REAL ESTATE GROUP - New
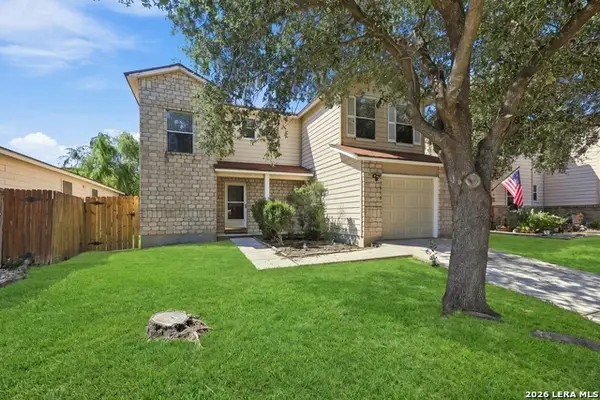 $200,000Active3 beds 3 baths1,612 sq. ft.
7910 Meadow Star, San Antonio, TX 78227
MLS# 2016158Listed by: LPT REALTY, LLC - New
 $559,000Active-- beds -- baths3,026 sq. ft.
13503 Tulipwood Nook, San Antonio, TX 78253
MLS# 2016234Listed by: CENTURY 21 SCOTT MYERS, REALTORS - New
 $275,000Active4 beds 2 baths1,904 sq. ft.
13507 Boothe Grv, San Antonio, TX 78254
MLS# 2016235Listed by: BHHS DON JOHNSON REALTORS - SA - New
 $415,000Active4 beds 3 baths2,108 sq. ft.
2315 Encino Pt, San Antonio, TX 78259
MLS# 2016236Listed by: TEXAS PREMIER REALTY - New
 $279,000Active3 beds 2 baths1,551 sq. ft.
10507 Westfield Pl, San Antonio, TX 78240
MLS# 2016231Listed by: VORTEX REALTY - New
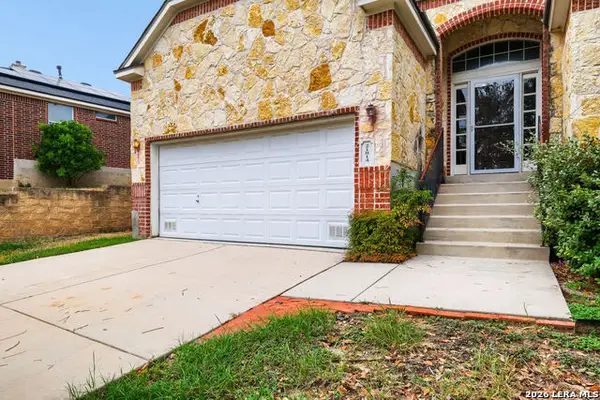 $375,000Active3 beds 2 baths2,267 sq. ft.
21814 Ruby Run, San Antonio, TX 78259
MLS# 2016218Listed by: ORCHARD BROKERAGE


Protect your home and budget from life's surprises with an Assurant Home Warranty, backed by a partner that supports you through every step of homeownership. Explore Plans.
© 2026 Better Homes and Gardens Real Estate LLC. An Anywhere Real Estate company. All rights reserved. Better Homes and Gardens® Real Estate is a registered trademark owned by Meredith Operations Corporation, licensed to Better Homes and Gardens Real Estate LLC and used with permission. Better Homes and Gardens Real Estate LLC fully supports the principles of the Fair Housing Act and the Equal Opportunity Act. Listing information is deemed reliable but is not guaranteed accurate.
Each office is independently owned and operated.
Any services or products provided by third parties are not provided by, affiliated with or related to Better Homes and Gardens Real Estate LLC, or its affiliated companies.