
8506 Chessington Drive, San Antonio, TX 78254
Local realty services provided by:Better Homes and Gardens Real Estate Winans
8506 Chessington Drive,San Antonio, TX 78254
$445,000
- 5 Beds
- 4 Baths
- 3,420 sq. ft.
- Single family
- Active
Listed by: leslie brown
Office: phyllis browning company
MLS#:1961567
Source:LERA
Price summary
- Price:$445,000
- Price per sq. ft.:$130.12
- Monthly HOA dues:$47.17
About this home
**OPEN HOUSE SAT. MAY 16TH 1-3 P.M.** Welcome home to the kind of neighborhood families hope to find, Camino Bandera. Nestled beneath mature trees in the heart of Camino Bandera...this expansive 5 Bedroom home offers more than just space-it offers community. Evenings are filled w/neighbors walking dogs, kids playing and families enjoying the welcoming atmosphere that makes this neighborhood so special in San Antonio. With over 3400 square feet, this home was designed for everyday living and entertaining. Lot's of pantry space, center island, breakfast bar and recent appliances make the kitchen chef-ready! The main level Primary Suite features dual closets, spacious shower, double sinks + garden tub for relaxing. Upstairs you will find 4 well-sized bedrooms (one functions as a 2nd Primary suite), 2 bathrooms both w/double sinks + a fun gameroom perfect for games and second living space. 8506 Chessington offers a welcoming backyard that has been a favorite place for gatherings & family movie nights, while the detached garage and long driveway provide extra flexibility for storage, hobbies and play. Owners have set up outdoor movie night with the projector & screen in the backyard. Camino Bandera offers a wonderful amenity center (pool, pickleball, tennis, etc.) and is perfectly convenient to all points of San Antonio (Med Center, USAA, La Cantera, The Rim, Downtown & Lackland AFB)....
Contact an agent
Home facts
- Year built:1992
- Listing ID #:1961567
- Added:26 day(s) ago
- Updated:May 24, 2026 at 01:44 PM
Rooms and interior
- Bedrooms:5
- Total bathrooms:4
- Full bathrooms:3
- Half bathrooms:1
- Flooring:Carpeting, Ceramic Tile
- Dining Description:Living Room/Dining Room Combo, Separate Dining Room
- Bathrooms Description:Double Vanity, Tub/Shower Separate
- Kitchen Description:Dishwasher, Disposal, Eat-In Kitchen, Microwave Oven, Stove/Range
- Bedroom Description:Ceiling Fan, Full Bath, Master Bedroom Downstairs, Walk-In Closet, Walk-In Closets
- Living area:3,420 sq. ft.
Heating and cooling
- Cooling:Two Central
- Heating:Central, Natural Gas
Structure and exterior
- Roof:Composition
- Year built:1992
- Building area:3,420 sq. ft.
- Lot area:0.18 Acres
- Architectural Style:Two Story
- Construction Materials:Brick
- Exterior Features:Mature Trees, Patio Slab, Privacy Fence, Storage Building/Shed, Wrought Iron Fence
- Foundation Description:Slab
- Levels:2 Story
Schools
- High school:Louis D Brandeis
- Middle school:Stinson Katherine
- Elementary school:Wanke
Utilities
- Sewer:Sewer System
Finances and disclosures
- Price:$445,000
- Price per sq. ft.:$130.12
- Tax amount:$9,962 (2026)
Features and amenities
- Laundry features:Dryer Connection, Washer Connection
- Amenities:Ceiling Fans, City Garbage Service, Clubhouse, High Speed Internet, Park/Playground, Sports Court, Study/Library, Tennis
Parking
- Parking description:Detached Garage, Two Car Garage
 IDX information is provided exclusively for consumers’ personal, non-commercial use, that it may not be used for any purpose other than to identify prospective properties consumers may be interested in purchasing, and that the data is deemed reliable but is not guaranteed accurate by LERA MLS (Local Expertise Regional Access). The MLS may, at its discretion, require use of other disclaimers as necessary to protect participants and/or the MLS from liability.
 New listings near 8506 Chessington Drive
- New
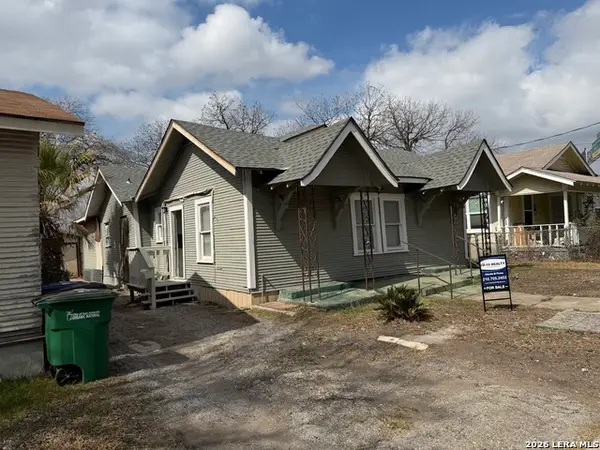 $140,000Active3 beds 1 baths1,329 sq. ft.
105 Heflin, San Antonio, TX 78210
MLS# 1969617Listed by: IH 10 REALTY - New
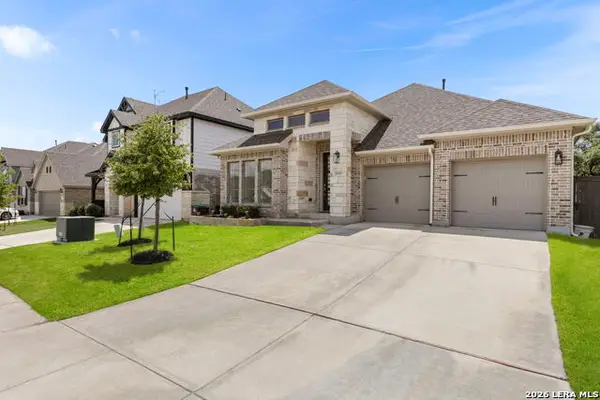 $495,900Active4 beds 3 baths2,373 sq. ft.
2043 Dalhart, San Antonio, TX 78253
MLS# 1969618Listed by: BHHS PENFED REALTY - New
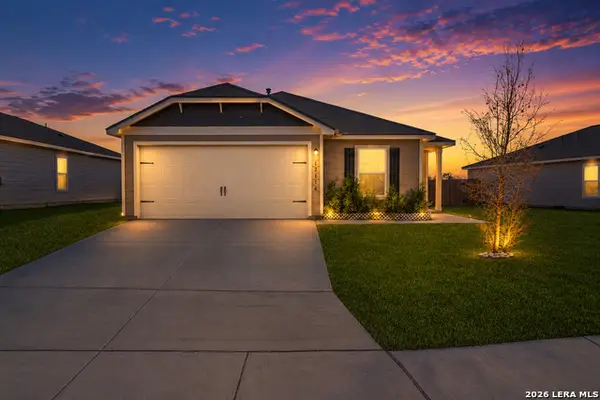 $285,000Active4 beds 2 baths1,792 sq. ft.
12114 Luckey Villa, San Antonio, TX 78252
MLS# 1969620Listed by: REALTY ADVANTAGE - New
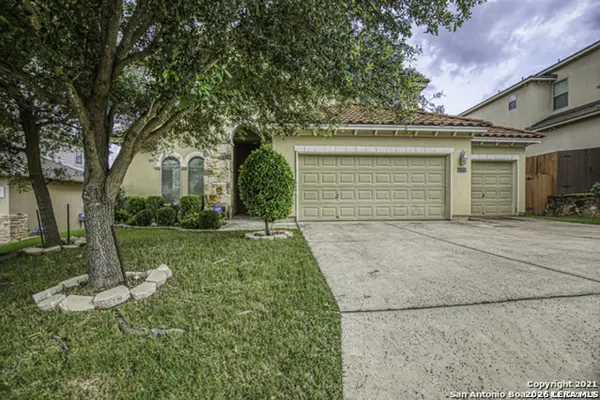 $575,000Active4 beds 4 baths3,331 sq. ft.
18306 W Muir Glen Dr, San Antonio, TX 78257
MLS# 1969622Listed by: RE/MAX PREFERRED, REALTORS - New
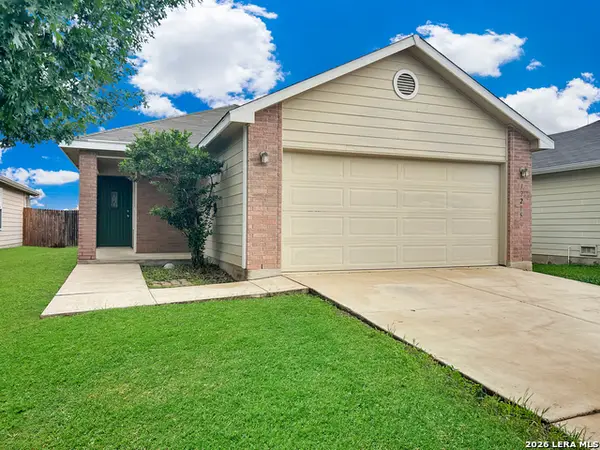 $219,000Active3 beds 2 baths1,196 sq. ft.
12215 Glendale, San Antonio, TX 78254
MLS# 1969613Listed by: PMI BIRDY PROPERTIES, CRMC - New
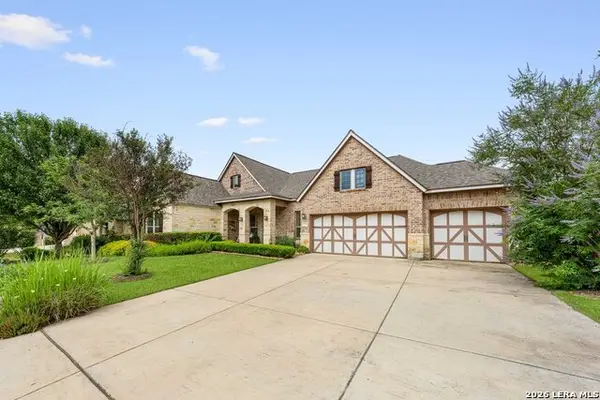 $825,000Active4 beds 5 baths3,937 sq. ft.
29010 Chaffin Lgt, San Antonio, TX 78260
MLS# 1969609Listed by: KELLER WILLIAMS HERITAGE - New
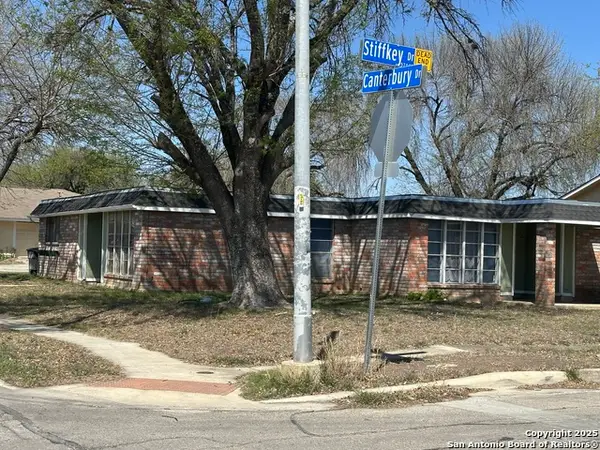 $275,000Active-- beds -- baths1,549 sq. ft.
5738 Harefield, San Antonio, TX 78228
MLS# 1969596Listed by: VORTEX REALTY - New
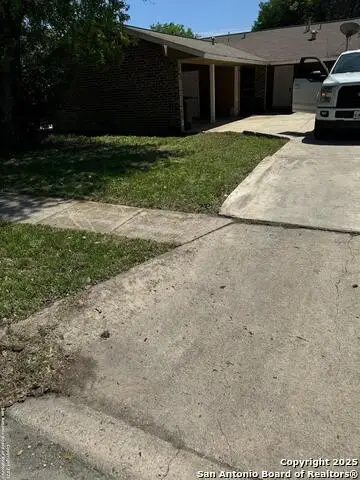 $275,000Active-- beds -- baths1,553 sq. ft.
5734 Harefield, San Antonio, TX 78228
MLS# 1969597Listed by: VORTEX REALTY - New
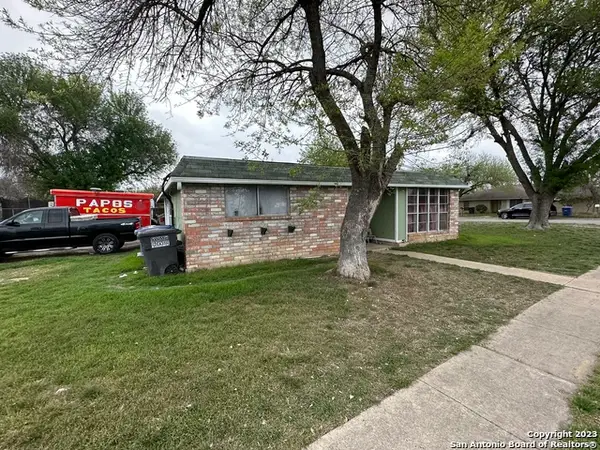 $275,000Active-- beds -- baths
5739 Stiffkey, San Antonio, TX 78228
MLS# 1969598Listed by: VORTEX REALTY - New
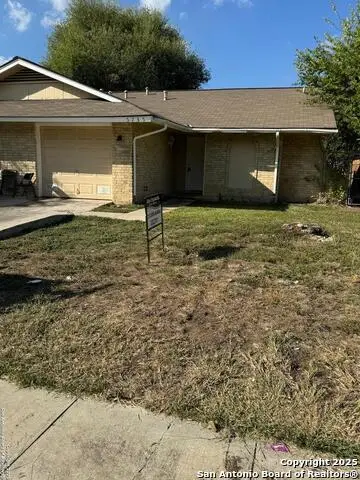 $275,000Active-- beds -- baths1,840 sq. ft.
5737 Stiffkey, San Antonio, TX 78228
MLS# 1969599Listed by: VORTEX REALTY


Protect your home and budget from life's surprises with an Assurant Home Warranty, backed by a partner that supports you through every step of homeownership. Explore Plans.
© 2026 Better Homes and Gardens Real Estate LLC. An Anywhere Real Estate company. All rights reserved. Better Homes and Gardens® Real Estate is a registered trademark owned by Meredith Operations Corporation, licensed to Better Homes and Gardens Real Estate LLC and used with permission. Better Homes and Gardens Real Estate LLC fully supports the principles of the Fair Housing Act and the Equal Opportunity Act. Listing information is deemed reliable but is not guaranteed accurate.
Each office is independently owned and operated.
Any services or products provided by third parties are not provided by, affiliated with or related to Better Homes and Gardens Real Estate LLC, or its affiliated companies.