
8514 Woodpecker Way, San Antonio, TX 78256
Local realty services provided by:Better Homes and Gardens Real Estate Winans
8514 Woodpecker Way,San Antonio, TX 78256
$1,175,000
- 4 Beds
- 3 Baths
- 5,225 sq. ft.
- Single family
- Pending
Listed by: binkan cinaroglu
Office: kuper sotheby's int'l realty
MLS#:1935904
Source:LERA
Price summary
- Price:$1,175,000
- Price per sq. ft.:$224.88
- Monthly HOA dues:$100
About this home
Set on .71 acres overlooking protected greenbelt and natural preserve, this Robare Custom Home offers elevated Hill Country living with a layout designed for both daily comfort and long-term flexibility. Walls of glass line the rear of the home, drawing natural light into the main living areas and framing expansive views across the surrounding landscape. Two covered balconies extend the interior outward, creating seamless indoor-outdoor flow and providing multiple vantage points to enjoy the setting. The main level is anchored by the primary suite and a secondary guest bedroom, allowing for true single-level living without interior steps. Below, the home unfolds into a well-designed Texas basement featuring a spacious game room, dedicated media or theatre room, two additional guest suites, a full bath, and laundry. This level opens directly to a covered patio finished with a wood-paneled ceiling, while a sculptural spiral staircase connects both outdoor living levels. Thoughtful architectural details include gas cooking, crown molding accents, audio, and a floor plan that balances openness with separation. The home's elevated positioning creates privacy while maintaining wide-open sightlines across the preserve beyond. Recent improvements enhance functionality and accessibility while preserving the integrity of the original design, offering a residence that is equally suited for full-time living or refined entertaining in a private Hill Country setting....
Contact an agent
Home facts
- Year built:2012
- Subdivision & Development:BLOOMFIELD HILLS
- Listing ID #:1935904
- Added:272 day(s) ago
- Updated:October 22, 2026 at 08:31 AM
Rooms and interior
- Bedrooms:4
- Total bathrooms:3
- Full bathrooms:3
- Flooring:Ceramic Tile, Marble, Wood
- Dining Description:Breakfast Bar, Separate Dining Room, Two Eating Areas
- Bathrooms Description:Separate Vanity, Tub/Shower Separate
- Kitchen Description:Breakfast Bar, Built-In Oven, Cook Top, Custom Cabinets, Dishwasher, Disposal, Double Ovens, Eat-In Kitchen, Gas Cooking, Ice Maker Connection, Island Kitchen, Microwave Oven, Refrigerator, Self-Cleaning Oven, Solid Counter Tops, Walk-In Pantry
- Bedroom Description:Ceiling Fan, Full Bath, Master Bedroom Downstairs, Multi-Closets, Outside Access, Secondary Bedroom Downstairs, Walk-In Closet, Walk-In Closets
- Living area:5,225 sq. ft.
Heating and cooling
- Cooling:Three+ Central
- Heating:3+ Units, Central, Electric
Structure and exterior
- Roof:Heavy Composition
- Year built:2012
- Building area:5,225 sq. ft.
- Lot area:0.71 Acres
- Lot Features:1/2-1 Acre
- Architectural Style:Texas Hill Country, Two Story
- Construction Materials:4 Sides Masonry, Stone/Rock
- Exterior Features:Covered Patio, Deck/Balcony, Has Gutters, Mature Trees, Patio Slab, Special Yard Lighting, Sprinkler System, Wrought Iron Fence
- Foundation Description:Slab
- Levels:2 Story
Schools
- High school:Louis D Brandeis
- Middle school:Gus Garcia
- Elementary school:Bonnie Ellison
Utilities
- Water:City, Water System
- Sewer:City, Septic
Finances and disclosures
- Price:$1,175,000
- Price per sq. ft.:$224.88
- Tax amount:$22,895 (2024)
Features and amenities
- Laundry features:Dryer Connection, Laundry Lower Level, Laundry Room, Washer Connection
- Amenities:2nd Floor Utility Room, Built-In Oven, Carbon Monoxide Detector, Ceiling Fans, Chandelier, Controlled Access, Gas Water Heater, High Speed Internet, Plumb for Water Softener, Private Garbage Service, Security System (Owned), Smoke Alarm, Study/Library, Utility Room Inside, Water Softener (owned)
- Pool features:Fenced Pool, In Ground Pool, Pool
Parking
- Parking description:Attached Garage, Garage Door Opener, Oversized, Side Entry Garage, Three Car Garage
 IDX information is provided exclusively for consumers’ personal, non-commercial use, that it may not be used for any purpose other than to identify prospective properties consumers may be interested in purchasing, and that the data is deemed reliable but is not guaranteed accurate by LERA MLS (Local Expertise Regional Access). The MLS may, at its discretion, require use of other disclaimers as necessary to protect participants and/or the MLS from liability.
New listings near 8514 Woodpecker Way
- New
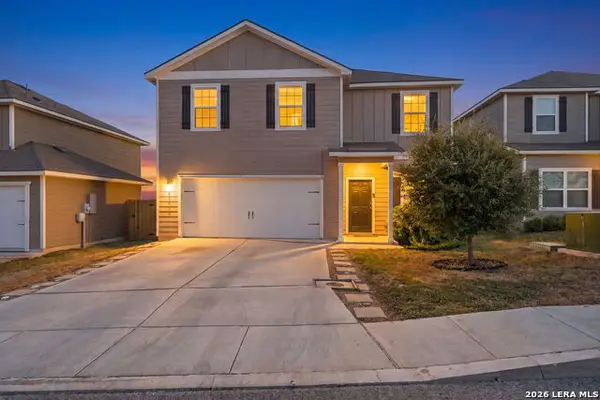 $269,000Active4 beds 3 baths2,205 sq. ft.
11006 Chatham Ct, Converse, TX 78109
MLS# 2025243Listed by: KEEPING IT REALTY - New
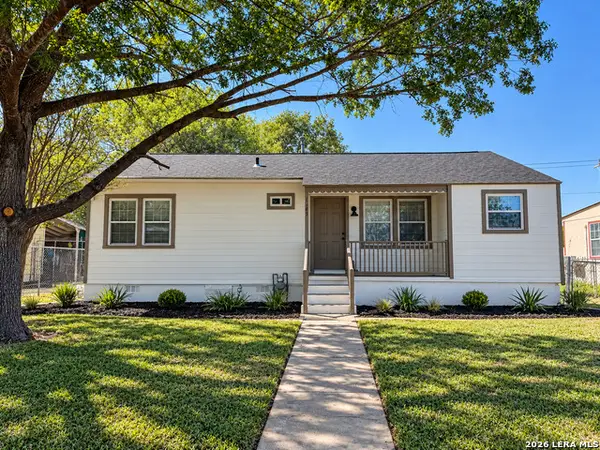 $169,000Active2 beds 1 baths992 sq. ft.
1149 Jennings, San Antonio, TX 78225
MLS# 2025239Listed by: TEXAS ALLY REAL ESTATE GROUP - New
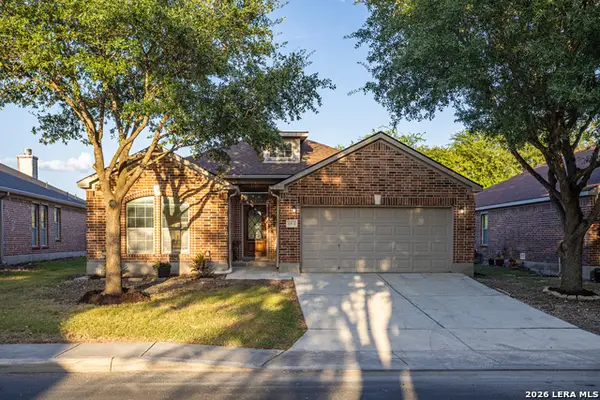 $267,000Active3 beds 2 baths1,661 sq. ft.
8418 Painted Wagon, San Antonio, TX 78254
MLS# 2025240Listed by: Q COMMERCIAL.NET - New
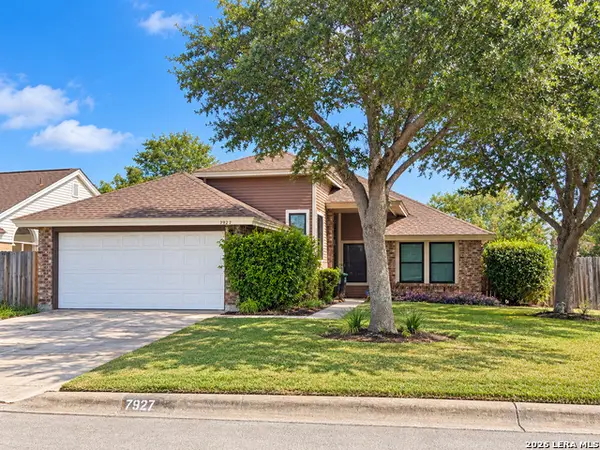 $130,000Active3 beds 2 baths1,728 sq. ft.
7927 Flower Trl, San Antonio, TX 78244
MLS# 2025238Listed by: STEELE REALTY - Open Sat, 1 to 3pmNew
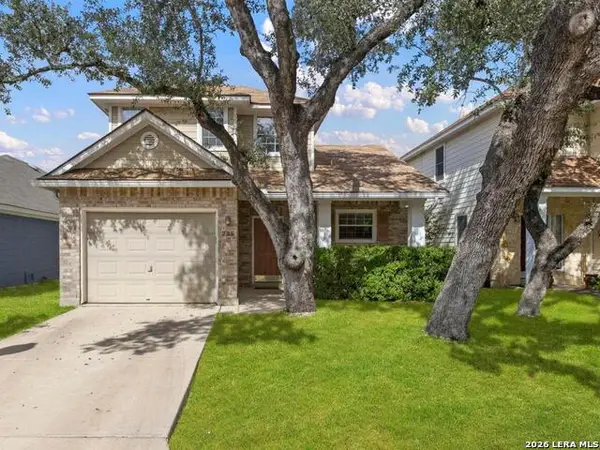 $290,000Active3 beds 3 baths1,393 sq. ft.
735 Sycamore Moon, San Antonio, TX 78216
MLS# 2023366Listed by: COLDWELL BANKER D'ANN HARPER - New
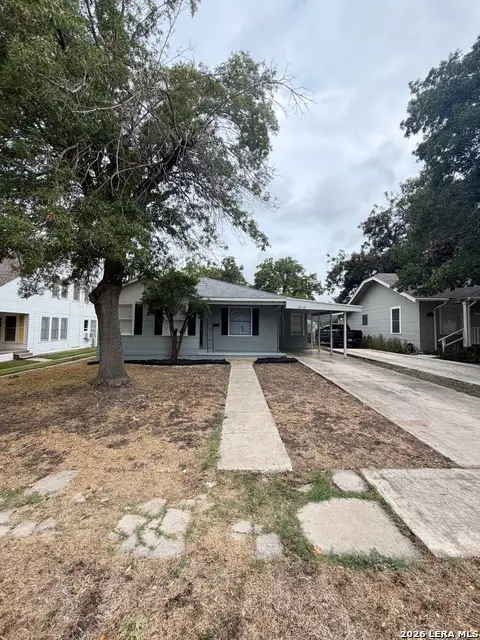 $199,900Active3 beds 2 baths1,633 sq. ft.
1819 Schley Ave, San Antonio, TX 78210
MLS# 2025234Listed by: ALAMO HOME SOURCE REALTY - New
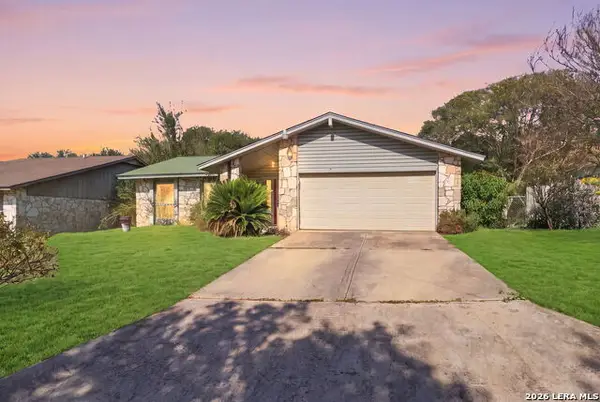 $159,900Active3 beds 2 baths1,538 sq. ft.
6719 Carters Blf, San Antonio, TX 78239
MLS# 2025237Listed by: LEVI RODGERS REAL ESTATE GROUP - New
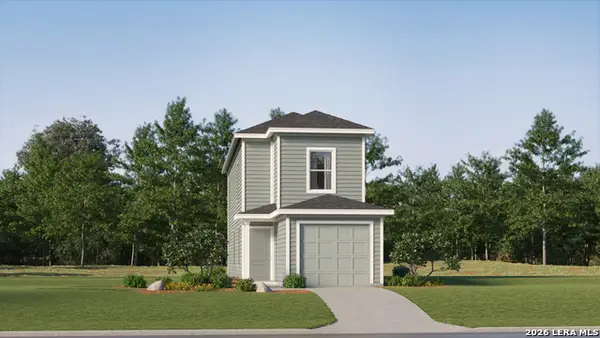 $159,999Active3 beds 2 baths1,360 sq. ft.
8624 Green Bliss, San Antonio, TX 78223
MLS# 2025193Listed by: KELLER WILLIAMS CITY-VIEW - New
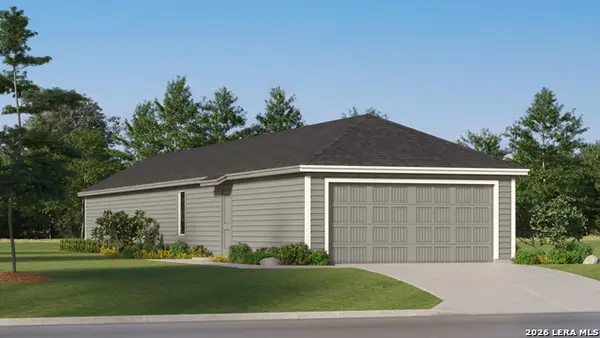 $178,499Active4 beds 2 baths1,386 sq. ft.
8655 Eucalyptus Hills, San Antonio, TX 78223
MLS# 2025194Listed by: KELLER WILLIAMS CITY-VIEW - New
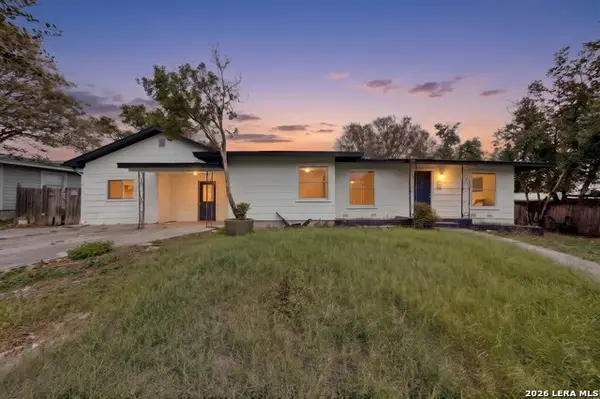 $379,000Active4 beds 2 baths2,218 sq. ft.
310 Chevy Park, San Antonio, TX 78209
MLS# 2025200Listed by: PREMIER REALTY GROUP PLATINUM


Protect your home and budget from life's surprises with an Assurant Home Warranty, backed by a partner that supports you through every step of homeownership. Explore Plans.
© 2026 Better Homes and Gardens Real Estate LLC. An Anywhere Real Estate company. All rights reserved. Better Homes and Gardens® Real Estate is a registered trademark owned by Meredith Operations Corporation, licensed to Better Homes and Gardens Real Estate LLC and used with permission. Better Homes and Gardens Real Estate LLC fully supports the principles of the Fair Housing Act and the Equal Opportunity Act. Listing information is deemed reliable but is not guaranteed accurate.
Each office is independently owned and operated.
Any services or products provided by third parties are not provided by, affiliated with or related to Better Homes and Gardens Real Estate LLC, or its affiliated companies.