
8531 Serene Ridge, San Antonio, TX 78239
Local realty services provided by:Better Homes and Gardens Real Estate Winans
8531 Serene Ridge,San Antonio, TX 78239
$239,999
- 4 Beds
- 4 Baths
- 1,584 sq. ft.
- Single family
- Active
Listed by: jorge lizalde
Office: vortex realty
MLS#:2019444
Source:LERA
Price summary
- Price:$239,999
- Price per sq. ft.:$151.51
About this home
Welcome to this beautiful 4-bedroom, 31/2-bath home in the desirable Crownwood subdivision, offering no HOA and no deed restrictions. Situated on an oversized lot of nearly a quarter acre, the property provides ample space for an RV, utility trailer, and outdoor activities. Inside, you'll find a beautiful kitchen featuring granite countertops, along with new laminate flooring throughout. The home is equipped with a 4-ton, 18 SEER air-conditioning unit, and the roof was replaced approximately six years ago. The converted garage offers flexible living space that can be used as an additional main-level bedroom, home gym, office, or bonus room. Step outside to enjoy the large covered patio, outdoor kitchen with granite countertops, outdoor bar, above-ground pool, and spacious wood deck-perfect for entertaining family and friends. This home combines comfort, functionality, and exceptional outdoor living in a welcoming neighborhood setting.
Contact an agent
Home facts
- Year built:1985
- Subdivision & Development:CROWNWOOD
- Listing ID #:2019444
- Added:1 day(s) ago
- Updated:September 26, 2026 at 03:29 AM
Rooms and interior
- Bedrooms:4
- Total bathrooms:4
- Full bathrooms:3
- Half bathrooms:1
- Flooring:Carpeting, Laminate
- Dining Description:Breakfast Bar
- Bathrooms Description:Single Vanity, Tub/Shower Combo
- Kitchen Description:Breakfast Bar, Dishwasher, Eat-In Kitchen, Microwave Oven, Smooth Cooktop, Stove/Range
- Bedroom Description:Ceiling Fan, Full Bath, Master Bedroom Upstairs, Walk-In Closet
- Living area:1,584 sq. ft.
Heating and cooling
- Cooling:One Central
- Heating:Central, Electric
Structure and exterior
- Roof:Composition
- Year built:1985
- Building area:1,584 sq. ft.
- Lot area:0.23 Acres
- Architectural Style:Two Story
- Construction Materials:Brick, Siding
- Foundation Description:Slab
- Levels:2 Story
Schools
- High school:Call District
- Middle school:Call District
- Elementary school:Call District
Utilities
- Water:City
- Sewer:City
Finances and disclosures
- Price:$239,999
- Price per sq. ft.:$151.51
- Tax amount:$3,751 (2025)
Features and amenities
- Laundry features:Dryer Connection, Washer Connection
- Amenities:Ceiling Fans, Converted Garage, Electric Water Heater, Utility Room Inside
- Pool features:Above Ground Pool
Parking
- Parking description:Converted Garage
 IDX information is provided exclusively for consumers’ personal, non-commercial use, that it may not be used for any purpose other than to identify prospective properties consumers may be interested in purchasing, and that the data is deemed reliable but is not guaranteed accurate by LERA MLS (Local Expertise Regional Access). The MLS may, at its discretion, require use of other disclaimers as necessary to protect participants and/or the MLS from liability.
 New listings near 8531 Serene Ridge
- New
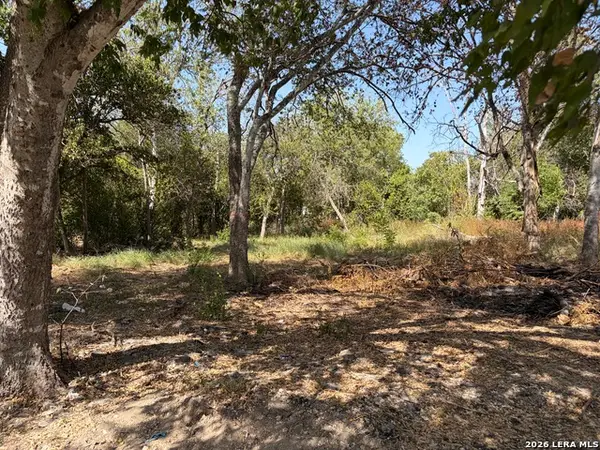 $50,000Active7500 Acres
113 San Juan Rd, San Antonio, TX 78223
MLS# 2019500Listed by: REAL BROKER, LLC - New
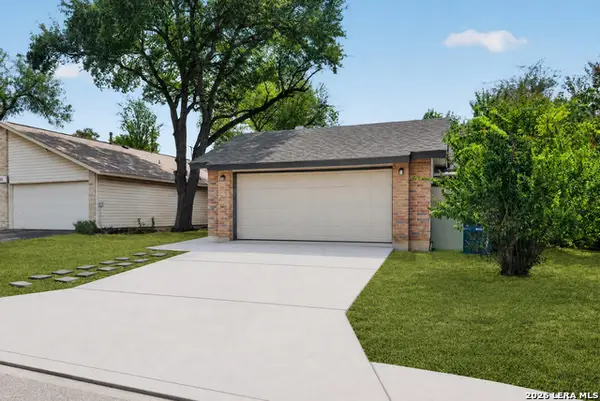 $258,000Active2 beds 2 baths1,427 sq. ft.
9258 Points Edge, San Antonio, TX 78250
MLS# 2019489Listed by: CONNECT REALTY.COM - New
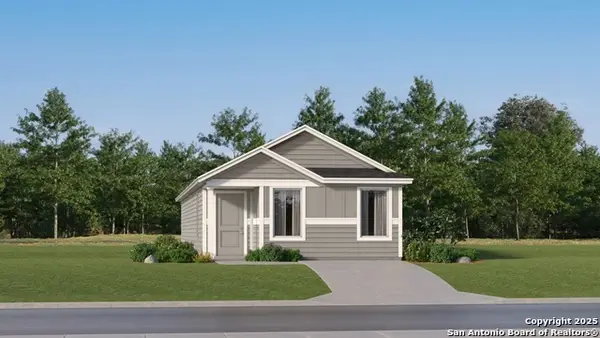 $174,000Active4 beds 2 baths1,375 sq. ft.
2266 Estancia Way, San Antonio, TX 78214
MLS# 2019491Listed by: KELLER WILLIAMS CITY-VIEW - New
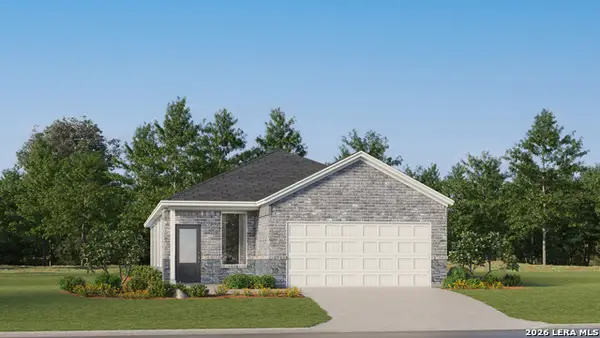 $244,999Active4 beds 2 baths1,897 sq. ft.
5227 Magnolia Gardens, San Antonio, TX 78214
MLS# 2019492Listed by: KELLER WILLIAMS CITY-VIEW - New
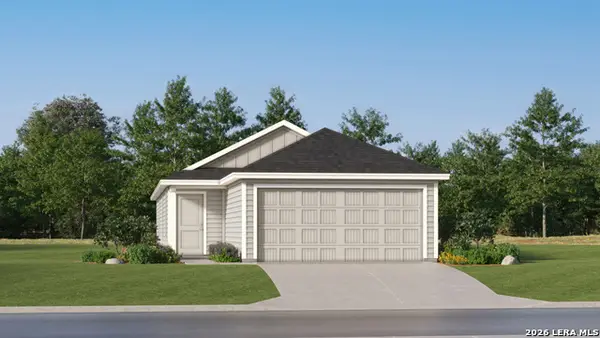 $221,999Active4 beds 2 baths1,483 sq. ft.
5231 Magnolia Gardens, San Antonio, TX 78223
MLS# 2019493Listed by: KELLER WILLIAMS CITY-VIEW - New
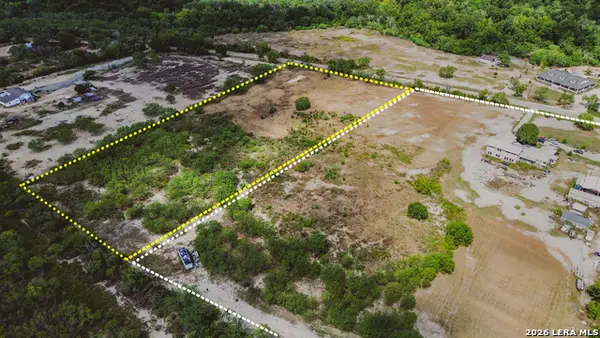 $459,000Active6.61 Acres
LOT 2 W Jett Rd, San Antonio, TX 78264
MLS# 2019494Listed by: REAL BROKER, LLC - New
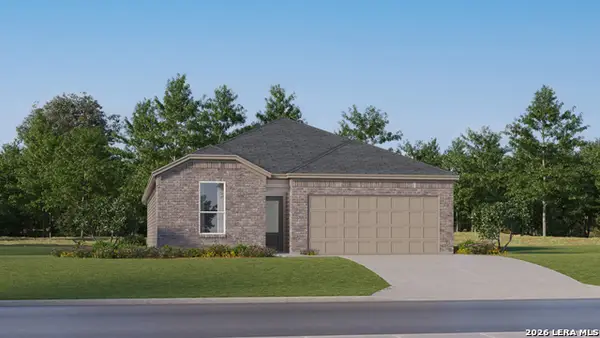 $305,999Active4 beds 3 baths2,015 sq. ft.
5105 El Capitan, Cibolo, TX 78108
MLS# 2019495Listed by: KELLER WILLIAMS CITY-VIEW - New
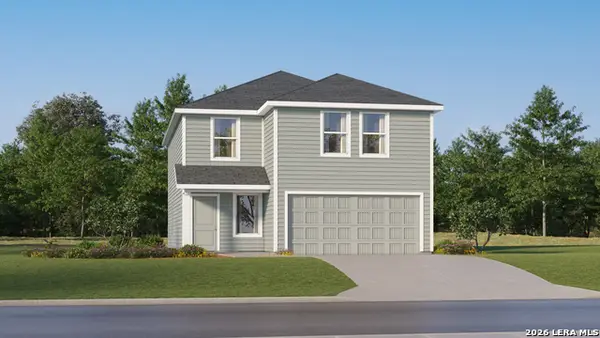 $307,499Active4 beds 3 baths2,173 sq. ft.
6143 Smiley Blvd, San Antonio, TX 78253
MLS# 2019499Listed by: KELLER WILLIAMS CITY-VIEW - New
 $229,500Active2 beds 2 baths1,076 sq. ft.
3218 Greenacres, San Antonio, TX 78230
MLS# 2019478Listed by: LEVI RODGERS REAL ESTATE GROUP - New
 $350,000Active4 beds 3 baths2,504 sq. ft.
9311 Dak Ave, San Antonio, TX 78254
MLS# 2019481Listed by: MAGNOLIA REALTY


Protect your home and budget from life's surprises with an Assurant Home Warranty, backed by a partner that supports you through every step of homeownership. Explore Plans.
© 2026 Better Homes and Gardens Real Estate LLC. An Anywhere Real Estate company. All rights reserved. Better Homes and Gardens® Real Estate is a registered trademark owned by Meredith Operations Corporation, licensed to Better Homes and Gardens Real Estate LLC and used with permission. Better Homes and Gardens Real Estate LLC fully supports the principles of the Fair Housing Act and the Equal Opportunity Act. Listing information is deemed reliable but is not guaranteed accurate.
Each office is independently owned and operated.
Any services or products provided by third parties are not provided by, affiliated with or related to Better Homes and Gardens Real Estate LLC, or its affiliated companies.