
8623 Rucker Pond Trail, San Antonio, TX 78252
Local realty services provided by:Better Homes and Gardens Real Estate Winans
Upcoming open houses
- Sat, May 3010:00 am - 06:00 pm
- Sun, May 3112:00 pm - 06:00 pm
Listed by: jaclyn calhoun
Office: escape realty
MLS#:1931972
Source:LERA
Price summary
- Price:$339,990
- Price per sq. ft.:$130.72
- Monthly HOA dues:$37.5
About this home
***READY NOW***New 4-Bedroom Home for Sale in San Antonio, Texas Discover this stunning new construction home by M/I Homes at 8623 Rucker Pond Trail in San Antonio. This thoughtfully designed single-story home offers 2,601 square feet of comfortable living space perfect for today's lifestyle. Home Features: * 4 spacious bedrooms with owner's bedroom conveniently located on the main level * 2 full bathrooms featuring quality fixtures and finishes * Open-concept living space that seamlessly connects the main gathering areas * New construction with contemporary design elements throughout * Well-appointed kitchen ideal for daily living and entertaining * Generous bedroom sizes providing flexibility for various needs Design & Construction: This home showcases M/I Homes' commitment to quality construction and thoughtful design. The open-concept floorplan creates an inviting atmosphere while maximizing the use of space. Each room has been carefully planned to offer both functionality and comfort. The owner's bedroom is strategically positioned on the main level, providing convenient access and privacy. The additional 3 bedrooms offer versatility for family members, guests, or home office space. Built with attention to detail, this new construction home features quality materials and finishes throughout. The 2,601 square feet provides ample room for comfortable living while maintaining an efficient layout. The neighborhood setting offers proximity to parks and recreational opportunities, making it an ideal location for those who appreciate outdoor activities and community amenities. This home represents an excellent opportunity to own a brand-new residence with no prior wear or needed repairs....
Contact an agent
Home facts
- Year built:2025
- Listing ID #:1931972
- Added:140 day(s) ago
- Updated:May 28, 2026 at 01:40 PM
Rooms and interior
- Bedrooms:4
- Total bathrooms:3
- Full bathrooms:2
- Half bathrooms:1
- Flooring:Carpeting, Ceramic Tile, Vinyl
- Bathrooms Description:Double Vanity, Shower Only
- Bedroom Description:Master Bedroom Downstairs
- Living area:2,601 sq. ft.
Heating and cooling
- Cooling:One Central
- Heating:Central, Electric
Structure and exterior
- Roof:Composition
- Year built:2025
- Building area:2,601 sq. ft.
- Lot area:0.13 Acres
- Architectural Style:Two Story
- Construction Materials:Brick, Siding
- Foundation Description:Slab
- Levels:2 Story
Schools
- High school:Southwest
- Middle school:Mc Nair
- Elementary school:Southwest
Utilities
- Water:Water System
Finances and disclosures
- Price:$339,990
- Price per sq. ft.:$130.72
- Tax amount:$2 (2025)
Features and amenities
- Laundry features:Dryer Connection, Washer Connection
- Amenities:Ceiling Fans, Study/Library
Parking
- Parking description:Oversized, Two Car Garage
 IDX information is provided exclusively for consumers’ personal, non-commercial use, that it may not be used for any purpose other than to identify prospective properties consumers may be interested in purchasing, and that the data is deemed reliable but is not guaranteed accurate by LERA MLS (Local Expertise Regional Access). The MLS may, at its discretion, require use of other disclaimers as necessary to protect participants and/or the MLS from liability.
 New listings near 8623 Rucker Pond Trail
- New
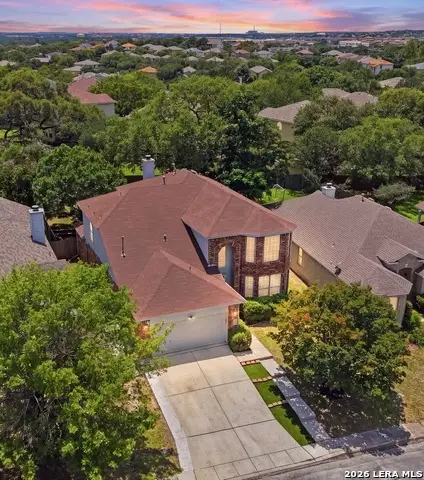 $399,000Active4 beds 3 baths2,776 sq. ft.
21254 Rio Sabinal, San Antonio, TX 78259
MLS# 1967547Listed by: PHYLLIS BROWNING COMPANY - Open Sat, 10am to 1pmNew
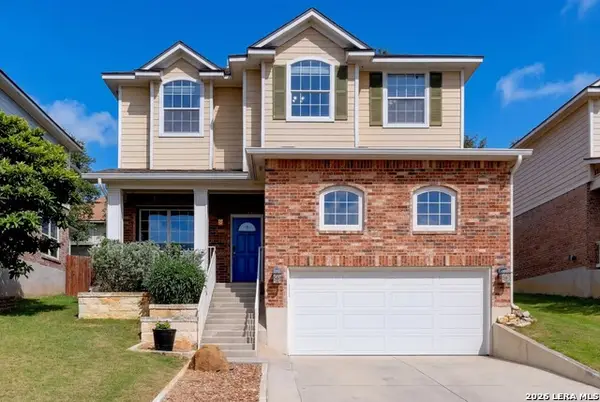 $345,777Active4 beds 3 baths2,620 sq. ft.
4943 Augusta Sq, San Antonio, TX 78247
MLS# 1970400Listed by: KELLER WILLIAMS HERITAGE - New
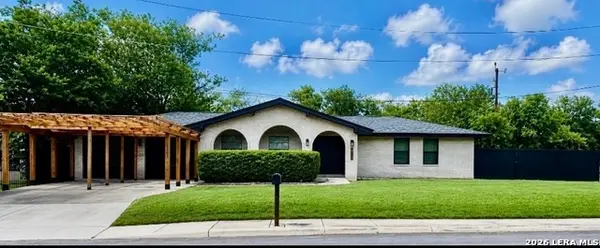 $319,000Active4 beds 2 baths1,874 sq. ft.
1103 Shadwell Dr, San Antonio, TX 78228
MLS# 1970412Listed by: HOMECOIN.COM - New
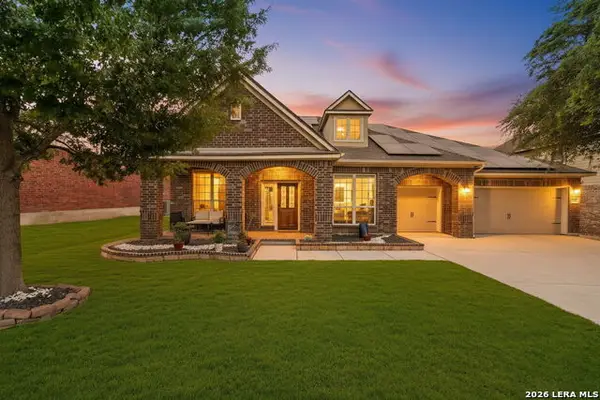 $587,500Active4 beds 3 baths3,174 sq. ft.
3318 Calhoun Cove, San Antonio, TX 78253
MLS# 1970416Listed by: REALTY ONE GROUP EMERALD - New
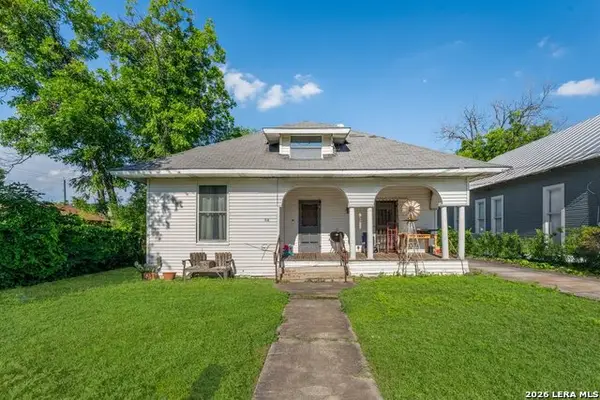 $200,000Active3 beds 1 baths1,050 sq. ft.
518 Willow St., San Antonio, TX 78202
MLS# 1970417Listed by: KELLER WILLIAMS HERITAGE - New
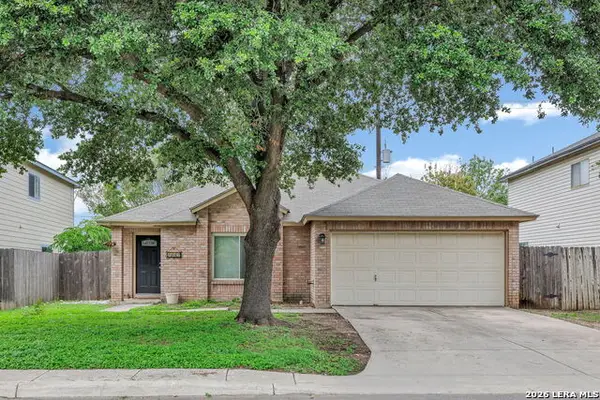 $250,000Active3 beds 2 baths1,504 sq. ft.
7927 Hilltop Crst, San Antonio, TX 78251
MLS# 1970418Listed by: VAHOMESOFTX LLC - New
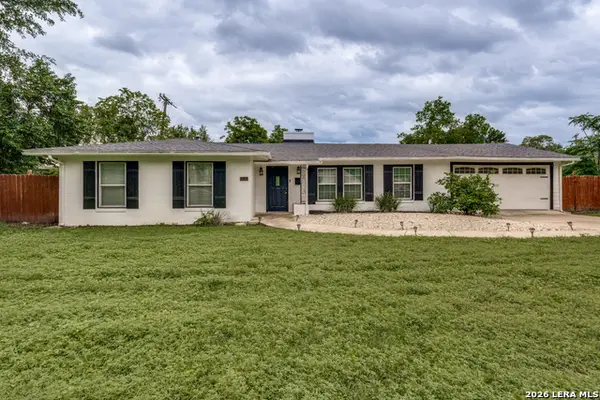 $648,999Active4 beds 3 baths2,092 sq. ft.
260 Wyanoke Dr, San Antonio, TX 78209
MLS# 1970419Listed by: LPT REALTY, LLC - New
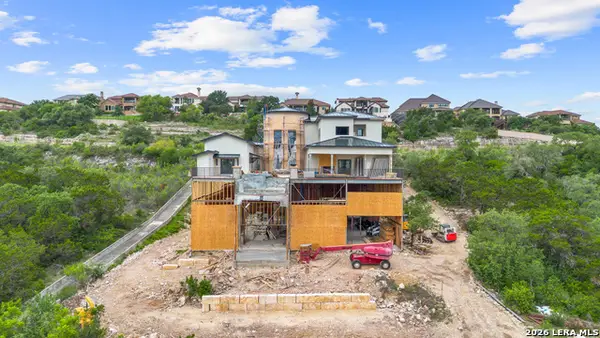 $1,900,000Active4 beds 5 baths4,510 sq. ft.
17723 Rancho Diana, San Antonio, TX 78255
MLS# 1970424Listed by: EXP REALTY - New
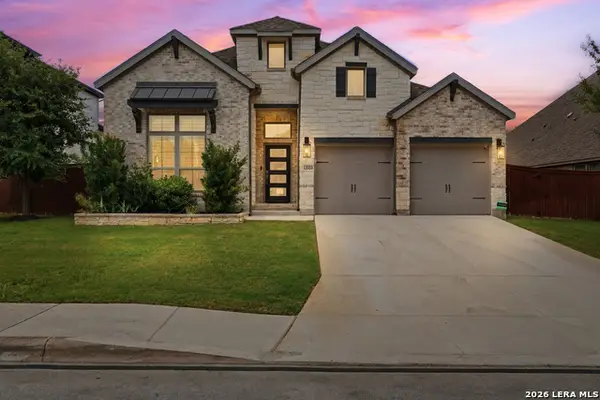 $520,000Active4 beds 3 baths2,550 sq. ft.
12023 Upton Park, San Antonio, TX 78253
MLS# 1970425Listed by: REALTY ADVANTAGE - New
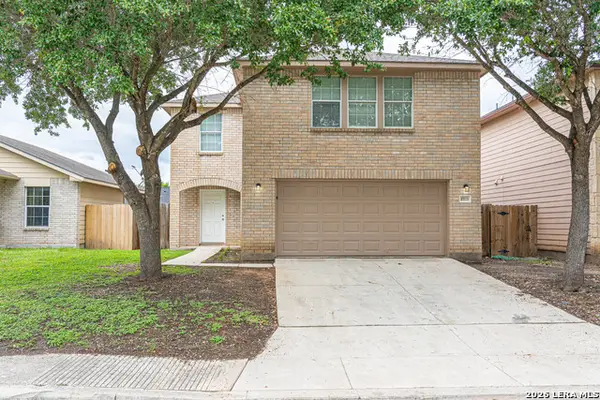 $249,900Active4 beds 3 baths2,330 sq. ft.
8915 Mission Meadow, San Antonio, TX 78223
MLS# 1970426Listed by: TRU REAL ESTATE GROUP


Protect your home and budget from life's surprises with an Assurant Home Warranty, backed by a partner that supports you through every step of homeownership. Explore Plans.
© 2026 Better Homes and Gardens Real Estate LLC. An Anywhere Real Estate company. All rights reserved. Better Homes and Gardens® Real Estate is a registered trademark owned by Meredith Operations Corporation, licensed to Better Homes and Gardens Real Estate LLC and used with permission. Better Homes and Gardens Real Estate LLC fully supports the principles of the Fair Housing Act and the Equal Opportunity Act. Listing information is deemed reliable but is not guaranteed accurate.
Each office is independently owned and operated.
Any services or products provided by third parties are not provided by, affiliated with or related to Better Homes and Gardens Real Estate LLC, or its affiliated companies.