
8631 Rucker Pond Trail, San Antonio, TX 78252
Local realty services provided by:Better Homes and Gardens Real Estate Winans
8631 Rucker Pond Trail,San Antonio, TX 78252
$424,990
- 5 Beds
- 4 Baths
- 3,036 sq. ft.
- Single family
- Pending
Listed by: dayton schrader
Office: exp realty
MLS#:1968884
Source:LERA
Price summary
- Price:$424,990
- Price per sq. ft.:$139.98
- Monthly HOA dues:$37.67
About this home
The Trinity floor plan perfectly balances versatility, comfort, and modern design, making it an exceptional choice for today's homeowners. Thoughtfully crafted with both entertaining and everyday living in mind, this attractive two-story home features a spacious open-concept main floor that creates a bright and welcoming atmosphere from the moment you step inside. At the heart of the home, the beautifully designed kitchen showcases a large center island ideal for meal prep, and casual dining. Ample cabinetry, modern finishes and a generous walk-in pantry provide both style and functionality, while the kitchen seamlessly overlooks the expanisve great room and dining area, allowing for effortless flow throughout the main living spaces. Privately situated on the first floor, the luxurious primary suite offers a peaceful retreat away from the secondary bedrooms. Designed with comfort and convenience in mind, the suite features an oversized walk-in closet with abundant storage space and a spacious en-suite bathroom complete with dual sinks, modern fixtures, and a walk-in shower that creates a spa-inspired feel. Just steps away, the conveniently located laundry room and mud room help simplify daily routines while providing additional organization and storage opportunities. At the front of the home, a dedicated private study offers incredible flexibility and can easily function as a home office, study space, playroom or even a quiet retreat for hobbies and creativity. Upstairs, the Trinity continues to impress with three generously sized secondary bedrooms, each featuring its own walk-in closet, ensuring everyone has plenty of personal storage and space. A versatile loft area adds even more functionality to the home and can be used as a media room, game room, second living area, or cozy lounge space perfect for relaxing and entertaining. With its thoughtfully designed layout, spacious living areas, and flexible spaces thatt adapt to various lifestyles, The Trinity floor plan delivers the perfect combination of style, comfort and everyday practicality. Additional home highlights and upgrades: 42"" gray kitchen cabinets, quartz countertops and backsplash 4"" baseboards throughout home Luxury ""wood-look"" vinyl plank flooring in common areas Stainless-steel appliances Soft water loop upgrade Bed 5 and Bath 4 ilo study Quartz countertops and modern rectangular sinks in bathrooms Landscape package with fully sodded yard and irrigation system Keyless entry Covered patio Exceptional included features, such as our Century Home Connect smart home package and more...
Contact an agent
Home facts
- Year built:2026
- Listing ID #:1968884
- Added:68 day(s) ago
- Updated:July 29, 2026 at 08:34 AM
Rooms and interior
- Bedrooms:5
- Total bathrooms:4
- Full bathrooms:4
- Flooring:Carpeting, Ceramic Tile, Vinyl
- Dining Description:Living Room/Dining Room Combo
- Bathrooms Description:Double Vanity, Shower Only
- Kitchen Description:Dishwasher, Disposal, Eat-In Kitchen, Gas Cooking, Ice Maker Connection, Island Kitchen, Microwave Oven, Self-Cleaning Oven, Solid Counter Tops, Stove/Range
- Bedroom Description:Full Bath, Master Bedroom Downstairs, Walk-In Closet, Walk-In Closets
- Living area:3,036 sq. ft.
Heating and cooling
- Cooling:One Central
- Heating:Central, Electric
Structure and exterior
- Roof:Composition
- Year built:2026
- Building area:3,036 sq. ft.
- Lot area:0.16 Acres
- Architectural Style:Two Story
- Construction Materials:Stone/Rock, Stucco
- Exterior Features:Covered Patio, Privacy Fence, Sprinkler System
- Foundation Description:Slab
- Levels:2 Story
Schools
- High school:Southwest
- Middle school:Mc Nair
- Elementary school:Southwest
Utilities
- Water:City
- Sewer:City
Finances and disclosures
- Price:$424,990
- Price per sq. ft.:$139.98
- Tax amount:$2 (2025)
Features and amenities
- Laundry features:Dryer Connection, Laundry Main Level, Laundry Room, Washer Connection
- Amenities:Attic - Access only, Attic - Radiant Barrier Decking, Clubhouse, Electric Water Heater, High Speed Internet, In Wall Pest Control, Park/Playground, Plumb for Water Softener, Pre-Wired for Security, Smoke Alarm, Utility Room Inside
- Smart home:Yes
Parking
- Parking description:Garage Door Opener, Two Car Garage
 IDX information is provided exclusively for consumers’ personal, non-commercial use, that it may not be used for any purpose other than to identify prospective properties consumers may be interested in purchasing, and that the data is deemed reliable but is not guaranteed accurate by LERA MLS (Local Expertise Regional Access). The MLS may, at its discretion, require use of other disclaimers as necessary to protect participants and/or the MLS from liability.
 New listings near 8631 Rucker Pond Trail
- New
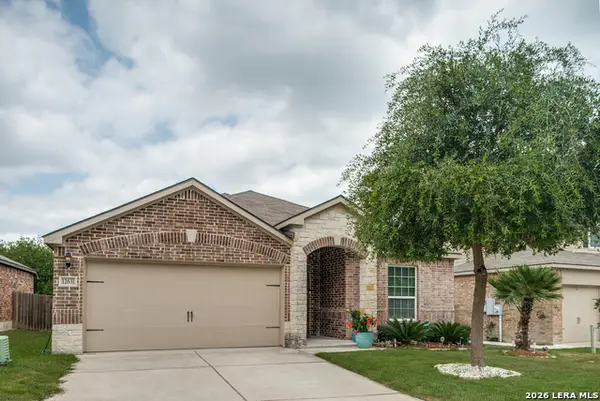 Listed by BHGRE$300,000Active3 beds 2 baths1,568 sq. ft.
12631 Shoreline Dr, San Antonio, TX 78254
MLS# 2003913Listed by: BETTER HOMES AND GARDENS WINANS - New
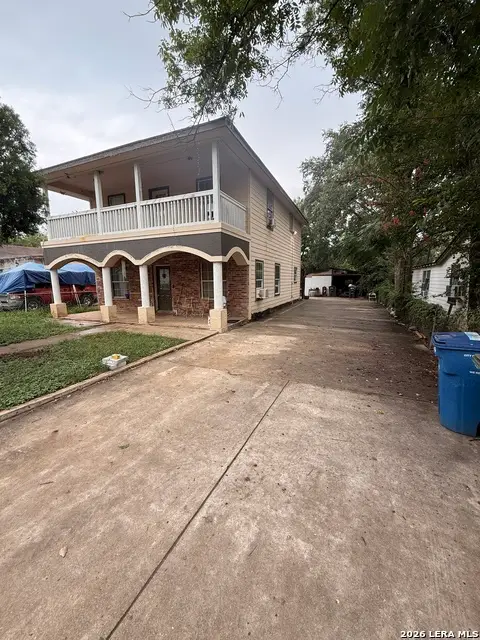 $199,000Active3 beds 3 baths1,728 sq. ft.
535 E Edmonds Ave, San Antonio, TX 78214
MLS# 2003918Listed by: THE FIRM REAL ESTATE ADVISORS - New
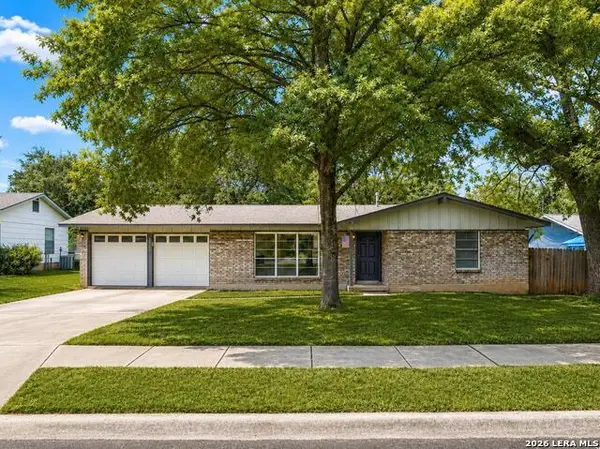 $285,000Active4 beds 2 baths1,642 sq. ft.
6237 Dove Hill Dr, San Antonio, TX 78238
MLS# 2003872Listed by: ALLIANCE REALTY GROUP - New
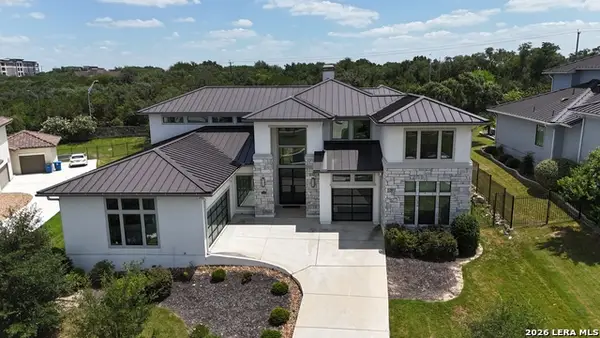 $1,150,000Active5 beds 5 baths4,272 sq. ft.
4016 Luz Del Faro, San Antonio, TX 78261
MLS# 2003873Listed by: US HOMES REALTY - New
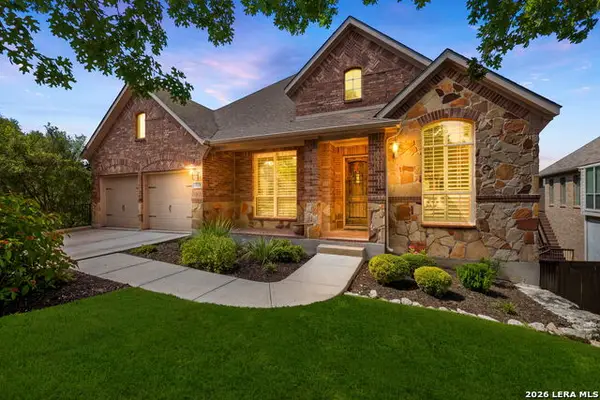 $749,900Active4 beds 4 baths4,110 sq. ft.
7815 Hermosa Hl, San Antonio, TX 78256
MLS# 2003875Listed by: PHYLLIS BROWNING COMPANY - New
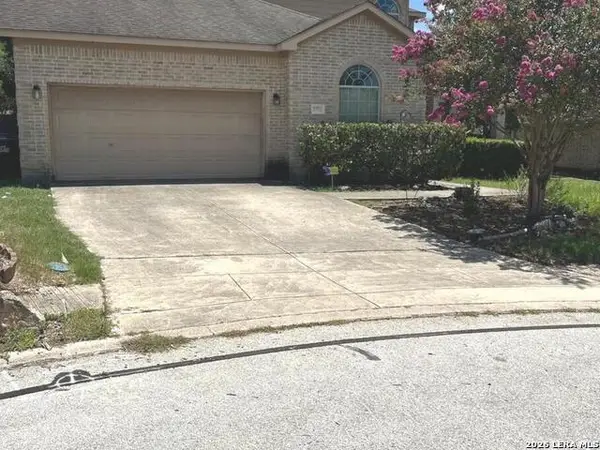 $383,900Active5 beds 3 baths3,736 sq. ft.
21706 Hanover Crest, San Antonio, TX 78259
MLS# 2003876Listed by: TROY REALTORS, INC. - New
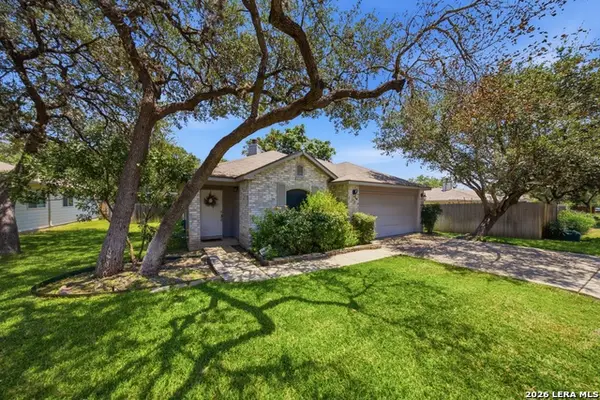 $324,000Active3 beds 2 baths1,662 sq. ft.
7513 Carriage Pass, San Antonio, TX 78249
MLS# 2003888Listed by: RE/MAX ELITE - SA - New
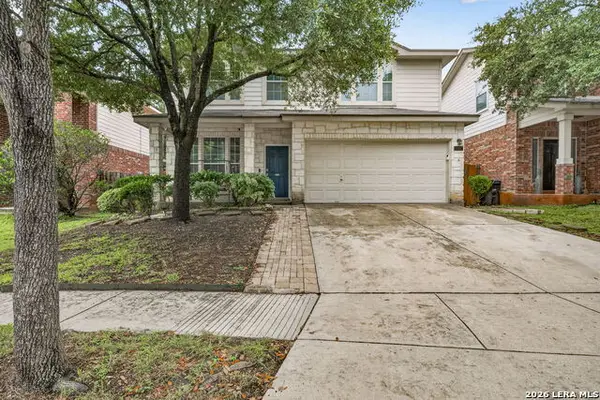 $275,900Active3 beds 2 baths2,235 sq. ft.
5507 Arcadia Park, San Antonio, TX 78247
MLS# 2003889Listed by: KELLER WILLIAMS HERITAGE - New
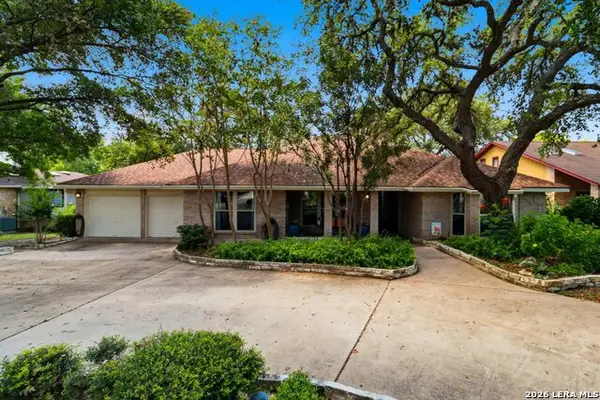 $499,000Active3 beds 2 baths2,669 sq. ft.
2306 Park Creek, San Antonio, TX 78259
MLS# 2003890Listed by: KELLER WILLIAMS HERITAGE - New
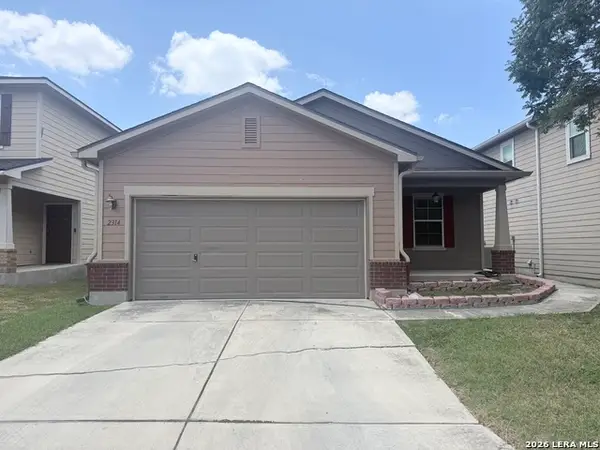 $170,000Active3 beds 2 baths1,166 sq. ft.
2314 Mission Vis, San Antonio, TX 78223
MLS# 2003892Listed by: C AKIN 4 REALTY LLC


Protect your home and budget from life's surprises with an Assurant Home Warranty, backed by a partner that supports you through every step of homeownership. Explore Plans.
© 2026 Better Homes and Gardens Real Estate LLC. An Anywhere Real Estate company. All rights reserved. Better Homes and Gardens® Real Estate is a registered trademark owned by Meredith Operations Corporation, licensed to Better Homes and Gardens Real Estate LLC and used with permission. Better Homes and Gardens Real Estate LLC fully supports the principles of the Fair Housing Act and the Equal Opportunity Act. Listing information is deemed reliable but is not guaranteed accurate.
Each office is independently owned and operated.
Any services or products provided by third parties are not provided by, affiliated with or related to Better Homes and Gardens Real Estate LLC, or its affiliated companies.