
8653 Rucker Pond Trail, San Antonio, TX 78252
Local realty services provided by:Better Homes and Gardens Real Estate Winans
8653 Rucker Pond Trail,San Antonio, TX 78252
$359,990
- 4 Beds
- 3 Baths
- 2,013 sq. ft.
- Single family
- Pending
Listed by: dayton schrader
Office: exp realty
MLS#:1968855
Source:LERA
Price summary
- Price:$359,990
- Price per sq. ft.:$178.83
- Monthly HOA dues:$37.67
About this home
The Guenther at Cinco Lakes combines thoughtful design, modern comfort, and everyday functionality in a beautifully crafted one-story home that is ideal for a variety of lifestyles. From the moment you step through the welcoming foyer, you are greeted by an expansive open-concept layout designed t maximize both space and natural flow. At the heart of the home is a spacious great room that seamlessly blends the living area, dining space, and chef inspired kitchen into one inviting gathering place perfect for entertaining guests or enjoying quality time with family. The kitchen is thoughtfully designed with a large center island, ample countertop space, modern cabinetry, and a convenient corner pantry that provides abundant storage for all your culinary essentials. The open living area extends effortlessly to an optional covered patio, creating the perfect setting for indoor/outdoor liv ing, weekend barbeques, or relaxing evenings enjoying the Texas breeze. Positioned near the front of the home, two secondary bedrooms share a full bathroom, making them ideal for children, guests, or a private home office setup. Tucked away at the back of the home for enhanced privacy, the luxurious primary suite serves as a peaceful retreat featuring a spacious bedroom, an impressive en-suite bathroom with dual-sink vanity, oversized walk-in shower, and a generous walk-in closet designed to accommodate your storage needs with ease. A standout feature of The Guenther is the centrally located fourth bedroom, complete with its own private en-suite bathroom, offering incredible flexibility for multigenerational living, visiting guests, or a secluded workspace. Additional highlights include a dedicated laundry room conveniently located within the home, abundant storage throughout and a spacious 2-bay garage that provides room for vehicles, tools and recreational equipment. Blending comfort, style and versatility, The Guenther at Cinco Lakes delivers a functional yet elegant living experience designed to meet the needs of today's modern homeowner. Additional home highlights and upgrades: 42"" white kitchen cabinets, quartz countertops and backsplash Luxury wood-look vinyl plank flooring in common areas Stainless-steel LG appliance package Recessed lighting throughout home Cultured marble countertops and modern rectangular sinks in bathrooms Separate garden tub and walk-in shower at primary bath Cabinets at laundry room Landscape package with full sprinkler system Garage door opener with two remotes Extended covered patio Exceptional included features, such as our Century Home Connect smart home package and more!...
Contact an agent
Home facts
- Year built:2026
- Listing ID #:1968855
- Added:68 day(s) ago
- Updated:July 29, 2026 at 08:34 AM
Rooms and interior
- Bedrooms:4
- Total bathrooms:3
- Full bathrooms:3
- Flooring:Carpeting, Ceramic Tile, Vinyl
- Dining Description:Living Room/Dining Room Combo
- Bathrooms Description:Double Vanity, Shower Only
- Kitchen Description:Dishwasher, Disposal, Eat-In Kitchen, Gas Cooking, Ice Maker Connection, Island Kitchen, Microwave Oven, Self-Cleaning Oven, Solid Counter Tops, Stove/Range, Walk-In Pantry
- Bedroom Description:All Bedrooms Downstairs, Full Bath, Walk-In Closet, Walk-In Closets
- Living area:2,013 sq. ft.
Heating and cooling
- Cooling:One Central
- Heating:Central, Electric
Structure and exterior
- Roof:Composition
- Year built:2026
- Building area:2,013 sq. ft.
- Lot area:0.16 Acres
- Architectural Style:Contemporary, One Story
- Construction Materials:Stone/Rock, Stucco
- Exterior Features:Privacy Fence, Sprinkler System
- Foundation Description:Slab
- Levels:1 Story
Schools
- High school:Southwest
- Middle school:Mc Nair
- Elementary school:Southwest
Utilities
- Water:City
- Sewer:City
Finances and disclosures
- Price:$359,990
- Price per sq. ft.:$178.83
- Tax amount:$2 (2025)
Features and amenities
- Laundry features:Dryer Connection, Laundry Main Level, Laundry Room, Washer Connection
- Amenities:Attic - Access only, Attic - Radiant Barrier Decking, Clubhouse, Electric Water Heater, High Speed Internet, In Wall Pest Control, Park/Playground, Plumb for Water Softener, Pre-Wired for Security, Smoke Alarm, Utility Room Inside
- Smart home:Yes
Parking
- Parking description:Garage Door Opener, Two Car Garage
 IDX information is provided exclusively for consumers’ personal, non-commercial use, that it may not be used for any purpose other than to identify prospective properties consumers may be interested in purchasing, and that the data is deemed reliable but is not guaranteed accurate by LERA MLS (Local Expertise Regional Access). The MLS may, at its discretion, require use of other disclaimers as necessary to protect participants and/or the MLS from liability.
 New listings near 8653 Rucker Pond Trail
 $279,490Active3 beds 2 baths1,552 sq. ft.
14464 Woodland Valley, San Antonio, TX 78252
MLS# 1999399Listed by: KELLER WILLIAMS LEGACY- New
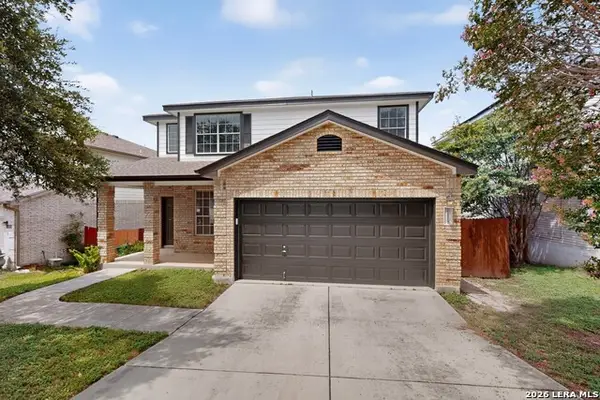 $335,000Active3 beds 3 baths1,863 sq. ft.
21315 Encino Caliza, San Antonio, TX 78259
MLS# 2003850Listed by: JPAR SAN ANTONIO - New
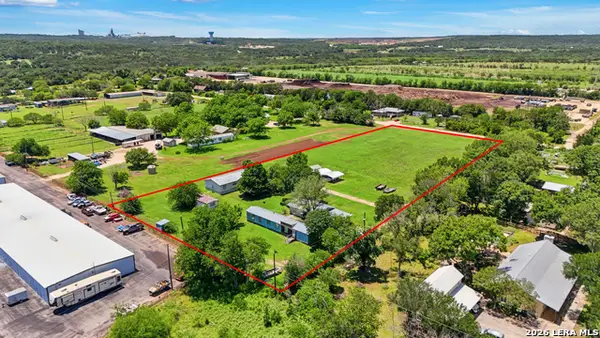 $499,000Active2 beds 2 baths1,064 sq. ft.
7944 Jethro Ln, San Antonio, TX 78266
MLS# 2003905Listed by: KELLER WILLIAMS HERITAGE - New
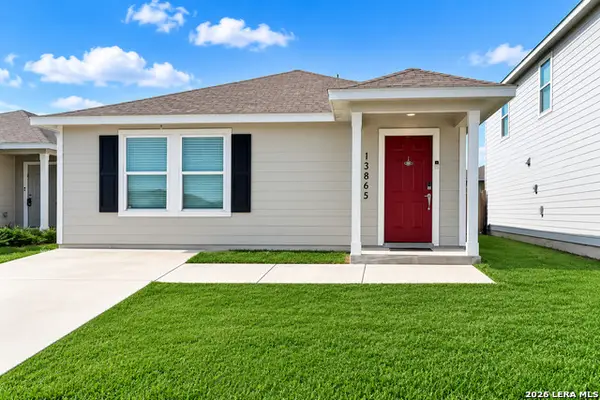 $209,000Active3 beds 2 baths1,230 sq. ft.
13865 Llama Pl, San Antonio, TX 78252
MLS# 2003908Listed by: TDREALTY - New
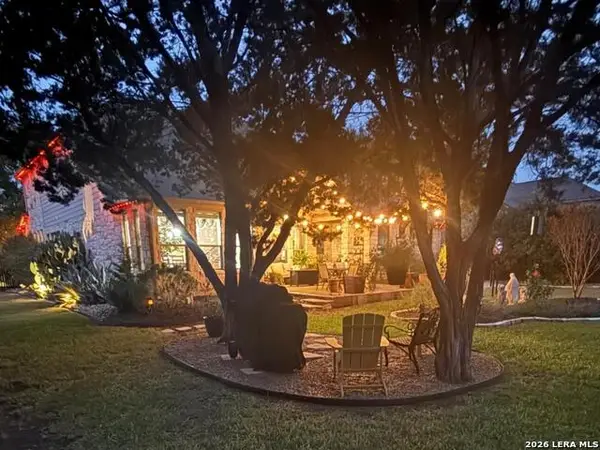 $625,000Active4 beds 4 baths3,482 sq. ft.
9706 Rosemire Way, San Antonio, TX 78254
MLS# 2003909Listed by: NEXTHOME VALOR REALTY - New
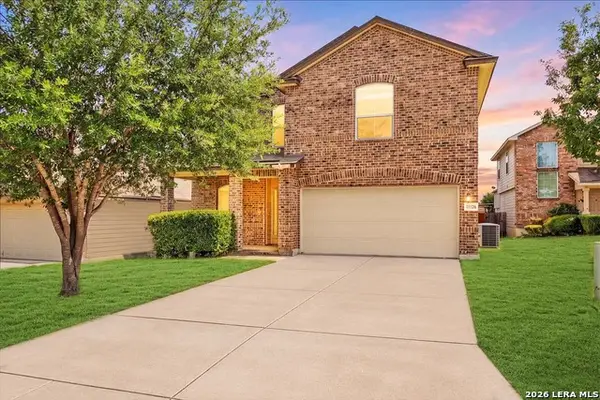 $325,000Active4 beds 3 baths2,399 sq. ft.
11726 Cayenne Cyn, San Antonio, TX 78245
MLS# 2003921Listed by: REAL BROKER, LLC - New
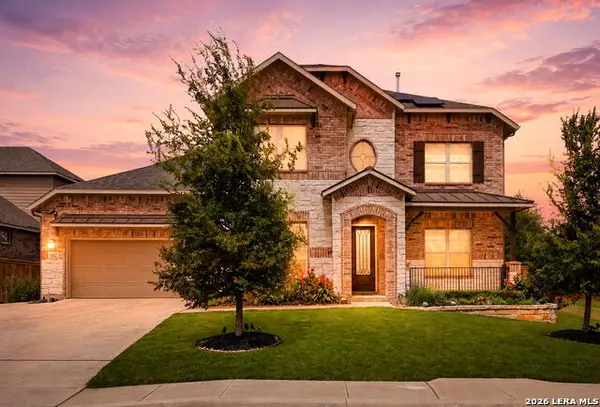 $640,000Active5 beds 5 baths3,947 sq. ft.
1912 Delafield Rd, San Antonio, TX 78253
MLS# 2003922Listed by: EXP REALTY - New
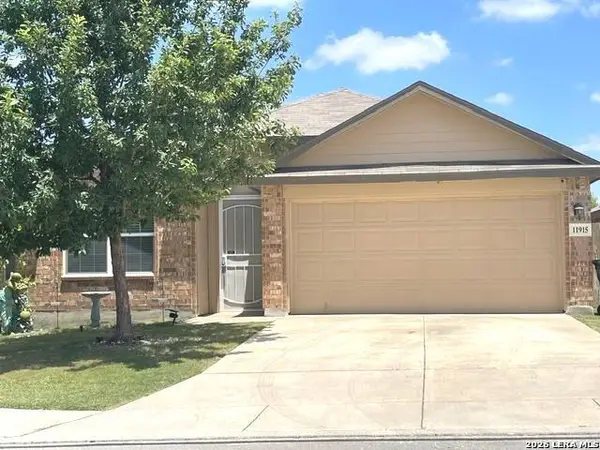 $275,000Active3 beds 2 baths1,644 sq. ft.
11915 Fire Opal, San Antonio, TX 78245
MLS# 2003923Listed by: CENTURY 21 BURROUGHS - New
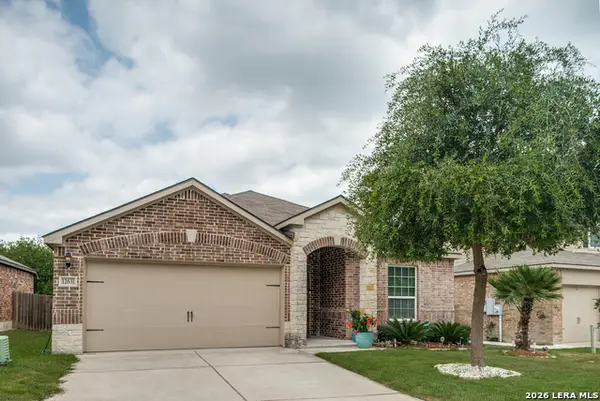 Listed by BHGRE$300,000Active3 beds 2 baths1,568 sq. ft.
12631 Shoreline Dr, San Antonio, TX 78254
MLS# 2003913Listed by: BETTER HOMES AND GARDENS WINANS - New
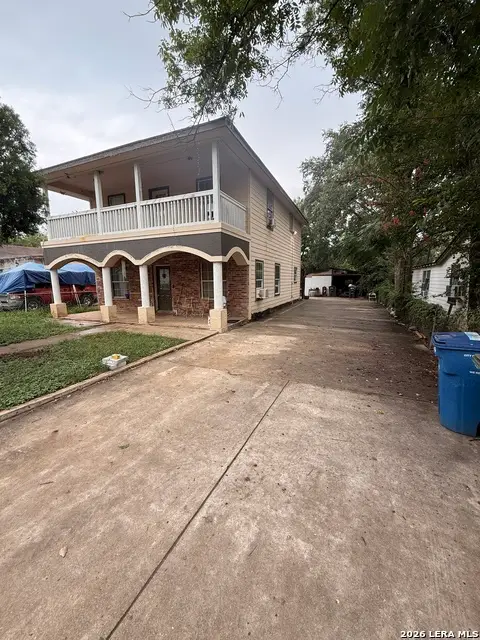 $199,000Active3 beds 3 baths1,728 sq. ft.
535 E Edmonds Ave, San Antonio, TX 78214
MLS# 2003918Listed by: THE FIRM REAL ESTATE ADVISORS


Protect your home and budget from life's surprises with an Assurant Home Warranty, backed by a partner that supports you through every step of homeownership. Explore Plans.
© 2026 Better Homes and Gardens Real Estate LLC. An Anywhere Real Estate company. All rights reserved. Better Homes and Gardens® Real Estate is a registered trademark owned by Meredith Operations Corporation, licensed to Better Homes and Gardens Real Estate LLC and used with permission. Better Homes and Gardens Real Estate LLC fully supports the principles of the Fair Housing Act and the Equal Opportunity Act. Listing information is deemed reliable but is not guaranteed accurate.
Each office is independently owned and operated.
Any services or products provided by third parties are not provided by, affiliated with or related to Better Homes and Gardens Real Estate LLC, or its affiliated companies.