
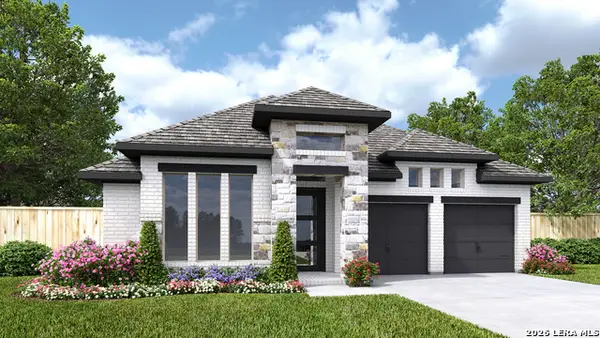
8654 Rucker Pond Trail, San Antonio, TX 78252
Local realty services provided by:Better Homes and Gardens Real Estate Winans
8654 Rucker Pond Trail,San Antonio, TX 78252
$329,990
- 3 Beds
- 2 Baths
- 1,510 sq. ft.
- Single family
- Pending
Listed by: dayton schrader
Office: exp realty
MLS#:1998737
Source:LERA
Price summary
- Price:$329,990
- Price per sq. ft.:$218.54
- Monthly HOA dues:$37.67
About this home
The Blanco at Cinco Lakes offers comfortable single-story living with an open-concept design that blends style and functionality. The spacious great room flows seamlessly into the dining area and kitchen, creating an inviting space for entertaining and everyday life. The kitchen features a large center island, abundant cabinetry, modern finishes, and a convenient corner pantry for additional storage. A covered patio extends the living space outdoors, providing the perfect setting for relaxing, dining, or enjoying the Texas weather. Two secondary bedrooms are located toward the front of the home and share a full bathroom, offering privacy from the primary suite. Tucked away at the rear of the home, the primary suite serves as a private retreat with a spacious bedroom, dual-sink vanity, dedicated linen closet, large walk-in closet, and a primary bath featuring both a separate soaking tub and walk-in shower. Additional highlights include a full laundry room and a two-car garage with ample space for parking and storage. With its thoughtful layout, covered outdoor living area, and modern features throughout, The Blanco at Cinco Lakes delivers the perfect balance of comfort, convenience, and everyday style. Additional home highlights and upgrades: Separate bathtub and shower in primary suite bathroom....
Contact an agent
Home facts
- Year built:2026
- Subdivision & Development:CINCO LAKES
- Listing ID #:1998737
- Added:88 day(s) ago
- Updated:October 05, 2026 at 07:36 AM
Rooms and interior
- Bedrooms:3
- Total bathrooms:2
- Full bathrooms:2
- Flooring:Carpeting, Ceramic Tile
- Bathrooms Description:Double Vanity, Tub/Shower Separate
- Kitchen Description:Dishwasher, Island Kitchen, Refrigerator, Stove/Range
- Bedroom Description:Full Bath, Walk-In Closet, Walk-In Closets
- Living area:1,510 sq. ft.
Heating and cooling
- Cooling:One Central
- Heating:Central, Electric
Structure and exterior
- Roof:Composition
- Year built:2026
- Building area:1,510 sq. ft.
- Lot area:0.24 Acres
- Architectural Style:One Story
- Construction Materials:Brick, Cement Fiber
- Exterior Features:Covered Patio
- Foundation Description:Slab
- Levels:1 Story
Schools
- High school:Southwest
- Middle school:Mc Nair
- Elementary school:Southwest
Utilities
- Water:City
- Sewer:City
Finances and disclosures
- Price:$329,990
- Price per sq. ft.:$218.54
- Tax amount:$2 (2025)
Features and amenities
- Laundry features:Dryer, Dryer Connection, Laundry Main Level, Washer, Washer Connection
- Amenities:Ceiling Fans, Clubhouse, Park/Playground
Parking
- Parking description:Two Car Garage
 IDX information is provided exclusively for consumers’ personal, non-commercial use, that it may not be used for any purpose other than to identify prospective properties consumers may be interested in purchasing, and that the data is deemed reliable but is not guaranteed accurate by LERA MLS (Local Expertise Regional Access). The MLS may, at its discretion, require use of other disclaimers as necessary to protect participants and/or the MLS from liability.
 New listings near 8654 Rucker Pond Trail
- New
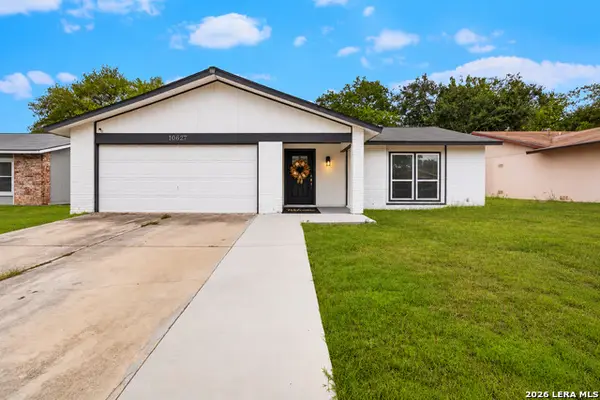 $199,900Active3 beds 2 baths1,816 sq. ft.
10627 Green Timber, San Antonio, TX 78223
MLS# 2021310Listed by: E7 REALTY - New
 $514,900Active4 beds 4 baths3,204 sq. ft.
2202 Elysian Trl, San Antonio, TX 78253
MLS# 2021312Listed by: NEXT SPACE REALTY - New
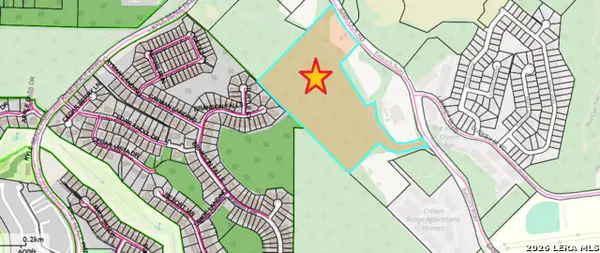 $4,000,125Active31 Acres
0 Babcock Rd, San Antonio, TX 78255
MLS# 2021316Listed by: WORLD WIDE REALTY,LLC - New
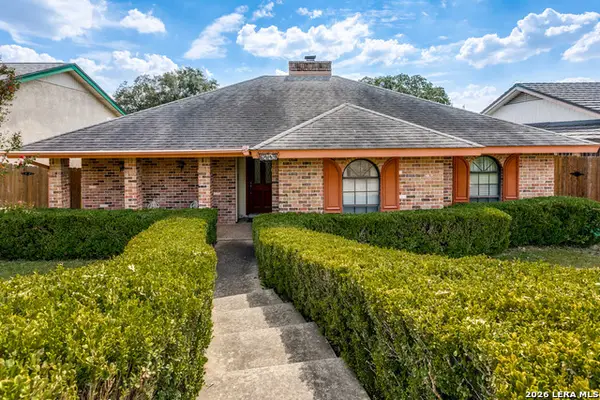 $289,712Active3 beds 2 baths1,944 sq. ft.
6419 Royal Rdg, San Antonio, TX 78239
MLS# 2021302Listed by: REALTY EXECUTIVES OF S.A. - New
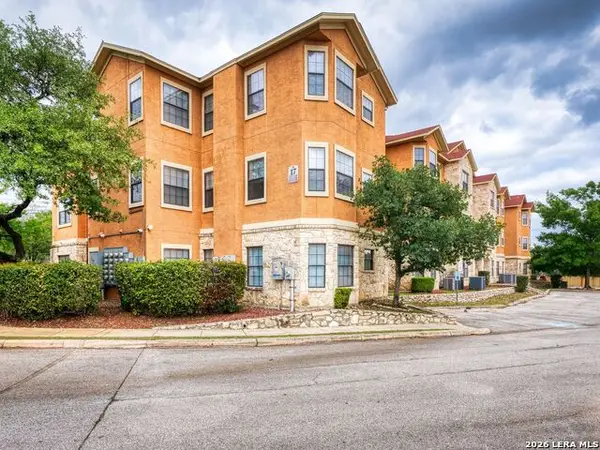 $240,000Active2 beds 2 baths1,198 sq. ft.
6160 Eckhert, San Antonio, TX 78240
MLS# 2021308Listed by: REAL BROKER, LLC - New
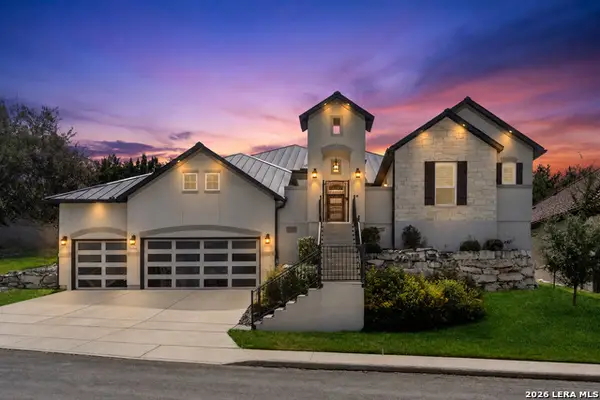 $749,900Active4 beds 4 baths3,402 sq. ft.
24030 La Tapiceria, San Antonio, TX 78261
MLS# 2021296Listed by: KELLER WILLIAMS HERITAGE - New
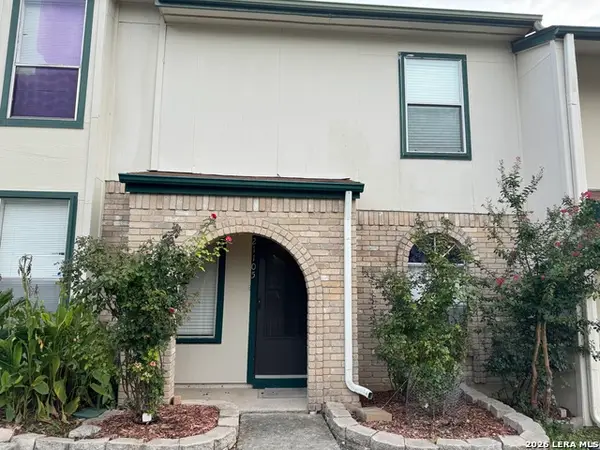 $112,000Active2 beds 2 baths974 sq. ft.
4949 Hamilton Wolfe #APT 21105, San Antonio, TX 78240
MLS# 2021299Listed by: KELLER WILLIAMS HERITAGE - New
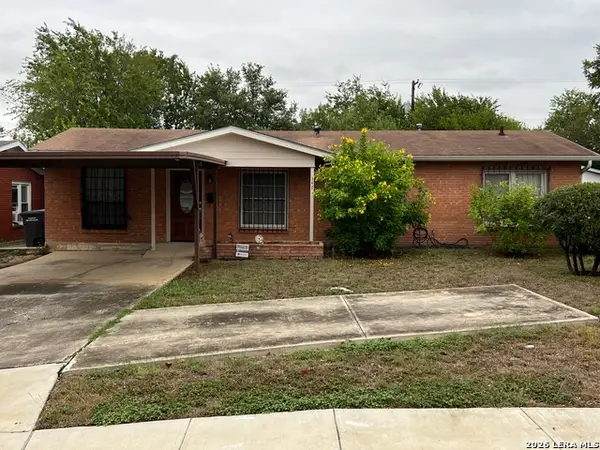 $170,000Active3 beds 2 baths1,908 sq. ft.
347 Anton Dr, San Antonio, TX 78223
MLS# 2021301Listed by: SAN ANTONIO'S FINEST REALTY - New
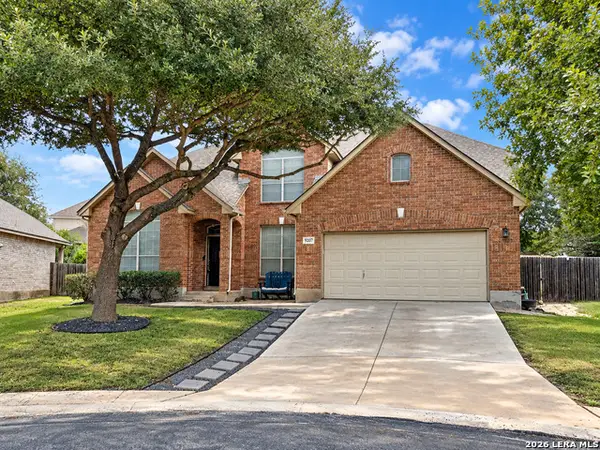 $479,900Active4 beds 4 baths2,926 sq. ft.
9207 Putnam Dr, Helotes, TX 78023
MLS# 2021292Listed by: KELLER WILLIAMS COASTAL BEND - New
 $564,900Active4 beds 3 baths2,474 sq. ft.
10047 Forelock Creek, San Antonio, TX 78254
MLS# 2021293Listed by: PERRY HOMES REALTY, LLC


Protect your home and budget from life's surprises with an Assurant Home Warranty, backed by a partner that supports you through every step of homeownership. Explore Plans.
© 2026 Better Homes and Gardens Real Estate LLC. An Anywhere Real Estate company. All rights reserved. Better Homes and Gardens® Real Estate is a registered trademark owned by Meredith Operations Corporation, licensed to Better Homes and Gardens Real Estate LLC and used with permission. Better Homes and Gardens Real Estate LLC fully supports the principles of the Fair Housing Act and the Equal Opportunity Act. Listing information is deemed reliable but is not guaranteed accurate.
Each office is independently owned and operated.
Any services or products provided by third parties are not provided by, affiliated with or related to Better Homes and Gardens Real Estate LLC, or its affiliated companies.