
8723 Prince Hts, San Antonio, TX 78254
Local realty services provided by:Better Homes and Gardens Real Estate Winans
8723 Prince Hts,San Antonio, TX 78254
$435,000
- 4 Beds
- 3 Baths
- 2,800 sq. ft.
- Single family
- Active
Listed by: scott jauregui
Office: keller williams legacy
MLS#:1957045
Source:LERA
Price summary
- Price:$435,000
- Price per sq. ft.:$155.36
- Monthly HOA dues:$25
About this home
Thoughtfully updated and exceptionally maintained, this home offers a collection of features rarely found together. Miele downdraft island cooktop, 6 updated skylights, side-entry tandem 3-car garage, bonus room, and a swim spa/hot tub-ready patio are just the beginning of what sets this home apart from all others. The expansive kitchen serves as the heart of the home with abundant workspace and room to gather. The private primary suite features a bay window with built-in storage seating, while the versatile bonus room adapts to your needs as a home office, creative studio, project space, home school area, or additional living area. Outside, premium Tahoma 31 Bermuda grass provides exceptional durability and drought tolerance. Extensive paver hardscaping minimizes upkeep, and a dedicated concrete pad with a 60-amp electrical box. Access to community amenities featuring multiple pools, parks, and sports courts is also yours!
Contact an agent
Home facts
- Year built:1992
- Listing ID #:1957045
- Added:109 day(s) ago
- Updated:July 29, 2026 at 02:41 PM
Rooms and interior
- Bedrooms:4
- Total bathrooms:3
- Full bathrooms:3
- Flooring:Carpeting, Ceramic Tile, Laminate
- Dining Description:Living Room/Dining Room Combo
- Bathrooms Description:Separate Vanity, Tub/Shower Combo
- Kitchen Description:Built-In Oven, Cook Top, Custom Cabinets, Dishwasher, Disposal, Down Draft, Gas Cooking, Ice Maker Connection, Island Kitchen, Microwave Oven, Self-Cleaning Oven, Smooth Cooktop, Solid Counter Tops, Vent Fan, Walk-In Pantry
- Bedroom Description:All Bedrooms Downstairs, Ceiling Fan, Full Bath, Master Bedroom Downstairs, Secondary Bedroom Downstairs, Sitting Room, Walk-In Closet, Walk-In Closets
- Living area:2,800 sq. ft.
Heating and cooling
- Cooling:One Central
- Heating:1 Unit, Central, Natural Gas
Structure and exterior
- Roof:Heavy Composition
- Year built:1992
- Building area:2,800 sq. ft.
- Lot area:0.19 Acres
- Architectural Style:One Story, Ranch, Traditional
- Construction Materials:4 Sides Masonry, Brick, Cement Fiber
- Exterior Features:Has Gutters, Mature Trees, Patio Slab, Privacy Fence, Stone/Masonry Fence
- Foundation Description:Slab
- Levels:1 Story
Schools
- High school:Marshall
- Middle school:Stevenson
- Elementary school:Braun Station
Utilities
- Water:City, Water System
- Sewer:City, Sewer System
Finances and disclosures
- Price:$435,000
- Price per sq. ft.:$155.36
- Tax amount:$9,814 (2025)
Features and amenities
- Laundry features:Dryer Connection, Laundry Main Level, Laundry Room, Washer Connection
- Amenities:Attic - Partially Floored, Attic - Pull Down Stairs, BBQ/Grill, Basketball Court, Built-In Oven, Ceiling Fans, City Garbage Service, Clubhouse, Gas Water Heater, High Speed Internet, Park/Playground, Plumb for Water Softener, Skylights, Sports Court, Study/Library, Tennis, Utility Room Inside, Water Softener (owned)
Parking
- Parking description:Attached Garage, Garage Door Opener, Oversized, Side Entry Garage, Tandem, Three Car Garage
 IDX information is provided exclusively for consumers’ personal, non-commercial use, that it may not be used for any purpose other than to identify prospective properties consumers may be interested in purchasing, and that the data is deemed reliable but is not guaranteed accurate by LERA MLS (Local Expertise Regional Access). The MLS may, at its discretion, require use of other disclaimers as necessary to protect participants and/or the MLS from liability.
 New listings near 8723 Prince Hts
- New
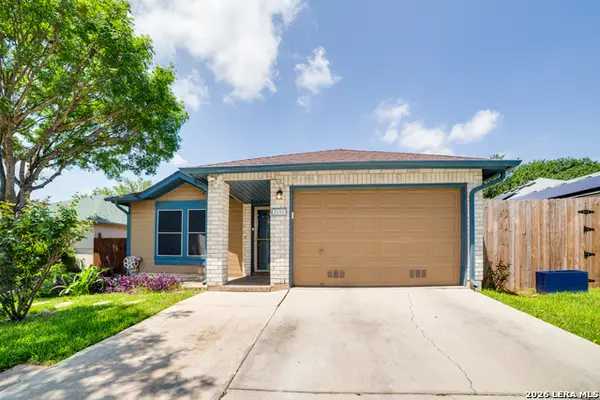 $240,000Active3 beds 2 baths1,496 sq. ft.
2619 Jade Hill, San Antonio, TX 78251
MLS# 2003969Listed by: REAL BROKER, LLC - New
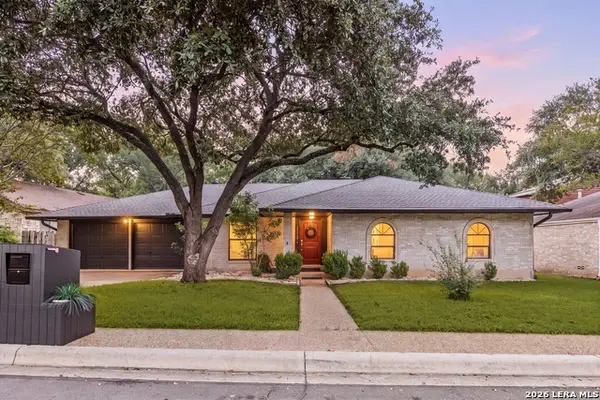 $424,900Active4 beds 2 baths2,062 sq. ft.
15310 Delachaise St, San Antonio, TX 78232
MLS# 2003973Listed by: REDFIN CORPORATION - New
 $227,050Active3 beds 3 baths1,470 sq. ft.
4250 Common Sage, Von Ormy, TX 78073
MLS# 2003975Listed by: KELLER WILLIAMS HERITAGE - New
 $274,855Active4 beds 2 baths1,572 sq. ft.
4227 Common Sage, Von Ormy, TX 78073
MLS# 2003978Listed by: KELLER WILLIAMS HERITAGE - New
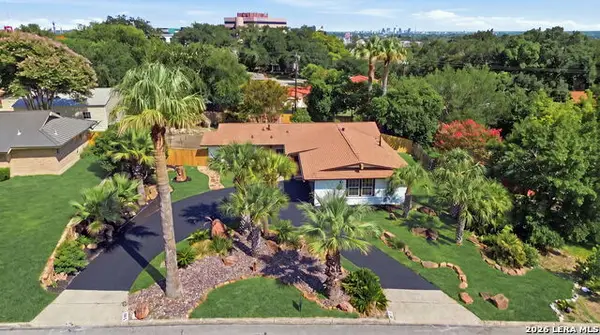 $449,000Active4 beds 2 baths1,850 sq. ft.
6818 Moss Oak Dr, San Antonio, TX 78229
MLS# 2003979Listed by: HILL COUNTRY FLAT FEE REALTY - New
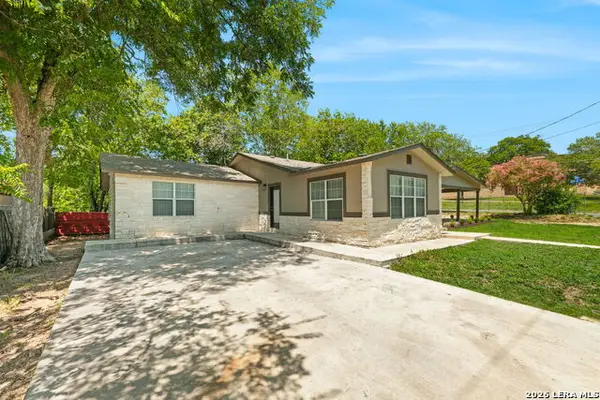 $239,900Active2 beds 1 baths2,123 sq. ft.
139 Story Ln, San Antonio, TX 78223
MLS# 2003980Listed by: LKV REALTY, LLC - New
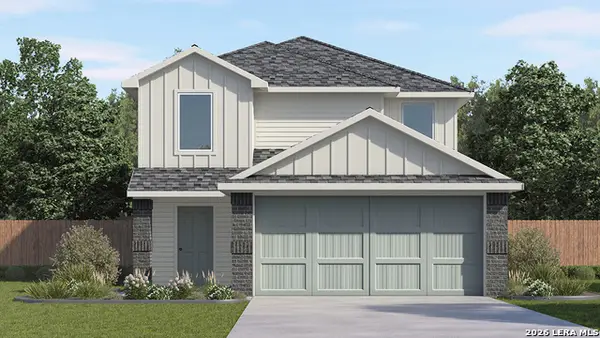 $299,690Active5 beds 3 baths2,203 sq. ft.
4231 Common Sage, Von Ormy, TX 78073
MLS# 2003981Listed by: KELLER WILLIAMS HERITAGE - New
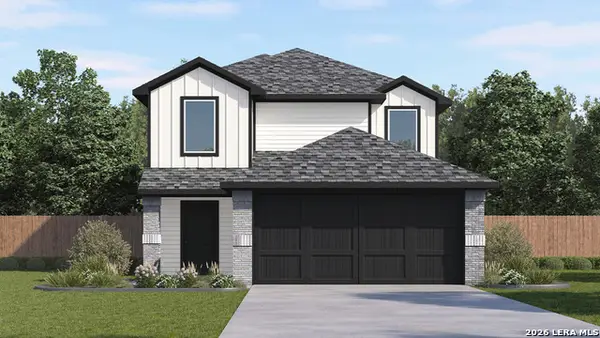 $302,120Active5 beds 3 baths2,203 sq. ft.
4066 Bay Leaf Loop, Von Ormy, TX 78073
MLS# 2003956Listed by: KELLER WILLIAMS HERITAGE - New
 $299,121Active5 beds 3 baths2,203 sq. ft.
4203 Common Sage, Von Ormy, TX 78073
MLS# 2003957Listed by: KELLER WILLIAMS HERITAGE - New
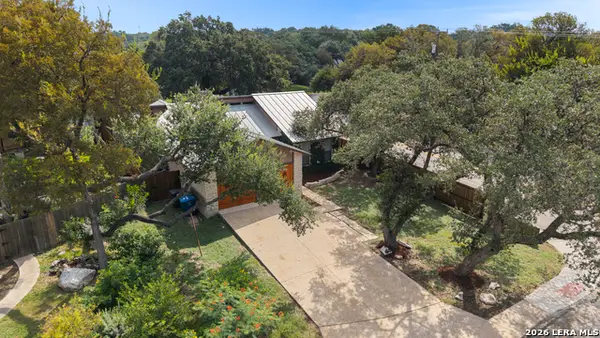 $325,000Active3 beds 2 baths2,018 sq. ft.
14975 Oak Summit, San Antonio, TX 78232
MLS# 2003958Listed by: KUPER SOTHEBY'S INT'L REALTY


Protect your home and budget from life's surprises with an Assurant Home Warranty, backed by a partner that supports you through every step of homeownership. Explore Plans.
© 2026 Better Homes and Gardens Real Estate LLC. An Anywhere Real Estate company. All rights reserved. Better Homes and Gardens® Real Estate is a registered trademark owned by Meredith Operations Corporation, licensed to Better Homes and Gardens Real Estate LLC and used with permission. Better Homes and Gardens Real Estate LLC fully supports the principles of the Fair Housing Act and the Equal Opportunity Act. Listing information is deemed reliable but is not guaranteed accurate.
Each office is independently owned and operated.
Any services or products provided by third parties are not provided by, affiliated with or related to Better Homes and Gardens Real Estate LLC, or its affiliated companies.