
8851 Oakland Rd #15, San Antonio, TX 78240
Local realty services provided by:Better Homes and Gardens Real Estate Winans
8851 Oakland Rd #15,San Antonio, TX 78240
$398,000
- 3 Beds
- 3 Baths
- 1,668 sq. ft.
- Condominium
- Active
Listed by: moises morales
Office: lpt realty, llc.
MLS#:2022878
Source:LERA
Price summary
- Price:$398,000
- Price per sq. ft.:$238.61
- Monthly HOA dues:$95
About this home
Welcome home to this beautifully maintained 3-bedroom, 2-bath home offering 1,668 sq. ft. of thoughtfully designed living space in the heart of San Antonio's Medical Center! Featuring 10-foot ceilings downstairs, ceramic wood-look tile, modern upgrades, and an open-concept layout, this home is ideal for everyday living and entertaining. The kitchen includes a gas stove, walk-in pantry, and wine fridge. Upstairs, a cozy loft complements spacious secondary bedrooms with walk-in closets and a primary suite featuring separate vanities and a walk-in shower. Relax on the covered patio and enjoy added privacy with no rear neighbors and a 8-foot fence. A 2-car garage and convenient access to shopping, dining, and major San Antonio attractions complete this inviting home. Schedule your private tour today!
Contact an agent
Home facts
- Year built:2022
- Listing ID #:2022878
- Added:1 day(s) ago
- Updated:October 10, 2026 at 10:29 PM
Rooms and interior
- Bedrooms:3
- Total bathrooms:3
- Full bathrooms:2
- Half bathrooms:1
- Flooring:Carpeting, Ceramic Tile
- Dining Description:Living Room/Dining Room Combo
- Bathrooms Description:Double Vanity, Separate Vanity, Shower Only
- Kitchen Description:Built-In Oven, Disposal, Island Kitchen, Stove/Range, Walk-In Pantry
- Bedroom Description:All Bedrooms Upstairs, Full Bath, Master Bedroom Upstairs, Walk-In Closet, Walk-In Closets
- Living area:1,668 sq. ft.
Heating and cooling
- Cooling:One Central
- Heating:1 Unit, Natural Gas, Zoned
Structure and exterior
- Roof:Heavy Composition
- Year built:2022
- Building area:1,668 sq. ft.
- Construction Materials:1 Side Masonry, Brick, Siding
- Exterior Features:Covered Patio, Has Gutters, Privacy Fence
- Foundation Description:Slab
Schools
- High school:Marshall
- Middle school:Rudder
- Elementary school:Rhodes
Finances and disclosures
- Price:$398,000
- Price per sq. ft.:$238.61
- Tax amount:$8,142 (2026)
Features and amenities
- Laundry features:Dryer Connection, Laundry Upper Level, Washer Connection
- Amenities:Attic - Partially Floored, Attic - Pull Down Stairs, Built-In Oven, Ceiling Fans, Chandelier, City Garbage Service, Smoke Alarm, Study/Library, Utility Area Inside
Parking
- Parking description:Two Car Garage
 IDX information is provided exclusively for consumers’ personal, non-commercial use, that it may not be used for any purpose other than to identify prospective properties consumers may be interested in purchasing, and that the data is deemed reliable but is not guaranteed accurate by LERA MLS (Local Expertise Regional Access). The MLS may, at its discretion, require use of other disclaimers as necessary to protect participants and/or the MLS from liability.
 New listings near 8851 Oakland Rd #15
- New
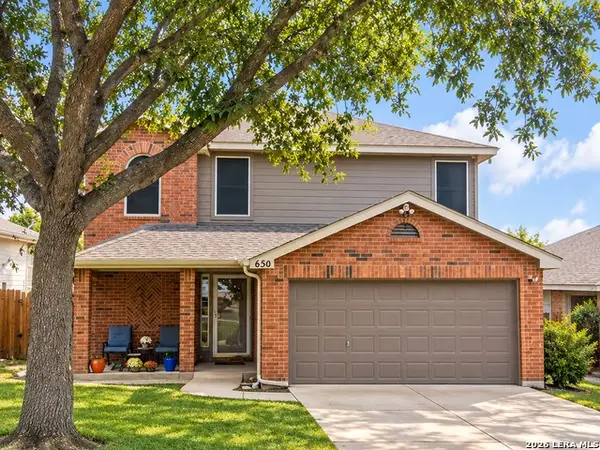 $257,000Active3 beds 3 baths1,507 sq. ft.
630 Bobcat Crk, San Antonio, TX 78251
MLS# 2022882Listed by: EPIQUE REALTY LLC - New
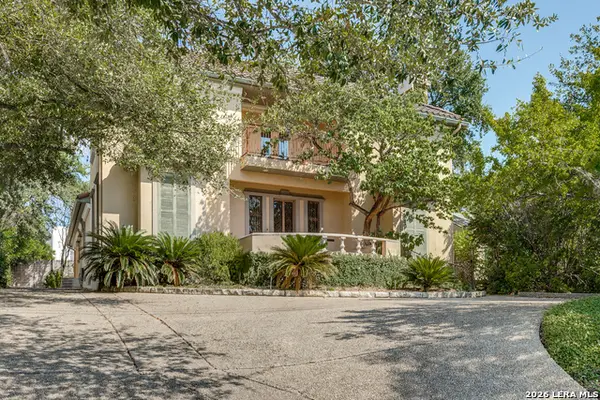 $875,000Active3 beds 3 baths3,131 sq. ft.
211 Viesca St, San Antonio, TX 78209
MLS# 2019298Listed by: EMBREY REALTY - New
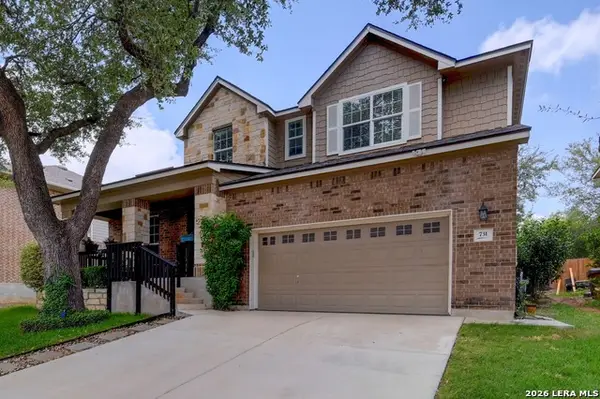 $399,999Active4 beds 4 baths2,785 sq. ft.
731 Ranch Fls, San Antonio, TX 78245
MLS# 2022877Listed by: VORTEX REALTY - New
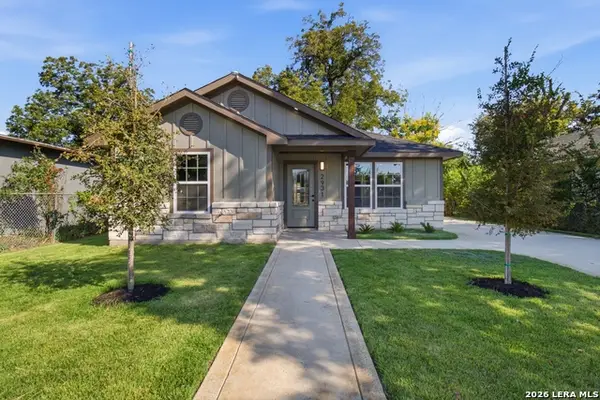 $250,000Active3 beds 3 baths1,259 sq. ft.
2931 W Gerald Ave, San Antonio, TX 78211
MLS# 2022879Listed by: LPT REALTY, LLC - Open Sun, 2 to 4pmNew
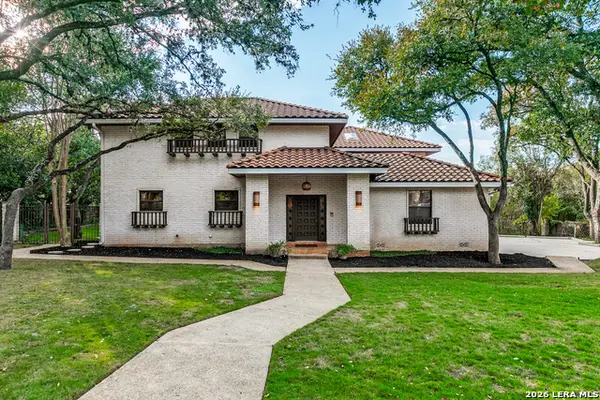 $795,000Active4 beds 5 baths3,687 sq. ft.
3947 Morgans Creek, San Antonio, TX 78230
MLS# 1972111Listed by: PHYLLIS BROWNING COMPANY - Open Sun, 11am to 2pmNew
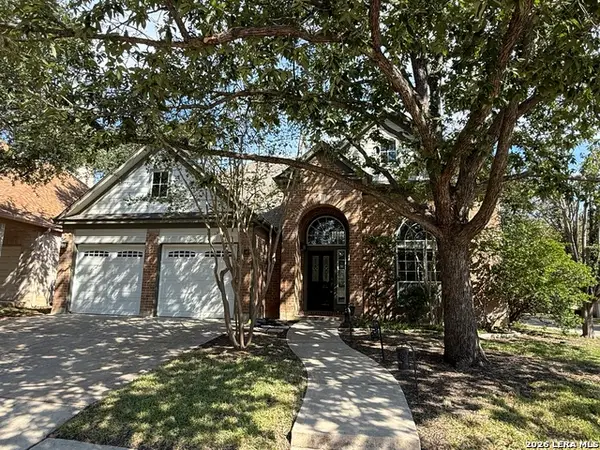 $470,000Active4 beds 3 baths2,598 sq. ft.
1703 Hadbury Ln, San Antonio, TX 78248
MLS# 2022810Listed by: IH 10 REALTY - New
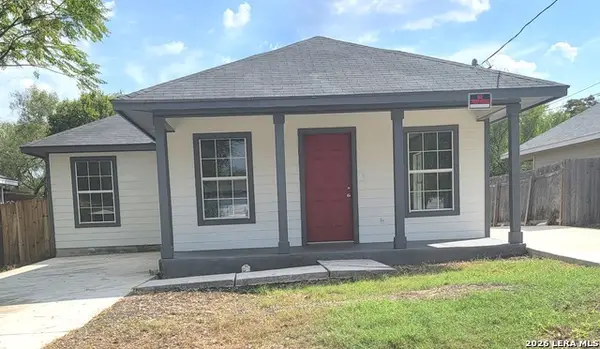 $169,500Active3 beds 1 baths973 sq. ft.
614 Sewanee, San Antonio, TX 78210
MLS# 2022850Listed by: SAN ANTONIO ELITE REALTY - New
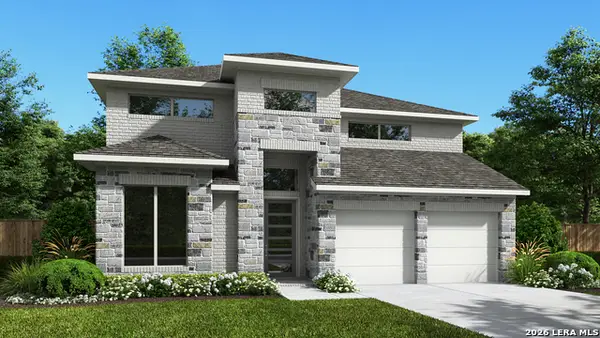 $676,900Active5 beds 5 baths3,553 sq. ft.
10043 Forelock Creek, San Antonio, TX 78254
MLS# 2022851Listed by: PERRY HOMES REALTY, LLC - New
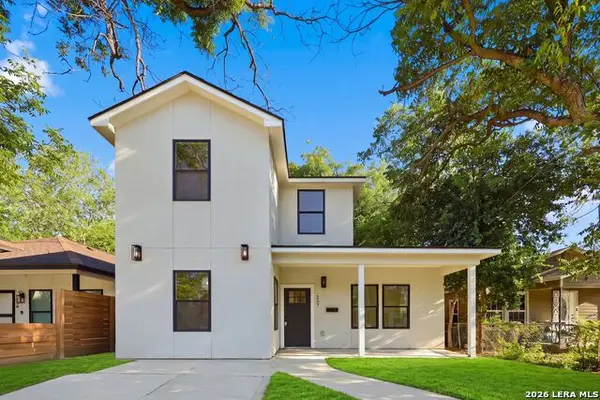 $325,000Active3 beds 3 baths1,654 sq. ft.
237 Carle Ave, San Antonio, TX 78204
MLS# 2022852Listed by: EXQUISITE PROPERTIES, LLC


Protect your home and budget from life's surprises with an Assurant Home Warranty, backed by a partner that supports you through every step of homeownership. Explore Plans.
© 2026 Better Homes and Gardens Real Estate LLC. An Anywhere Real Estate company. All rights reserved. Better Homes and Gardens® Real Estate is a registered trademark owned by Meredith Operations Corporation, licensed to Better Homes and Gardens Real Estate LLC and used with permission. Better Homes and Gardens Real Estate LLC fully supports the principles of the Fair Housing Act and the Equal Opportunity Act. Listing information is deemed reliable but is not guaranteed accurate.
Each office is independently owned and operated.
Any services or products provided by third parties are not provided by, affiliated with or related to Better Homes and Gardens Real Estate LLC, or its affiliated companies.