
9018 Island View St, San Antonio, TX 78242
Local realty services provided by:Better Homes and Gardens Real Estate Winans
9018 Island View St,San Antonio, TX 78242
$215,000
- 3 Beds
- 2 Baths
- 1,145 sq. ft.
- Single family
- Active
Listed by: katheryn powers
Office: exp realty
MLS#:2030342
Source:LERA
Price summary
- Price:$215,000
- Price per sq. ft.:$187.77
About this home
Discover incredible value and versatility at 9018 Island View Street in San Antonio's established Sky Harbor neighborhood! Priced at just $215,000, this renovated single-story home is a fantastic opportunity for first-time homebuyers, investors, or anyone looking for affordable living with extra space. Featuring 3 bedrooms, 2 full bathrooms, approximately 1,145 square feet, and a dedicated home office, the home offers an updated kitchen with quartz countertops, stylish backsplash, stainless steel appliances, and modern cabinetry. Updated bathrooms and durable flooring throughout with no carpet provide everyday comfort and easy maintenance. But what truly sets this property apart is the backyard! Situated on approximately a quarter-acre lot, the fully fenced backyard offers a covered patio, a separate storage shed, an existing structure previously used as a chicken coop, and a detached, fully finished, air-conditioned studio complete with electricity, sheetrock walls, and LVP flooring. Whether you envision a home gym, dance or yoga studio, creative workspace, hobby room, or private office, this versatile bonus space provides possibilities beyond the main home. The spacious yard offers plenty of room to enjoy outdoor living, gardening, entertaining, or simply spreading out. With no HOA, there's even more flexibility to make this property your own. Additional improvements include a newer privacy fence, HVAC replacement in 2023, and a newer roof. Conveniently located near Lackland Air Force Base, Kelly Field, Port San Antonio, Loop 410, and Highway 90, this home offers access to major employment centers, shopping, dining, and everyday conveniences. Whether you're searching for your first home, an investment opportunity, or a property with unique additional space, 9018 Island View offers an exceptional combination of updates, functionality, and value at $215,000!...
Contact an agent
Home facts
- Year built:1979
- Subdivision & Development:SKY HARBOR
- Listing ID #:2030342
- Added:1 day(s) ago
- Updated:November 13, 2026 at 09:29 PM
Rooms and interior
- Bedrooms:3
- Total bathrooms:2
- Full bathrooms:2
- Flooring:Ceramic Tile, Laminate
- Dining Description:Living Room/Dining Room Combo
- Bathrooms Description:Single Vanity, Tub/Shower Combo
- Kitchen Description:Dishwasher, Refrigerator, Solid Counter Tops, Stove/Range
- Bedroom Description:All Bedrooms Downstairs, Ceiling Fan, Full Bath, Master Bedroom Downstairs, Split, Walk-In Closet, Walk-In Closets
- Living area:1,145 sq. ft.
Heating and cooling
- Cooling:One Central
- Heating:Central, Electric
Structure and exterior
- Roof:Composition
- Year built:1979
- Building area:1,145 sq. ft.
- Lot area:0.24 Acres
- Architectural Style:One Story, Ranch
- Construction Materials:Brick, Siding
- Exterior Features:Additional Dwelling, Covered Patio, Mature Trees, Privacy Fence, Storage Building/Shed
- Foundation Description:Slab
- Levels:1 Story
Schools
- High school:Southwest
- Middle school:Mc Auliffe Christa
- Elementary school:Sky Harbor
Utilities
- Water:Water System
- Sewer:Sewer System
Finances and disclosures
- Price:$215,000
- Price per sq. ft.:$187.77
- Tax amount:$4,415 (2025)
Features and amenities
- Laundry features:Dryer Connection, Laundry Room, Washer Connection
- Amenities:Ceiling Fans, Electric Water Heater, High Speed Internet, Study/Library, Telephone, Utility Room Inside
Parking
- Parking description:Converted Garage, Two Car Garage
 IDX information is provided exclusively for consumers’ personal, non-commercial use, that it may not be used for any purpose other than to identify prospective properties consumers may be interested in purchasing, and that the data is deemed reliable but is not guaranteed accurate by LERA MLS (Local Expertise Regional Access). The MLS may, at its discretion, require use of other disclaimers as necessary to protect participants and/or the MLS from liability.
New listings near 9018 Island View St
- New
 $225,000Active3 beds 2 baths1,513 sq. ft.
10910 Burning Lamp, San Antonio, TX 78245
MLS# 630002Listed by: RE/MAX GO - NB 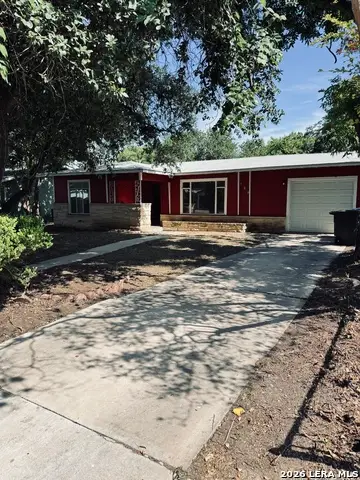 $149,900Pending2 beds 1 baths880 sq. ft.
506 Dresden Dr, San Antonio, TX 78213
MLS# 2030335Listed by: ALAMO HOME SOURCE REALTY- New
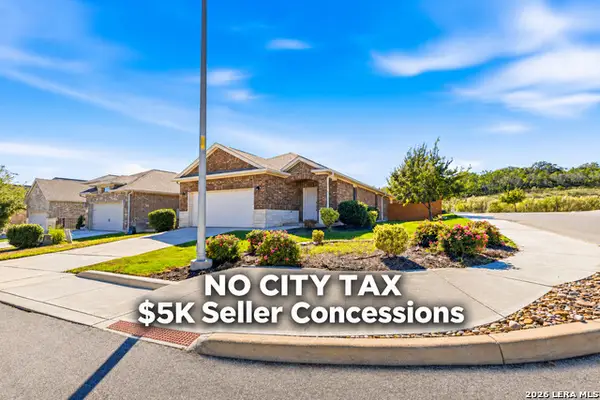 $234,000Active3 beds 2 baths1,557 sq. ft.
2803 High Castle, San Antonio, TX 78245
MLS# 2030343Listed by: BK REAL ESTATE - New
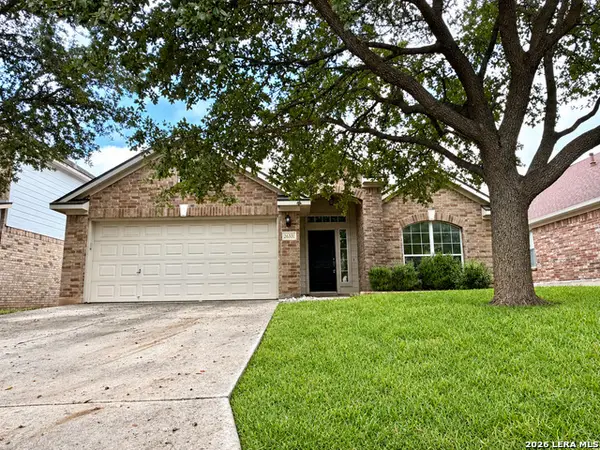 $365,000Active3 beds 2 baths2,044 sq. ft.
26331 Walden Oak, San Antonio, TX 78260
MLS# 2030347Listed by: GOOD LIFE REALTY GROUP - New
 $850,000Active-- beds -- baths4,976 sq. ft.
125-129-133-137 Bonnie Bend, San Antonio, TX 78253
MLS# 2030349Listed by: EXP REALTY - New
 $194,900Active3 beds 2 baths1,354 sq. ft.
5122 Sunview Vly, San Antonio, TX 78244
MLS# 2030350Listed by: REAL ESTATE MUSES - New
 $269,999Active3 beds 2 baths2,096 sq. ft.
243 Hunters Brk, San Antonio, TX 78253
MLS# 2029238Listed by: VYLLA HOME  $663,900Pending4 beds 4 baths3,018 sq. ft.
13306 Ashland Flower, San Antonio, TX 78245
MLS# 2030293Listed by: PERRY HOMES REALTY, LLC $134,900Pending3 beds 1 baths888 sq. ft.
214 Felps Blvd, San Antonio, TX 78221
MLS# 2030312Listed by: ALAMO HOME SOURCE REALTY


Protect your home and budget from life's surprises with an Assurant Home Warranty, backed by a partner that supports you through every step of homeownership. Explore Plans.
© 2026 Better Homes and Gardens Real Estate LLC. An Anywhere Real Estate company. All rights reserved. Better Homes and Gardens® Real Estate is a registered trademark owned by Meredith Operations Corporation, licensed to Better Homes and Gardens Real Estate LLC and used with permission. Better Homes and Gardens Real Estate LLC fully supports the principles of the Fair Housing Act and the Equal Opportunity Act. Listing information is deemed reliable but is not guaranteed accurate.
Each office is independently owned and operated.
Any services or products provided by third parties are not provided by, affiliated with or related to Better Homes and Gardens Real Estate LLC, or its affiliated companies.