
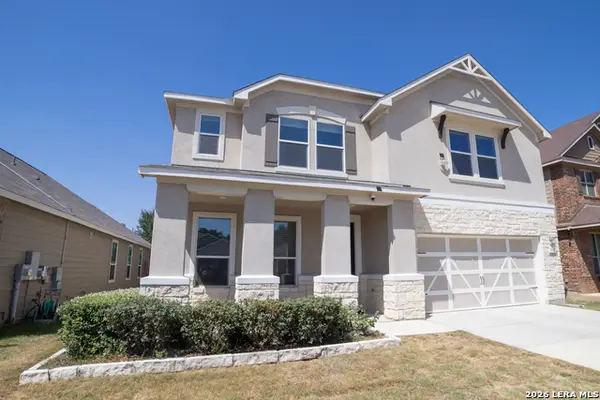
9027 Summit Lk, San Antonio, TX 78245
Local realty services provided by:Better Homes and Gardens Real Estate Winans
9027 Summit Lk,San Antonio, TX 78245
$300,000
- 4 Beds
- 3 Baths
- 3,109 sq. ft.
- Single family
- Active
Listed by: kenneth martinez
Office: great metro realty
MLS#:1998652
Source:LERA
Price summary
- Price:$300,000
- Price per sq. ft.:$96.49
- Monthly HOA dues:$56.33
About this home
Here is your opportunity to own a 3,100+ square foot home for under $100 per square foot. This home backs up to Hatchett Elementary School. New carpet has been installed on the loft and four upstairs bedroom. Open floor plan with three living and two dining areas. This home is conveniently located with Hwy 151, Loop 410, Sea World, shopping, schools and Joint Base Lackland nearby for your convenience.
Contact an agent
Home facts
- Year built:2015
- Subdivision & Development:Lakeview
- Listing ID #:1998652
- Added:46 day(s) ago
- Updated:August 24, 2026 at 07:34 PM
Rooms and interior
- Bedrooms:4
- Total bathrooms:3
- Full bathrooms:2
- Half bathrooms:1
- Flooring:Carpeting
- Dining Description:Separate Dining Room, Two Eating Areas
- Bathrooms Description:Double Vanity, Garden Tub, Tub Has Whirlpool, Tub/Shower Separate
- Kitchen Description:Dishwasher, Disposal, Ice Maker Connection, Stove/Range, Vent Fan, Walk-In Pantry
- Bedroom Description:All Bedrooms Upstairs, Ceiling Fan, Full Bath, Master Bedroom Upstairs, Walk-In Closet, Walk-In Closets
- Living area:3,109 sq. ft.
Heating and cooling
- Cooling:One Central
- Heating:Central, Electric
Structure and exterior
- Roof:Composition
- Year built:2015
- Building area:3,109 sq. ft.
- Lot area:0.17 Acres
- Architectural Style:Two Story
- Construction Materials:Cement Fiber
- Exterior Features:Privacy Fence, Storage Building/Shed
- Foundation Description:Slab
- Levels:2 Story
Schools
- High school:Stevens
- Middle school:Pease E. M.
- Elementary school:Hatchet Ele
Utilities
- Water:City, Water System
- Sewer:City, Sewer System
Finances and disclosures
- Price:$300,000
- Price per sq. ft.:$96.49
- Tax amount:$7,672 (2026)
Features and amenities
- Laundry features:Dryer Connection, Laundry Lower Level, Laundry Room, Washer Connection
- Amenities:Ceiling Fans, Controlled Access, Park/Playground, Utility Room Inside
Parking
- Parking description:Attached Garage, Two Car Garage
 IDX information is provided exclusively for consumers’ personal, non-commercial use, that it may not be used for any purpose other than to identify prospective properties consumers may be interested in purchasing, and that the data is deemed reliable but is not guaranteed accurate by LERA MLS (Local Expertise Regional Access). The MLS may, at its discretion, require use of other disclaimers as necessary to protect participants and/or the MLS from liability.
 New listings near 9027 Summit Lk
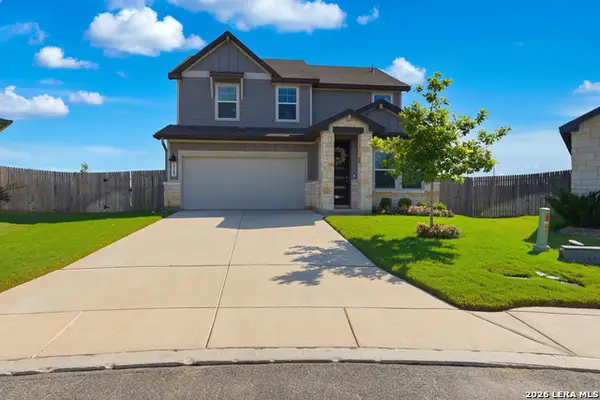 $430,000Pending4 beds 4 baths2,837 sq. ft.
29303 Frontier Way, San Antonio, TX 78260
MLS# 1972629Listed by: REAL BROKER, LLC $617,995Pending4 beds 4 baths2,986 sq. ft.
814 Niebla Creek, San Antonio, TX 78263
MLS# 2011114Listed by: CHESMAR HOMES- New
 $225,000Active3 beds 3 baths1,908 sq. ft.
7602 Palomino Cv, San Antonio, TX 78244
MLS# 2011108Listed by: ORCHARD BROKERAGE - New
 $261,590Active3 beds 2 baths1,478 sq. ft.
20051 Santo Spirit, San Antonio, TX 78264
MLS# 2011109Listed by: EXP REALTY - New
 $492,000Active-- beds -- baths2,598 sq. ft.
5112 Cindy Br, San Antonio, TX 78253
MLS# 2011111Listed by: TRU REAL ESTATE GROUP - New
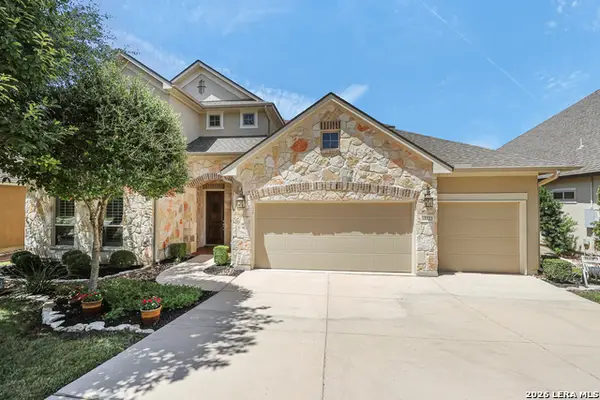 $724,000Active5 beds 4 baths3,545 sq. ft.
18523 Wild Onion, San Antonio, TX 78258
MLS# 2011113Listed by: EXP REALTY - New
 $340,234Active4 beds 3 baths
3902 Senora Mdw, San Antonio, TX 78264
MLS# 2011142Listed by: CASTLEROCK REALTY, LLC - New
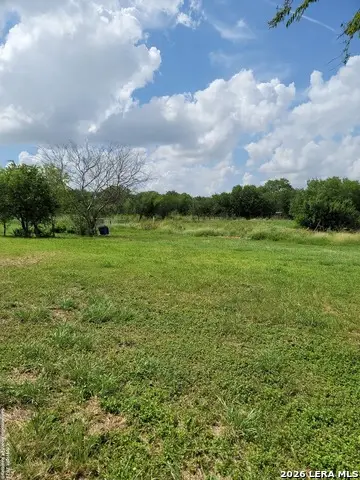 $25,000Active0.26 Acres
2519 Hicks Ave Lot 17, San Antonio, TX 78210
MLS# 2011143Listed by: KELLER WILLIAMS CITY-VIEW - New
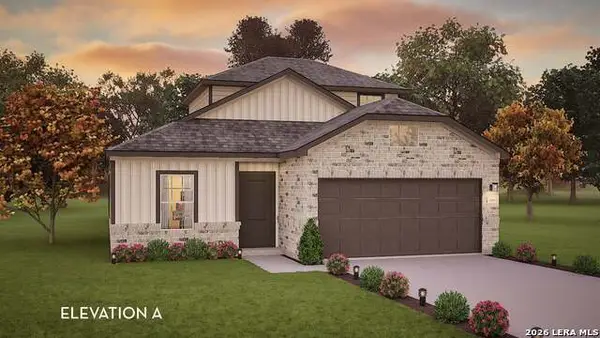 $337,453Active4 beds 3 baths2,213 sq. ft.
3826 Senora Mdw, San Antonio, TX 78264
MLS# 2011166Listed by: CASTLEROCK REALTY, LLC - New
 $549,000Active4 beds 3 baths3,482 sq. ft.
5111 Belleza, San Antonio, TX 78261
MLS# 2011167Listed by: REAL BROKER, LLC


Protect your home and budget from life's surprises with an Assurant Home Warranty, backed by a partner that supports you through every step of homeownership. Explore Plans.
© 2026 Better Homes and Gardens Real Estate LLC. An Anywhere Real Estate company. All rights reserved. Better Homes and Gardens® Real Estate is a registered trademark owned by Meredith Operations Corporation, licensed to Better Homes and Gardens Real Estate LLC and used with permission. Better Homes and Gardens Real Estate LLC fully supports the principles of the Fair Housing Act and the Equal Opportunity Act. Listing information is deemed reliable but is not guaranteed accurate.
Each office is independently owned and operated.
Any services or products provided by third parties are not provided by, affiliated with or related to Better Homes and Gardens Real Estate LLC, or its affiliated companies.