
903 Mount Perkins, San Antonio, TX 78213
Local realty services provided by:Better Homes and Gardens Real Estate Winans
Upcoming open houses
- Sat, Oct 2402:00 pm - 04:00 pm
- Sun, Oct 2511:00 am - 01:00 pm
Listed by: ruth storrie
Office: phyllis browning company
MLS#:2025636
Source:LERA
Price summary
- Price:$400,000
- Price per sq. ft.:$239.66
About this home
Beautifully renovated North Central ranch style home situated on a spacious corner lot with mature oak trees and an intentional water saving, native pollinator garden. Thoughtful updates throughout include semi-open floor plan, modern ceramic tile flooring, handcrafted entry way, updated modern lighting, and a completely renovated kitchen featuring white cabinetry, quartz countertops, neutral tile backsplash, gas stove, and new refrigerator. Both bathrooms have been tastefully updated, with new plumbing and fixtures in both spaces. The generous living room features custom cabinetry and a striking porcelain tile acent wall. The second living room/dining room features a cozy wood-burning fireplace and original built-in cabinets. Other updates include a new roof (2021), water softener home filtration system and reverse osmosis at the kitchen sink (2022) and new hot water heater (2023). The shady backyard offers native plants, natural ground cover, spacious patio and deck space perfect for outdoor entertaining, newly built fences, along with a storage shed for added convenience. Conveniently located off Blanco Road near Eisenhower Middle School in the award-winning NEISD, this home offers easy access to the airport, shopping, restaurants, Loop 410, Loop 1604, 281 and Wurzbach Parkway. Enjoy being just a short bike ride from award-winning Phil Hardberger Park and Salado Creek Greenway with scenic trails and outdoor recreation. A wonderful opportunity to enjoy a move-in ready home in a convenient North Central location! Washer and dryer convey with the home....
Contact an agent
Home facts
- Year built:1965
- Subdivision & Development:OAK GLEN PARK
- Listing ID #:2025636
- Added:1 day(s) ago
- Updated:October 23, 2026 at 09:25 PM
Rooms and interior
- Bedrooms:3
- Total bathrooms:2
- Full bathrooms:2
- Flooring:Ceramic Tile
- Dining Description:Breakfast Bar, Separate Dining Room, Two Eating Areas
- Bathrooms Description:Separate Vanity, Shower Only
- Kitchen Description:Breakfast Bar, Dishwasher, Disposal, Eat-In Kitchen, Gas Cooking, Ice Maker Connection, Microwave Oven, Self-Cleaning Oven, Solid Counter Tops, Stove/Range
- Bedroom Description:All Bedrooms Downstairs, Ceiling Fan, Full Bath, Master Bedroom Downstairs, Outside Access, Secondary Bedroom Downstairs, Split, Walk-In Closet, Walk-In Closets
- Living area:1,669 sq. ft.
Heating and cooling
- Cooling:One Central
- Heating:Central, Natural Gas
Structure and exterior
- Roof:Composition
- Year built:1965
- Building area:1,669 sq. ft.
- Lot area:0.27 Acres
- Lot Features:1/4 - 1/2 Acre, Corner
- Architectural Style:One Story, Ranch
- Construction Materials:3 Sides Masonry, Brick, Siding, Wood
- Exterior Features:Deck/Balcony, Mature Trees, Patio Slab, Privacy Fence, Sprinkler System, Storage Building/Shed
- Foundation Description:Slab
- Levels:1 Story
Schools
- High school:Churchill
- Middle school:Eisenhower
- Elementary school:Larkspur
Utilities
- Water:Water System
- Sewer:Sewer System
Finances and disclosures
- Price:$400,000
- Price per sq. ft.:$239.66
- Tax amount:$8,062 (2025)
Features and amenities
- Laundry features:Laundry Main Level, Laundry Room, Washer Connection
- Amenities:Attic - Access only, Attic - Attic Fan, Attic - Pull Down Stairs, Attic Fan, Ceiling Fans, Central Vacuum, Chandelier, City Garbage Service, Gas Water Heater, High Speed Internet, Pre-Wired for Security, Smoke Alarm, Utility Room Inside
- Pool features:Above Ground Pool, Pool
Parking
- Parking description:Garage Door Opener, Oversized, Side Entry Garage, Two Car Garage
 IDX information is provided exclusively for consumers’ personal, non-commercial use, that it may not be used for any purpose other than to identify prospective properties consumers may be interested in purchasing, and that the data is deemed reliable but is not guaranteed accurate by LERA MLS (Local Expertise Regional Access). The MLS may, at its discretion, require use of other disclaimers as necessary to protect participants and/or the MLS from liability.
New listings near 903 Mount Perkins
- New
 $175,000Active3 beds 2 baths1,197 sq. ft.
703 Cravens, San Antonio, TX 78223
MLS# 2025802Listed by: LEVI RODGERS REAL ESTATE GROUP - New
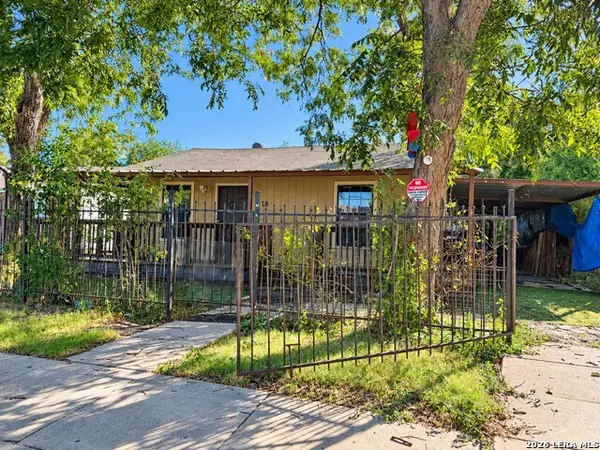 $90,000Active2 beds 1 baths763 sq. ft.
516 S San Eduardo, San Antonio, TX 78237
MLS# 2025812Listed by: PREMIER REALTY GROUP PLATINUM - New
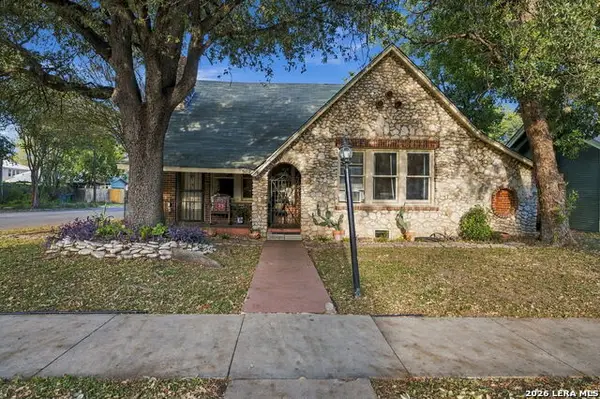 $462,000Active3 beds 1 baths1,464 sq. ft.
502 Adams Street, San Antonio, TX 78210
MLS# 2025814Listed by: KELLER WILLIAMS CITY-VIEW - New
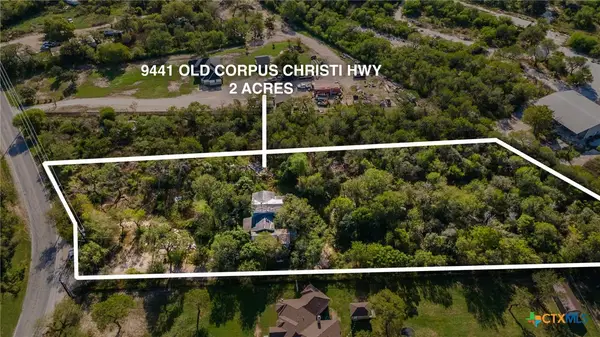 $199,900Active3 beds 2 baths2,424 sq. ft.
9441 Old Corpus Christi Highway, San Antonio, TX 78223
MLS# 627345Listed by: ORCHARD BROKERAGE, LLC. - New
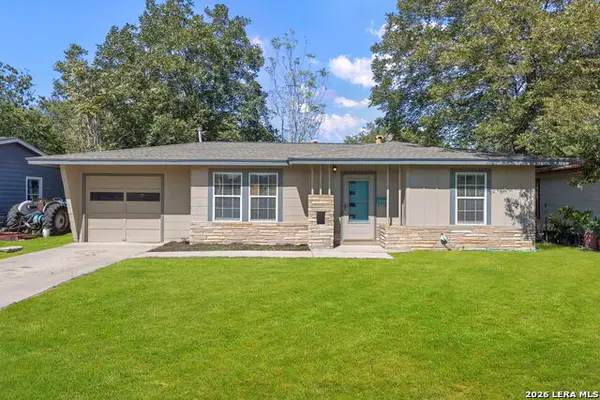 $149,900Active2 beds 1 baths855 sq. ft.
247 Creath Pl, San Antonio, TX 78221
MLS# 2025765Listed by: COLDWELL BANKER D'ANN HARPER - New
 $320,000Active3 beds 2 baths1,720 sq. ft.
20 Chapelwood, San Antonio, TX 78254
MLS# 2025766Listed by: KELLER WILLIAMS HERITAGE - New
 $299,900Active2 beds 2 baths1,235 sq. ft.
7707 Broadway St #17, San Antonio, TX 78209
MLS# 2025770Listed by: MORRIS REALTY - New
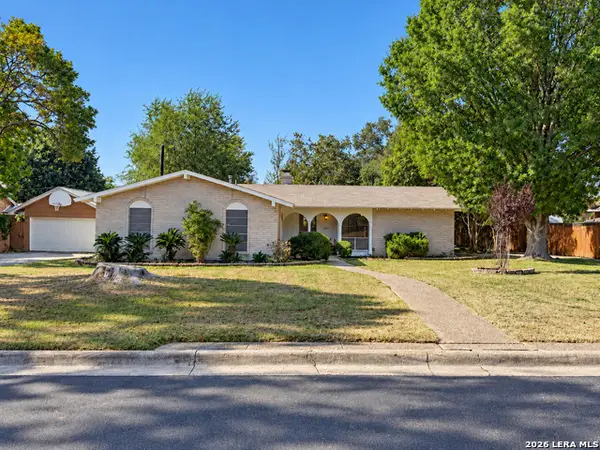 $379,900Active4 beds 2 baths2,429 sq. ft.
14223 Clear Crk, San Antonio, TX 78232
MLS# 2025771Listed by: AXEN REALTY - New
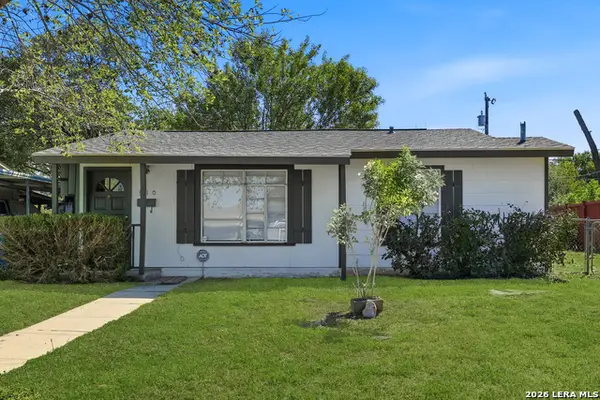 $119,900Active2 beds 1 baths754 sq. ft.
310 Sussex Ave, San Antonio, TX 78221
MLS# 2025775Listed by: KELLER WILLIAMS HERITAGE - New
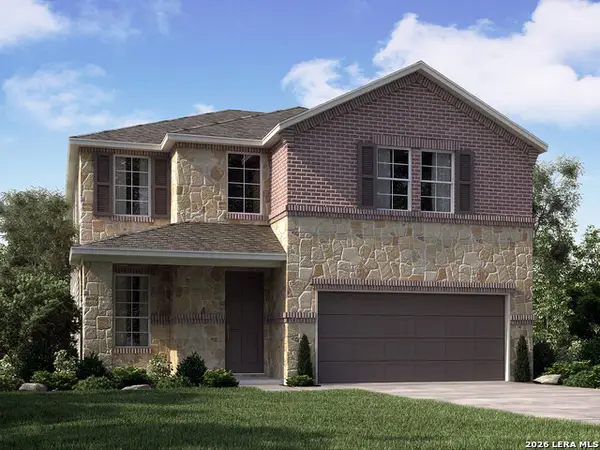 $424,990Active4 beds 3 baths2,403 sq. ft.
11491 Feather Vale, San Antonio, TX 78254
MLS# 2025779Listed by: MERITAGE HOMES REALTY


Protect your home and budget from life's surprises with an Assurant Home Warranty, backed by a partner that supports you through every step of homeownership. Explore Plans.
© 2026 Better Homes and Gardens Real Estate LLC. An Anywhere Real Estate company. All rights reserved. Better Homes and Gardens® Real Estate is a registered trademark owned by Meredith Operations Corporation, licensed to Better Homes and Gardens Real Estate LLC and used with permission. Better Homes and Gardens Real Estate LLC fully supports the principles of the Fair Housing Act and the Equal Opportunity Act. Listing information is deemed reliable but is not guaranteed accurate.
Each office is independently owned and operated.
Any services or products provided by third parties are not provided by, affiliated with or related to Better Homes and Gardens Real Estate LLC, or its affiliated companies.