
911 W Wildwood Dr, San Antonio, TX 78201
Local realty services provided by:Better Homes and Gardens Real Estate Winans
911 W Wildwood Dr,San Antonio, TX 78201
$289,900
- 4 Beds
- 2 Baths
- 1,496 sq. ft.
- Single family
- Active
Listed by: dezmon metze
Office: exp realty
MLS#:2017879
Source:LERA
Price summary
- Price:$289,900
- Price per sq. ft.:$193.78
About this home
Welcome to Your New Home! Beautifully renovated and thoughtfully updated, this charming home offers a fresh, modern feel with a spacious open layout designed for comfortable everyday living. Natural light fills the interior, highlighting crisp neutral tones, recessed lighting, updated flooring, and clean finishes throughout. The kitchen is the heart of the home, featuring white shaker cabinetry, sleek countertops, stainless steel appliances, and a generous peninsula that flows effortlessly into the living and dining spaces. The bedrooms are bright and inviting, while the primary bathroom makes a statement with a double vanity and an impressive oversized walk in shower complete with floor to ceiling tile, frameless glass, pebble stone accents, and a rainfall showerhead. An indoor laundry area, updated fixtures, ceiling fans, and generous living spaces add to the home's functionality. Outside, mature trees provide shade and character, complemented by an extended driveway with ample off street parking. Conveniently located near shopping, dining, and everyday essentials, this beautifully updated home is move in ready and waiting for its next owner. Schedule your showing today!...
Contact an agent
Home facts
- Year built:1953
- Subdivision & Development:LOS ANGELES HEIGHTS
- Listing ID #:2017879
- Added:1 day(s) ago
- Updated:September 19, 2026 at 07:26 PM
Rooms and interior
- Bedrooms:4
- Total bathrooms:2
- Full bathrooms:2
- Flooring:Vinyl
- Dining Description:Breakfast Bar, Living Room/Dining Room Combo
- Bathrooms Description:Double Vanity, Shower Only
- Kitchen Description:Breakfast Bar, Dishwasher, Disposal, Stove/Range
- Bedroom Description:All Bedrooms Downstairs, Ceiling Fan, Full Bath, Master Bedroom Downstairs, Walk-In Closet, Walk-In Closets
- Living area:1,496 sq. ft.
Heating and cooling
- Cooling:One Central
- Heating:Central, Natural Gas
Structure and exterior
- Roof:Composition
- Year built:1953
- Building area:1,496 sq. ft.
- Lot area:0.16 Acres
- Architectural Style:One Story
- Construction Materials:Stone/Rock
- Levels:1 Story
Schools
- High school:Edison
- Middle school:Mark Twain
- Elementary school:Rogers
Utilities
- Water:City
- Sewer:City
Finances and disclosures
- Price:$289,900
- Price per sq. ft.:$193.78
- Tax amount:$6,218 (2025)
Features and amenities
- Laundry features:Dryer Connection, Laundry Main Level, Washer Connection
- Amenities:Ceiling Fans, High Speed Internet, Utility Room Inside
 IDX information is provided exclusively for consumers’ personal, non-commercial use, that it may not be used for any purpose other than to identify prospective properties consumers may be interested in purchasing, and that the data is deemed reliable but is not guaranteed accurate by LERA MLS (Local Expertise Regional Access). The MLS may, at its discretion, require use of other disclaimers as necessary to protect participants and/or the MLS from liability.
 New listings near 911 W Wildwood Dr
- New
 $222,500Active4 beds 3 baths1,918 sq. ft.
4554 Martin Way, San Antonio, TX 78222
MLS# 2017890Listed by: CLARK REALTY & ASSOCIATES,LLC 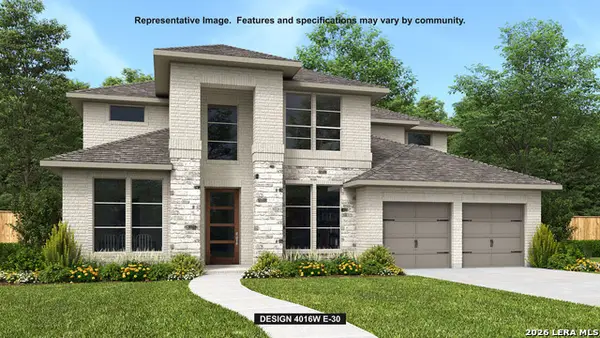 $822,900Pending5 beds 5 baths4,016 sq. ft.
2903 Flathead Ridge, San Antonio, TX 78245
MLS# 2017876Listed by: PERRY HOMES REALTY, LLC- New
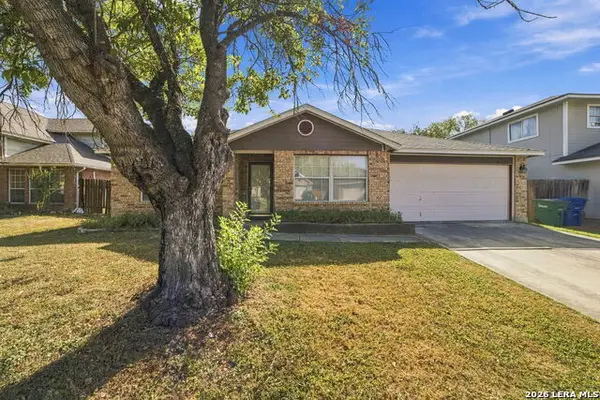 $244,900Active3 beds 2 baths2,118 sq. ft.
3522 Eagle Crk, San Antonio, TX 78222
MLS# 2017874Listed by: EPIQUE REALTY LLC - New
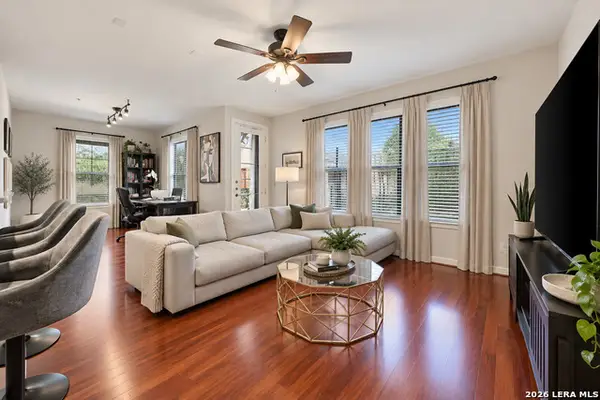 $319,000Active2 beds 2 baths1,450 sq. ft.
7342 Oak Manor Dr #1102, San Antonio, TX 78229
MLS# 2017875Listed by: DEVORA REALTY - New
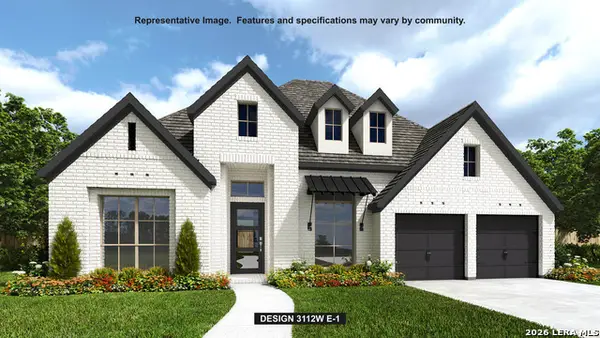 $725,900Active4 beds 4 baths3,112 sq. ft.
14418 Searchers Pass, San Antonio, TX 78254
MLS# 2017877Listed by: PERRY HOMES REALTY, LLC - New
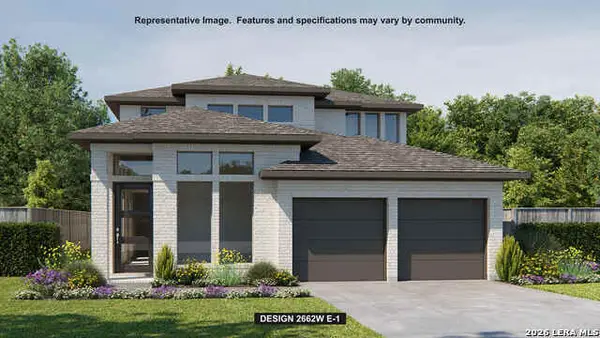 $535,900Active4 beds 4 baths2,662 sq. ft.
10121 Lowery Pl, San Antonio, TX 78254
MLS# 2017880Listed by: PERRY HOMES REALTY, LLC - New
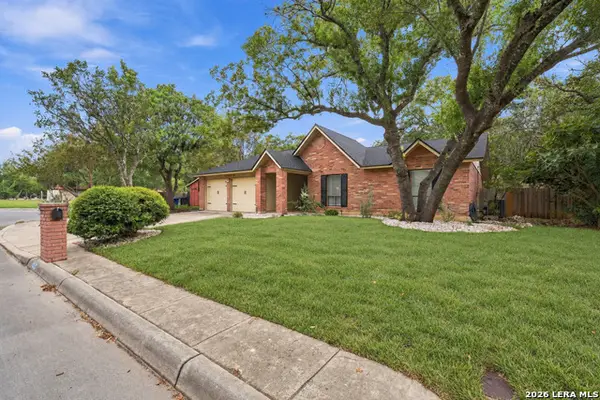 $359,000Active4 beds 2 baths1,750 sq. ft.
12423 Paige Trail, San Antonio, TX 78249
MLS# 2017881Listed by: EXQUISITE PROPERTIES, LLC - New
 $799,900Active5 beds 4 baths3,355 sq. ft.
13707 Bluffmont, San Antonio, TX 78216
MLS# 2017864Listed by: REAL BROKER, LLC - New
 $230,000Active4 beds 3 baths1,654 sq. ft.
9503 Celine, San Antonio, TX 78250
MLS# 2017866Listed by: KELLER WILLIAMS HERITAGE


Protect your home and budget from life's surprises with an Assurant Home Warranty, backed by a partner that supports you through every step of homeownership. Explore Plans.
© 2026 Better Homes and Gardens Real Estate LLC. An Anywhere Real Estate company. All rights reserved. Better Homes and Gardens® Real Estate is a registered trademark owned by Meredith Operations Corporation, licensed to Better Homes and Gardens Real Estate LLC and used with permission. Better Homes and Gardens Real Estate LLC fully supports the principles of the Fair Housing Act and the Equal Opportunity Act. Listing information is deemed reliable but is not guaranteed accurate.
Each office is independently owned and operated.
Any services or products provided by third parties are not provided by, affiliated with or related to Better Homes and Gardens Real Estate LLC, or its affiliated companies.