
9131 Laguna Fls, San Antonio, TX 78251
Local realty services provided by:Better Homes and Gardens Real Estate Winans
9131 Laguna Fls,San Antonio, TX 78251
$270,000
- 4 Beds
- 3 Baths
- 1,884 sq. ft.
- Single family
- Active
Listed by: nancy alfaro
Office: network nw real estate
MLS#:2022718
Source:LERA
Price summary
- Price:$270,000
- Price per sq. ft.:$143.31
- Monthly HOA dues:$16.5
About this home
Welcome home to this fresh and beautifully updated move in ready two-story property designed for comfort and modern living. Featuring a spacious 4 bedroom, 2.5 bathroom layout. This home stands out with its exceptional space and layout. Freshly painted interior and exterior. A clean cohesive color pallet delivers curb appeal and fresh open look interior. Premium flooring throughout, enjoy newly installed luxury vinyl plank flooring along plush new carpeting and classic ceramic tile in the kitchen and entryway. Two versatile, separate living areas offer flexibility for a formal set up, median den, playroom or office. Relax in the large primary bedroom featuring expansive walk-in closet. Primary bath equipped with a deep separate soaking tub and a dedicated walk-in shower. Commute with ease from a highly accessible neighborhood moments away from major thoroughfares, main streets and shopping hubs.
Contact an agent
Home facts
- Year built:2003
- Subdivision & Development:CULEBRA CROSSING
- Listing ID #:2022718
- Added:1 day(s) ago
- Updated:October 09, 2026 at 11:30 PM
Rooms and interior
- Bedrooms:4
- Total bathrooms:3
- Full bathrooms:2
- Half bathrooms:1
- Flooring:Carpeting, Vinyl
- Dining Description:Breakfast Bar
- Bathrooms Description:Tub/Shower Separate
- Kitchen Description:Breakfast Bar, Dishwasher, Disposal, Eat-In Kitchen, Microwave Oven, Refrigerator, Smooth Cooktop, Stove/Range, Vent Fan, Walk-In Pantry
- Bedroom Description:All Bedrooms Upstairs, Ceiling Fan, Full Bath, Master Bedroom Upstairs, Walk-In Closet, Walk-In Closets
- Living area:1,884 sq. ft.
Heating and cooling
- Cooling:One Central
- Heating:Central, Electric
Structure and exterior
- Roof:Composition
- Year built:2003
- Building area:1,884 sq. ft.
- Lot area:0.13 Acres
- Architectural Style:Two Story
- Construction Materials:Brick, Siding
- Exterior Features:Mature Trees, Privacy Fence
- Foundation Description:Slab
- Levels:2 Story
Schools
- High school:Warren
- Middle school:Jordan
- Elementary school:Myers Virginia
Utilities
- Water:Water System
- Sewer:Sewer System
Finances and disclosures
- Price:$270,000
- Price per sq. ft.:$143.31
- Tax amount:$5,679 (2025)
Features and amenities
- Laundry features:Dryer Connection, Laundry Main Level, Washer Connection
- Amenities:Attic Fan, Ceiling Fans, Electric Water Heater, Smoke Alarm, Utility Room Inside
Parking
- Parking description:Attached Garage, Two Car Garage
 IDX information is provided exclusively for consumers’ personal, non-commercial use, that it may not be used for any purpose other than to identify prospective properties consumers may be interested in purchasing, and that the data is deemed reliable but is not guaranteed accurate by LERA MLS (Local Expertise Regional Access). The MLS may, at its discretion, require use of other disclaimers as necessary to protect participants and/or the MLS from liability.
 New listings near 9131 Laguna Fls
 $1,100,000Active4 beds 4 baths3,755 sq. ft.
3220 Rustic Oak, San Antonio, TX 78261
MLS# 616307Listed by: REAL BROKER, LLC- $1,100,000Active4 beds 4 baths3,755 sq. ft.
3220 Rustic Oak, San Antonio, TX 78261
MLS# 616307Listed by: REAL BROKER, LLC - $1,100,000Active4 beds 4 baths3,755 sq. ft.
3220 Rustic Oak, San Antonio, TX 78261
MLS# 616307Listed by: REAL BROKER, LLC - $1,100,000Active4 beds 4 baths3,755 sq. ft.
3220 Rustic Oak, San Antonio, TX 78261
MLS# 616307Listed by: REAL BROKER, LLC - New
 $625,000Active3 beds 3 baths2,049 sq. ft.
218 Larkwood Drive, San Antonio, TX 78209
MLS# 2022716Listed by: KUPER SOTHEBY'S INT'L REALTY - New
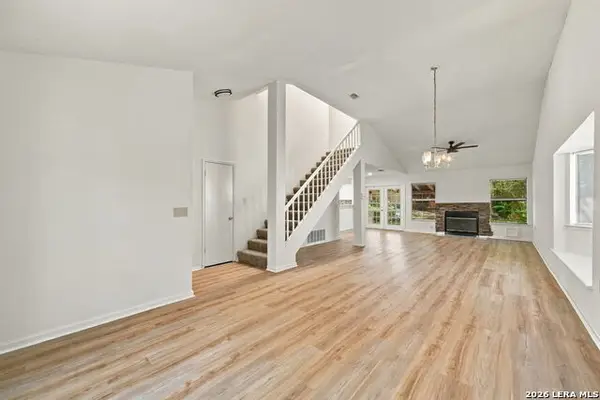 $215,000Active3 beds 2 baths1,807 sq. ft.
6923 Raintree Forest, San Antonio, TX 78233
MLS# 2022717Listed by: EXQUISITE PROPERTIES, LLC - New
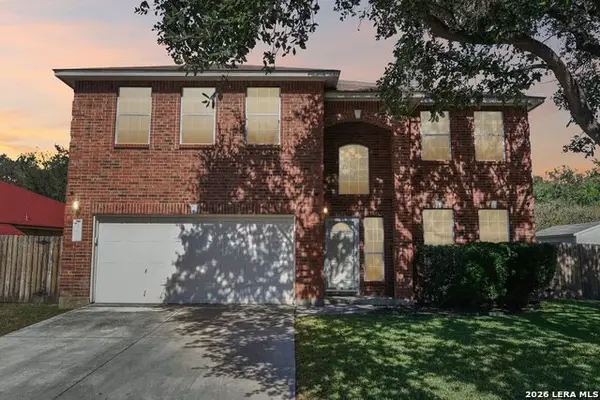 $350,000Active3 beds 3 baths2,345 sq. ft.
15006 Preston Court Dr, San Antonio, TX 78247
MLS# 2022720Listed by: EXP REALTY - New
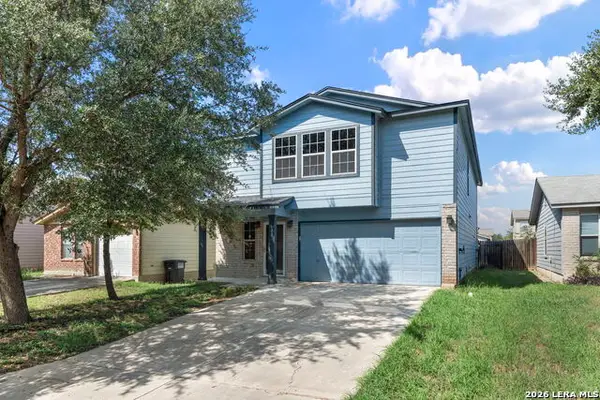 $265,000Active4 beds 3 baths2,652 sq. ft.
6011 Plumbago, San Antonio, TX 78218
MLS# 2022722Listed by: COLDWELL BANKER D'ANN HARPER, REALTOR - Open Sun, 1 to 4pmNew
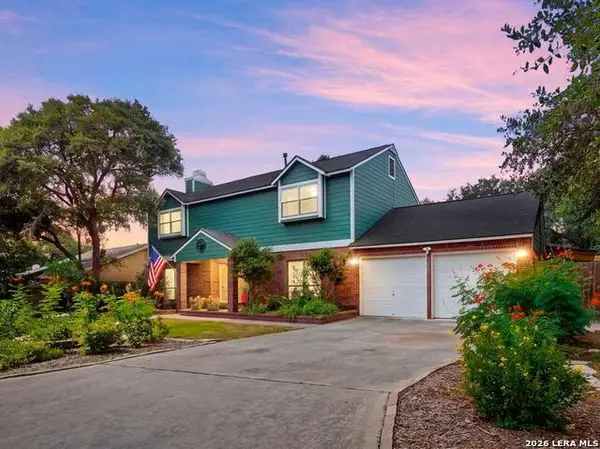 $299,900Active3 beds 3 baths2,080 sq. ft.
16247 Rocky Creek, San Antonio, TX 78247
MLS# 2022723Listed by: BRANDED REALTY, LLC


Protect your home and budget from life's surprises with an Assurant Home Warranty, backed by a partner that supports you through every step of homeownership. Explore Plans.
© 2026 Better Homes and Gardens Real Estate LLC. An Anywhere Real Estate company. All rights reserved. Better Homes and Gardens® Real Estate is a registered trademark owned by Meredith Operations Corporation, licensed to Better Homes and Gardens Real Estate LLC and used with permission. Better Homes and Gardens Real Estate LLC fully supports the principles of the Fair Housing Act and the Equal Opportunity Act. Listing information is deemed reliable but is not guaranteed accurate.
Each office is independently owned and operated.
Any services or products provided by third parties are not provided by, affiliated with or related to Better Homes and Gardens Real Estate LLC, or its affiliated companies.