
9135 Mirecourt, San Antonio, TX 78250
Local realty services provided by:Better Homes and Gardens Real Estate Winans
9135 Mirecourt,San Antonio, TX 78250
$275,000
- 3 Beds
- 2 Baths
- 1,853 sq. ft.
- Single family
- Active
Listed by: adrianna salgado
Office: real broker, llc.
MLS#:2027971
Source:LERA
Price summary
- Price:$275,000
- Price per sq. ft.:$148.41
- Monthly HOA dues:$25
About this home
BEAUTIFULLY RENOVATED | MOVE-IN READY | NO CARPET | TRANSFERABLE FOUNDATION WARRANTY! Welcome to 9135 Mirecourt, where modern updates meet timeless charm! This beautifully refreshed 3-bedroom, 2-bathroom home offers 1,853 square feet of thoughtfully designed living space with an inviting layout perfect for both everyday living and entertaining. Step inside to discover luxury vinyl plank flooring throughout with ZERO carpet, a fresh lighting and fixture package, recessed lighting, and updated ceiling fans that bring a modern touch to every room. The spacious floor plan features TWO separate living areas, a formal dining space, and a beautifully refinished fireplace that serves as a stunning focal point. The kitchen showcases brand new appliances, (stove & LG dishwasher) refinished cabinetry, refreshed granite countertops, and an upgraded backsplash, creating a stylish yet functional space. Both bathrooms have received impressive updates, including custom paint finishes, new toilets, refinished tubs and showers, and an upgraded backsplash in the owner's bathroom. The guest bathroom features a brand-new vanity and cabinetry for an elevated finish. Additional improvements include a beautifully refinished front door and professional foundation repairs backed by a TRANSFERABLE 5-YEAR WARRANTY, offering added peace of mind. With extensive cosmetic upgrades, generous living spaces, and modern finishes throughout, this home delivers the perfect combination of style, comfort, and functionality. All the updates you want, without the renovation work. Schedule your private showing today!...
Contact an agent
Home facts
- Year built:1988
- Subdivision & Development:GUILBEAU PARK
- Listing ID #:2027971
- Added:1 day(s) ago
- Updated:November 03, 2026 at 11:30 PM
Rooms and interior
- Bedrooms:3
- Total bathrooms:2
- Full bathrooms:2
- Flooring:Vinyl
- Dining Description:Breakfast Bar, Living Room/Dining Room Combo
- Bathrooms Description:Double Vanity, Garden Tub, Tub/Shower Separate
- Kitchen Description:Breakfast Bar, Dishwasher, Disposal, Stove/Range
- Bedroom Description:Ceiling Fan, Full Bath
- Living area:1,853 sq. ft.
Heating and cooling
- Cooling:One Central
- Heating:Central, Electric
Structure and exterior
- Roof:Composition
- Year built:1988
- Building area:1,853 sq. ft.
- Lot area:0.16 Acres
- Architectural Style:One Story
- Construction Materials:4 Sides Masonry, Brick
- Exterior Features:Covered Patio, Mature Trees, Patio Slab, Storage Building/Shed
- Foundation Description:Slab
- Levels:1 Story
Schools
- High school:O'Connor
- Middle school:Stevenson
- Elementary school:Brauchle
Utilities
- Water:Water System
- Sewer:Sewer System
Finances and disclosures
- Price:$275,000
- Price per sq. ft.:$148.41
- Tax amount:$6,390 (2025)
Features and amenities
- Laundry features:Dryer Connection, Laundry Room, Washer Connection
- Amenities:BBQ/Grill, Ceiling Fans, Clubhouse, Sports Court
Parking
- Parking description:Two Car Garage
 IDX information is provided exclusively for consumers’ personal, non-commercial use, that it may not be used for any purpose other than to identify prospective properties consumers may be interested in purchasing, and that the data is deemed reliable but is not guaranteed accurate by LERA MLS (Local Expertise Regional Access). The MLS may, at its discretion, require use of other disclaimers as necessary to protect participants and/or the MLS from liability.
New listings near 9135 Mirecourt
- New
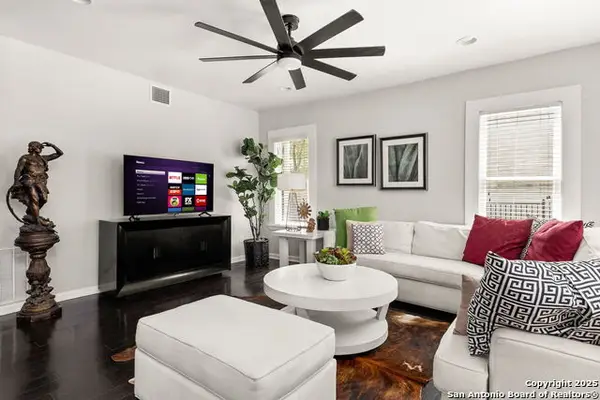 $470,000Active3 beds 4 baths2,322 sq. ft.
500 Kendall, San Antonio, TX 78212
MLS# 2028018Listed by: REAL BROKER, LLC - New
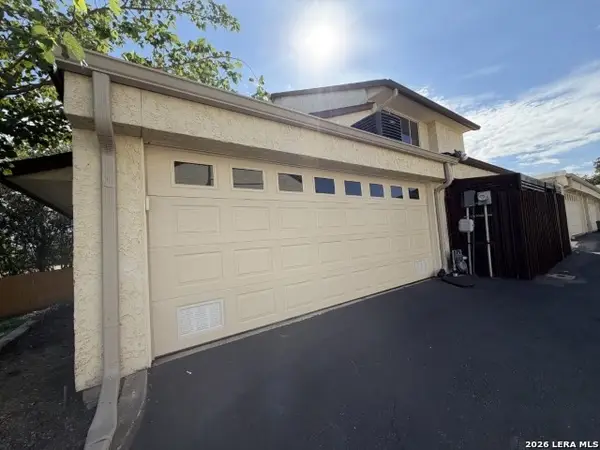 $149,900Active2 beds 3 baths1,323 sq. ft.
7123 Thrush View Ln #7, San Antonio, TX 78209
MLS# 2028019Listed by: DAVALOS & ASSOCIATES - New
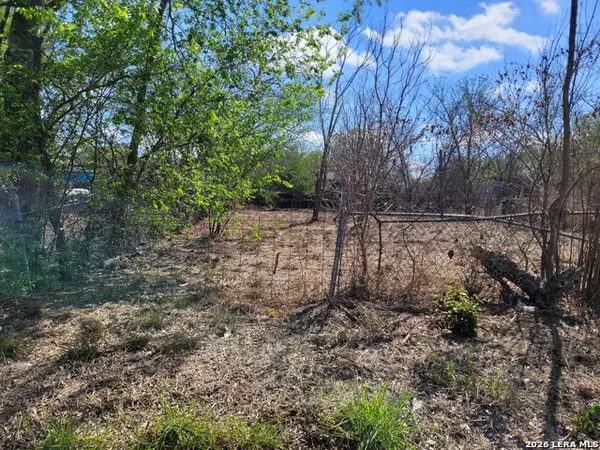 $64,900Active0.13 Acres
1514 Ash St, San Antonio, TX 78208
MLS# 2028032Listed by: STEPSTONE REALTY, LLC - New
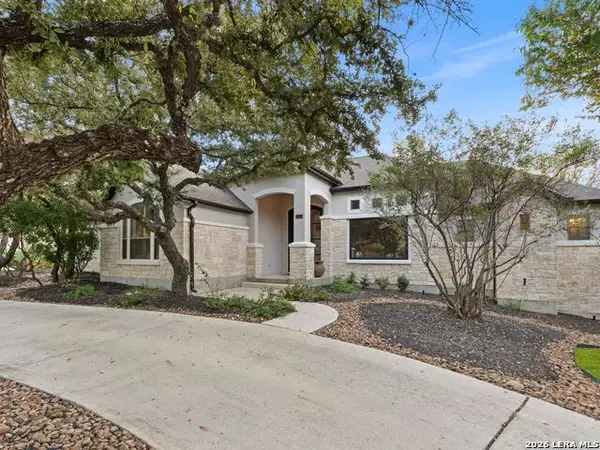 $850,000Active4 beds 4 baths3,167 sq. ft.
21111 Eagle Ridge Court, San Antonio, TX 78258
MLS# 2028036Listed by: KUPER SOTHEBY'S INT'L REALTY - New
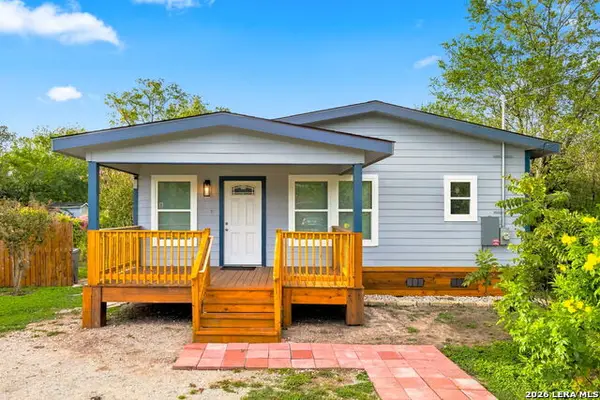 $237,000Active3 beds 2 baths1,502 sq. ft.
426 Ike St, San Antonio, TX 78211
MLS# 2028048Listed by: REAL BROKER, LLC - New
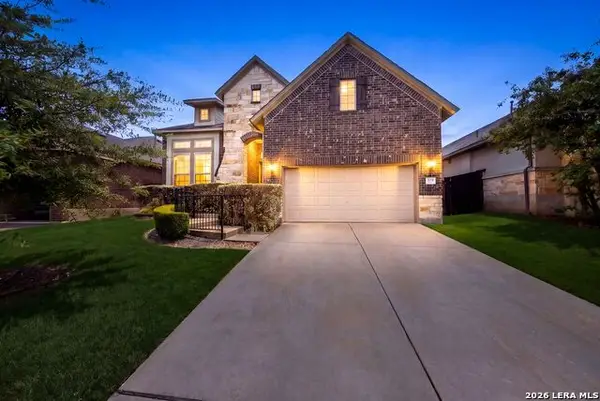 $400,000Active4 beds 3 baths2,770 sq. ft.
2031 Hardee Pass, San Antonio, TX 78253
MLS# 2028054Listed by: EXP REALTY - New
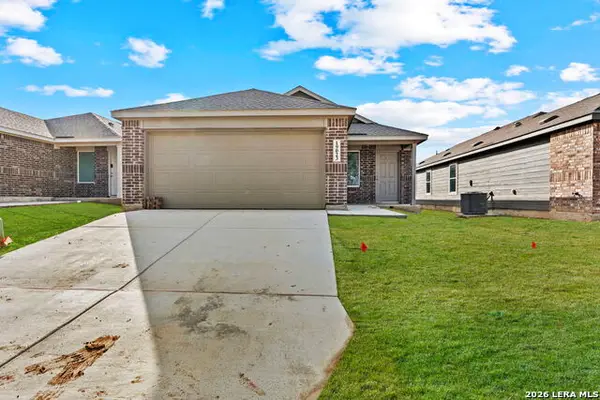 $204,000Active4 beds 2 baths1,600 sq. ft.
19023 Encanto Alley, San Antonio, TX 78264
MLS# 2028057Listed by: KELLER WILLIAMS CITY-VIEW - New
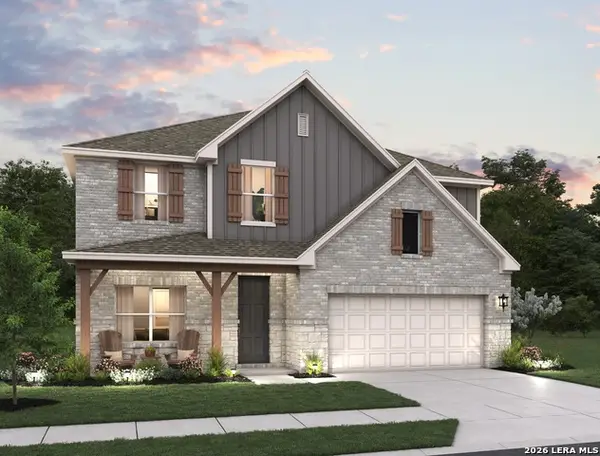 $459,990Active5 beds 4 baths3,051 sq. ft.
14227 Wolf View, San Antonio, TX 78252
MLS# 2028067Listed by: EXP REALTY - New
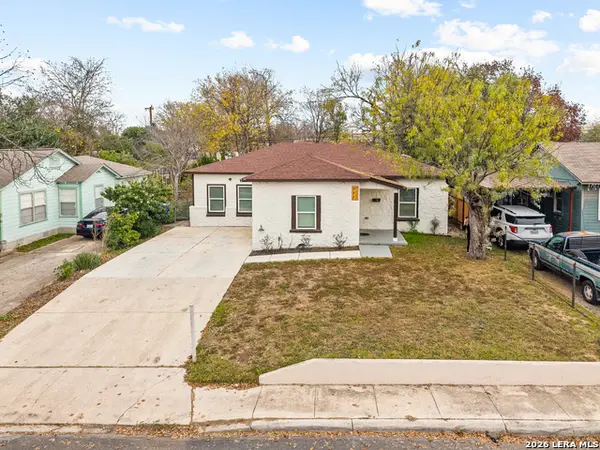 $259,500Active4 beds 2 baths1,496 sq. ft.
911 W Wildwood, San Antonio, TX 78201
MLS# 2028077Listed by: WEICHERT REALTORS STRATEGIC ALLIANCE - New
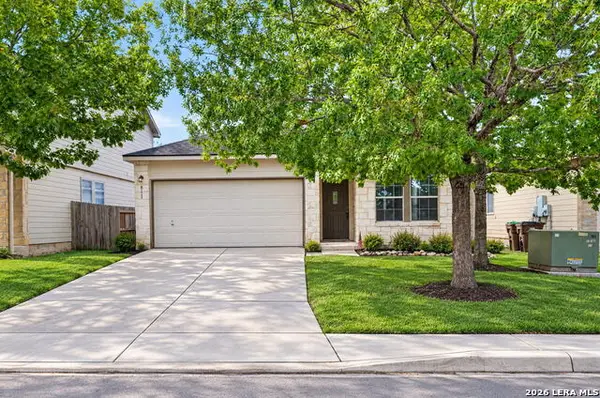 $340,000Active3 beds 2 baths1,945 sq. ft.
811 Silverado Way, San Antonio, TX 78260
MLS# 2028083Listed by: 5 L REALTY, LLC


Protect your home and budget from life's surprises with an Assurant Home Warranty, backed by a partner that supports you through every step of homeownership. Explore Plans.
© 2026 Better Homes and Gardens Real Estate LLC. An Anywhere Real Estate company. All rights reserved. Better Homes and Gardens® Real Estate is a registered trademark owned by Meredith Operations Corporation, licensed to Better Homes and Gardens Real Estate LLC and used with permission. Better Homes and Gardens Real Estate LLC fully supports the principles of the Fair Housing Act and the Equal Opportunity Act. Listing information is deemed reliable but is not guaranteed accurate.
Each office is independently owned and operated.
Any services or products provided by third parties are not provided by, affiliated with or related to Better Homes and Gardens Real Estate LLC, or its affiliated companies.