
919 Elkhorn Dr, San Antonio, TX 78218
Local realty services provided by:Better Homes and Gardens Real Estate Winans
919 Elkhorn Dr,San Antonio, TX 78218
$159,999
- 3 Beds
- 1 Baths
- 1,388 sq. ft.
- Single family
- Active
Listed by: jesus meave
Office: m effect realty
MLS#:2019918
Source:LERA
Price summary
- Price:$159,999
- Price per sq. ft.:$115.27
About this home
OWNER FINANCING AVAILABLE, FINANCIAMIENTO POR EL DUENO. Opportunity knocks at 919 Elkhorn Dr. Whether you are looking for a primary residence, no bank needed with an owner financing option, a cash or an investment opportunity to renovate, flip, or hold as a rental, this property offers plenty of potential. This single story home features 3 bedrooms, 1 bathroom, a 1 car garage, and sits on a desirable corner lot surrounded by mature trees, colorful flowers, and an expansive garden. Inside, original wood floors add warmth and character, while the main living area features a distinctive wood coffered ceiling, exposed brick accents, built in shelving, and plenty of natural light. The kitchen offers abundant cabinet and counter space, an electric range, dishwasher, refrigerator, and a functional layout that opens into the adjoining living areas. The bathroom features a spacious walk in shower with built in seating, grab bars, and a separate vanity area. Two bonus rooms are located on opposite sides of the home, offering flexibility for a study, home office, game room, second living area, or creative space. The garage includes a workshop setup for projects and storage. Outside, enjoy a covered carport behind a privacy fence, an outdoor kitchen area with sink and faucet, table space, established landscaping, and plenty of private outdoor space. Convenient Northeast San Antonio location with quick access to Loop 410, IH 35, Austin Highway, Walzem Road, Fort Sam Houston, Brooke Army Medical Center, Randolph Air Force Base, shopping, dining, parks, and major employment centers. Bring your vision and take advantage of the possibilities this property has to offer. Schedule your showing today and make an offer before this opportunity is gone!...
Contact an agent
Home facts
- Year built:1956
- Subdivision & Development:NORTH ALAMO HEIGHT
- Listing ID #:2019918
- Added:1 day(s) ago
- Updated:September 29, 2026 at 01:40 PM
Rooms and interior
- Bedrooms:3
- Total bathrooms:1
- Full bathrooms:1
- Flooring:Ceramic Tile, Wood
- Dining Description:Living Room/Dining Room Combo, Two Eating Areas
- Kitchen Description:Dishwasher, Disposal, Eat-In Kitchen, Refrigerator, Solid Counter Tops, Stove/Range, Vent Fan
- Bedroom Description:All Bedrooms Downstairs, Walk-In Closets
- Living area:1,388 sq. ft.
Heating and cooling
- Cooling:One Central, Two Window/Wall
- Heating:Central, Natural Gas
Structure and exterior
- Roof:Composition
- Year built:1956
- Building area:1,388 sq. ft.
- Lot area:0.17 Acres
- Lot Features:Corner
- Architectural Style:One Story
- Construction Materials:Asbestos Shingle, Brick, Wood
- Exterior Features:Bar-B-Que Pit/Grill, Covered Patio, Decorative Bars, Has Gutters, Mature Trees, Patio Slab, Privacy Fence, Storage Building/Shed
- Foundation Description:Slab
- Levels:1 Story
Schools
- High school:Roosevelt
- Middle school:Krueger
- Elementary school:Walzem
Utilities
- Water:City, Water System
- Sewer:City, Sewer System
Finances and disclosures
- Price:$159,999
- Price per sq. ft.:$115.27
- Tax amount:$4,638 (2025)
Features and amenities
- Laundry features:Dryer Connection, Laundry in Garage, Washer Connection
- Amenities:Ceiling Fans, Chandelier, Gas Water Heater, High Speed Internet, Pre-Wired for Security, Security System (Owned), Smoke Alarm, Study/Library, Utility Area in Garage
Parking
- Parking description:One Car Garage, Utility Area in Garage
 IDX information is provided exclusively for consumers’ personal, non-commercial use, that it may not be used for any purpose other than to identify prospective properties consumers may be interested in purchasing, and that the data is deemed reliable but is not guaranteed accurate by LERA MLS (Local Expertise Regional Access). The MLS may, at its discretion, require use of other disclaimers as necessary to protect participants and/or the MLS from liability.
 New listings near 919 Elkhorn Dr
- New
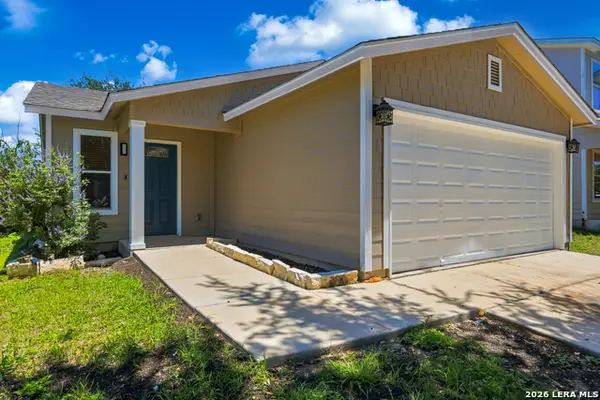 $139,900Active2 beds 2 baths881 sq. ft.
4415 Wrangler Run, San Antonio, TX 78223
MLS# 2019920Listed by: KELLER WILLIAMS HERITAGE - New
 $169,000Active3 beds 1 baths871 sq. ft.
4630 Avenida Prima St, San Antonio, TX 78233
MLS# 2019917Listed by: KELLER WILLIAMS LEGACY - New
 $210,000Active2 beds 2 baths1,314 sq. ft.
13447 Pebble Holw, San Antonio, TX 78217
MLS# 2019916Listed by: KELLER WILLIAMS HERITAGE - New
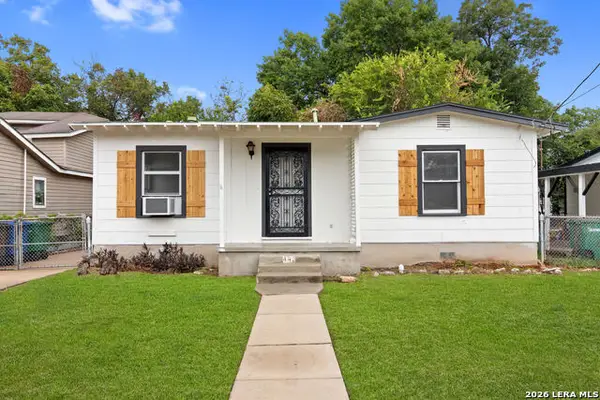 $110,000Active2 beds 1 baths726 sq. ft.
443 Walton Ave, San Antonio, TX 78225
MLS# 2019910Listed by: LPT REALTY, LLC - New
 $245,900Active3 beds 2 baths1,708 sq. ft.
14519 Ridge Meadow, San Antonio, TX 78233
MLS# 2019888Listed by: JPAR SAN ANTONIO - New
 $695,000Active4 beds 3 baths1,908 sq. ft.
210 Furnish Ave, San Antonio, TX 78204
MLS# 2019893Listed by: MISSION HAUS REALTY - New
 $311,999Active4 beds 3 baths2,378 sq. ft.
11015 Varas Heights, San Antonio, TX 78214
MLS# 2019899Listed by: KELLER WILLIAMS CITY-VIEW - New
 $276,999Active4 beds 3 baths2,210 sq. ft.
2115 Cabras Rancho, San Antonio, TX 78214
MLS# 2019900Listed by: KELLER WILLIAMS CITY-VIEW - New
 $193,999Active3 beds 2 baths1,208 sq. ft.
2205 Cabras Rancho, San Antonio, TX 78214
MLS# 2019901Listed by: KELLER WILLIAMS CITY-VIEW


Protect your home and budget from life's surprises with an Assurant Home Warranty, backed by a partner that supports you through every step of homeownership. Explore Plans.
© 2026 Better Homes and Gardens Real Estate LLC. An Anywhere Real Estate company. All rights reserved. Better Homes and Gardens® Real Estate is a registered trademark owned by Meredith Operations Corporation, licensed to Better Homes and Gardens Real Estate LLC and used with permission. Better Homes and Gardens Real Estate LLC fully supports the principles of the Fair Housing Act and the Equal Opportunity Act. Listing information is deemed reliable but is not guaranteed accurate.
Each office is independently owned and operated.
Any services or products provided by third parties are not provided by, affiliated with or related to Better Homes and Gardens Real Estate LLC, or its affiliated companies.