
919 Scenic Stroll, San Antonio, TX 78260
Local realty services provided by:Better Homes and Gardens Real Estate Winans
919 Scenic Stroll,San Antonio, TX 78260
$700,000
- 4 Beds
- 4 Baths
- 3,129 sq. ft.
- Single family
- Pending
Listed by: isabel rodriguez
Office: resi realty, llc.
MLS#:1962523
Source:LERA
Price summary
- Price:$700,000
- Price per sq. ft.:$223.71
- Monthly HOA dues:$33
About this home
RARE ASSUMABLE LOAN OPPORTUNITY WITH AN ATTRACTIVE LOW INTEREST RATE! Take a scenic stroll into homeownership at 919 Scenic Stroll, an impressive single-story residence situated on a half-acre cul-de-sac lot in highly sought-after Timberwood Park. Offering an exceptional combination of space, privacy, flexibility, and Hill Country living, this home features 4 bedrooms, 3.5 baths, 2 car garage, expansive driveway 8 open parking spaces, a dedicated office, formal dining, breakfast area, and TWO PRIVATE ENSUITE BEDROOMS, making it especially well suited for multigenerational living, extended guests, or a private secondary retreat. Step inside to a freshly updated interior featuring crisp new paint, 4-inch baseboards, tray ceilings, custom blinds, and a statement fireplace. The open-concept design creates an effortless connection between the main living areas while still providing defined spaces for dining, working, relaxing, and entertaining. At the heart of the home, the spacious kitchen offers wraparound countertops, a center island, gas cooking, stainless steel appliances, custom cabinetry, and a bright breakfast area overlooking the main living space. The private primary suite is designed as a relaxing retreat, complete with a spa-inspired bath featuring dual vanities, a soaking tub, and an oversized walk-in shower with dual showerheads. A separate secondary ensuite provides additional privacy and flexibility for family or guests. Additional features include a generously sized laundry room with utility sink and space for a second refrigerator, water softener, full gutters, irrigation system, low-maintenance landscaping, and additional parking for a boat or RV. Step outside to a covered back patio overlooking the expansive backyard, where a hot tub and plenty of room for a future pool and outdoor-living retreat create endless possibilities. Timberwood Park offers the added advantage of NO CITY TAXES and LOW HOA FEES, along with an outstanding collection of neighborhood amenities: a 30-acre park, Jr. Olympic swimming pool, clubhouse, tennis, pickleball and volleyball courts, 6-hole golf course, walking trails, gym, playground, covered pavilion, 7-acre fishing lake, and year-round community events. Zoned to highly regarded Comal ISD, including Pieper High School, with convenient access to San Antonio and the Texas Hill Country. FEATURE HIGHLIGHTS: Rare assumable loan opportunity with attractive low interest rate* * Half-acre cul-de-sac lot * Single-story living * 4 bedrooms * 3 full baths + 1 half bath * Two private ensuite bedrooms * Multigenerational living potential * Dedicated office * Formal dining * Breakfast area * Open-concept floor plan * Statement fireplace * Fresh interior paint * Tray ceilings * 4-inch baseboards * Custom blinds * Spacious kitchen * Wraparound countertops * Center island * Gas cooking * Stainless steel appliances * Custom cabinetry * Spa-inspired primary bath * Dual vanities * Soaking tub * Oversized walk-in shower with dual showerheads * Large laundry room with utility sink * Space for second refrigerator * Water softener * Full gutters * Irrigation system * Boat/RV parking * Covered back patio * Hot tub * Room for a future pool * No city taxes * Low HOA fees * Extensive Timberwood Park amenities * Comal ISD * Pieper High School. 919 Scenic Stroll brings together the features buyers are searching for: space, privacy, single-story living, flexible accommodations, an amenity-rich Hill Country community, and a rare opportunity to potentially take advantage of an existing low-interest-rate loan. Schedule your private showing today....
Contact an agent
Home facts
- Year built:2017
- Subdivision & Development:TIMBERWOOD PARK
- Listing ID #:1962523
- Added:160 day(s) ago
- Updated:October 08, 2026 at 07:56 AM
Rooms and interior
- Bedrooms:4
- Total bathrooms:4
- Full bathrooms:3
- Half bathrooms:1
- Flooring:Carpeting, Ceramic Tile
- Dining Description:Separate Dining Room, Two Eating Areas
- Bathrooms Description:Double Vanity, Garden Tub, Tub/Shower Separate
- Kitchen Description:Built-In Oven, Dishwasher, Disposal, Eat-In Kitchen, Gas Cooking, Island Kitchen, Refrigerator, Solid Counter Tops, Trash Compactor
- Bedroom Description:Ceiling Fan, Full Bath, Master Bedroom Downstairs, Walk-In Closet, Walk-In Closets
- Living area:3,129 sq. ft.
Heating and cooling
- Cooling:One Central
- Heating:Central, Natural Gas, Propane Owned
Structure and exterior
- Roof:Composition
- Year built:2017
- Building area:3,129 sq. ft.
- Lot area:0.55 Acres
- Lot Features:1/2-1 Acre, Cul-de-Sac/Dead End, Partially Wooded
- Architectural Style:One Story, Texas Hill Country, Traditional
- Construction Materials:Stone/Rock, Stucco
- Exterior Features:Covered Patio, Has Gutters, Mature Trees, Patio Slab, Sprinkler System, Wire Fence
- Foundation Description:Slab
- Levels:1 Story
Schools
- High school:Pieper
- Middle school:Spring Branch
- Elementary school:Timberwood Park
Utilities
- Water:Water System
- Sewer:Septic
Finances and disclosures
- Price:$700,000
- Price per sq. ft.:$223.71
- Tax amount:$6,600 (2025)
Features and amenities
- Laundry features:Dryer Connection, Laundry Main Level, Washer Connection
- Amenities:Built-In Oven, Ceiling Fans, Clubhouse, Gas Water Heater, Golf Course, High Speed Internet, Jogging Trails, Park/Playground, Study/Library, Tennis, Trash Compactor, Utility Room Inside, Water Softener (owned)
- Pool features:Hot Tub
Parking
- Parking description:Two Car Garage
 IDX information is provided exclusively for consumers’ personal, non-commercial use, that it may not be used for any purpose other than to identify prospective properties consumers may be interested in purchasing, and that the data is deemed reliable but is not guaranteed accurate by LERA MLS (Local Expertise Regional Access). The MLS may, at its discretion, require use of other disclaimers as necessary to protect participants and/or the MLS from liability.
 New listings near 919 Scenic Stroll
- New
 $699,777Active4 beds 4 baths3,652 sq. ft.
18406 Rogers Place, San Antonio, TX 78258
MLS# 2021676Listed by: KELLER WILLIAMS HERITAGE - New
 $195,000Active4 beds 2 baths1,440 sq. ft.
2727 Roselawn Rd, San Antonio, TX 78226
MLS# 2021943Listed by: REDBIRD REALTY LLC - New
 $454,900Active4 beds 3 baths2,776 sq. ft.
1422 E Sunshine Dr, San Antonio, TX 78228
MLS# 2022148Listed by: MACHADO INTERNATIONAL REALTY - New
 $568,900Active4 beds 3 baths3,032 sq. ft.
28837 Crowley Crk, San Antonio, TX 78260
MLS# 2022155Listed by: MACHADO INTERNATIONAL REALTY - New
 $355,000Active5 beds 3 baths2,708 sq. ft.
2539 Corinthus Bnd, San Antonio, TX 78245
MLS# 2022156Listed by: LEVI RODGERS REAL ESTATE GROUP - New
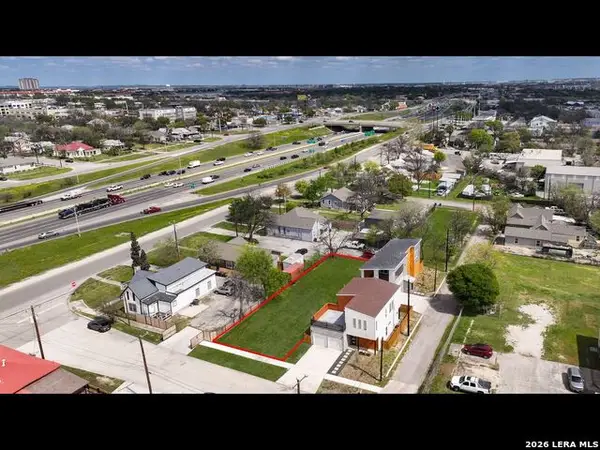 $98,990Active0.16 Acres
122 Pierce, San Antonio, TX 78208
MLS# 2022158Listed by: EXP REALTY - New
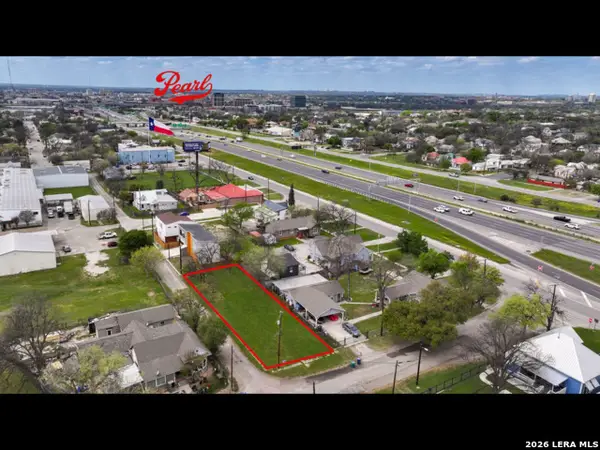 $109,990Active0.16 Acres
119 Spofford St, San Antonio, TX 78208
MLS# 2022159Listed by: EXP REALTY - New
 $239,000Active3 beds 2 baths1,328 sq. ft.
2451 W Huisache Ave, San Antonio, TX 78228
MLS# 2022162Listed by: TEXAS REAL ESTATE FIRM - New
 $315,000Active2 beds 3 baths1,621 sq. ft.
511 Sharer St #1, San Antonio, TX 78208
MLS# 2022163Listed by: EXP REALTY - New
 $499,000Active5 beds 4 baths2,665 sq. ft.
602 Mesa, San Antonio, TX 78258
MLS# 2022140Listed by: RE/MAX NORTH-SAN ANTONIO


Protect your home and budget from life's surprises with an Assurant Home Warranty, backed by a partner that supports you through every step of homeownership. Explore Plans.
© 2026 Better Homes and Gardens Real Estate LLC. An Anywhere Real Estate company. All rights reserved. Better Homes and Gardens® Real Estate is a registered trademark owned by Meredith Operations Corporation, licensed to Better Homes and Gardens Real Estate LLC and used with permission. Better Homes and Gardens Real Estate LLC fully supports the principles of the Fair Housing Act and the Equal Opportunity Act. Listing information is deemed reliable but is not guaranteed accurate.
Each office is independently owned and operated.
Any services or products provided by third parties are not provided by, affiliated with or related to Better Homes and Gardens Real Estate LLC, or its affiliated companies.