
920 Brown Thrasher, San Antonio, TX 78253
Local realty services provided by:Better Homes and Gardens Real Estate Winans
920 Brown Thrasher,San Antonio, TX 78253
$299,000
- 4 Beds
- 3 Baths
- 2,323 sq. ft.
- Single family
- Active
Listed by: robert saenz
Office: xsellence realty
MLS#:1997756
Source:LERA
Price summary
- Price:$299,000
- Price per sq. ft.:$128.71
- Monthly HOA dues:$44.33
About this home
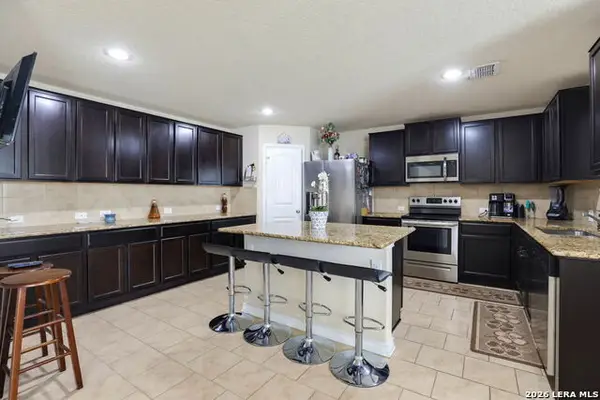
Welcome to the Walsh floor plan, a spacious 2-story home featuring 4 bedrooms, 2.5 baths, and 2,323 SF of living space. The open-concept design offers a vaulted-ceiling living room, formal dining area, and a gourmet kitchen with granite countertops and Whirlpool stainless steel appliances. The first-floor primary suite includes a large walk-in closet and private bath. Upstairs features three additional bedrooms, a full bath, and a versatile game room. Enjoy the covered patio, smart home package, 2-inch faux wood blinds, and a pre-plumbed water softener loop. A perfect blend of space, comfort, and modern convenience!
Contact an agent
Home facts
- Year built:2020
- Listing ID #:1997756
- Added:1 day(s) ago
- Updated:July 06, 2026 at 01:42 PM
Rooms and interior
- Bedrooms:4
- Total bathrooms:3
- Full bathrooms:2
- Half bathrooms:1
- Flooring:Carpeting, Vinyl
- Dining Description:Separate Dining Room
- Bathrooms Description:Double Vanity, Tub/Shower Separate
- Kitchen Description:Dishwasher, Disposal, Gas Cooking, Ice Maker Connection, Island Kitchen, Microwave Oven, Stove/Range
- Bedroom Description:Full Bath, Master Bedroom Downstairs, Walk-In Closet
- Living area:2,323 sq. ft.
Heating and cooling
- Cooling:One Central
- Heating:Central, Natural Gas
Structure and exterior
- Roof:Composition
- Year built:2020
- Building area:2,323 sq. ft.
- Lot area:0.13 Acres
- Architectural Style:Two Story
- Construction Materials:Brick, Cement Fiber
- Exterior Features:Covered Patio, Privacy Fence, Sprinkler System
- Foundation Description:Slab
- Levels:2 Story
Schools
- High school:Harlan HS
- Middle school:Bernal
- Elementary school:HERBERT G. BOLDT ELE
Utilities
- Water:Water System
Finances and disclosures
- Price:$299,000
- Price per sq. ft.:$128.71
- Tax amount:$5,193 (2025)
Features and amenities
- Laundry features:Dryer Connection, Washer Connection
- Amenities:Clubhouse, Gas Water Heater, High Speed Internet, Jogging Trails, Park/Playground, Plumb for Water Softener, Sports Court, Tennis, Utility Room Inside
- Smart home:Yes
Parking
- Parking description:Garage Door Opener, Two Car Garage
 IDX information is provided exclusively for consumers’ personal, non-commercial use, that it may not be used for any purpose other than to identify prospective properties consumers may be interested in purchasing, and that the data is deemed reliable but is not guaranteed accurate by LERA MLS (Local Expertise Regional Access). The MLS may, at its discretion, require use of other disclaimers as necessary to protect participants and/or the MLS from liability.
 New listings near 920 Brown Thrasher
- New
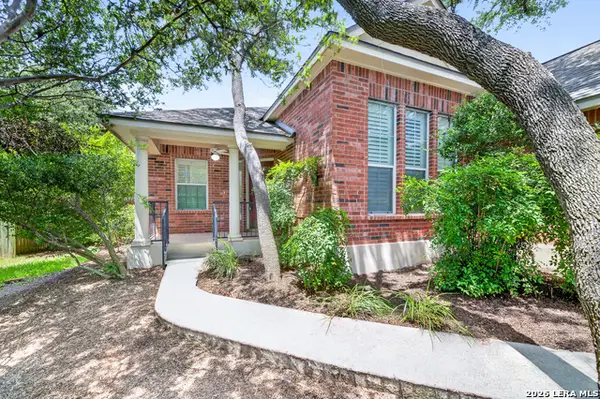 $370,000Active3 beds 2 baths1,957 sq. ft.
2407 Redland Pt, San Antonio, TX 78259
MLS# 1997767Listed by: MORRIS REALTY - New
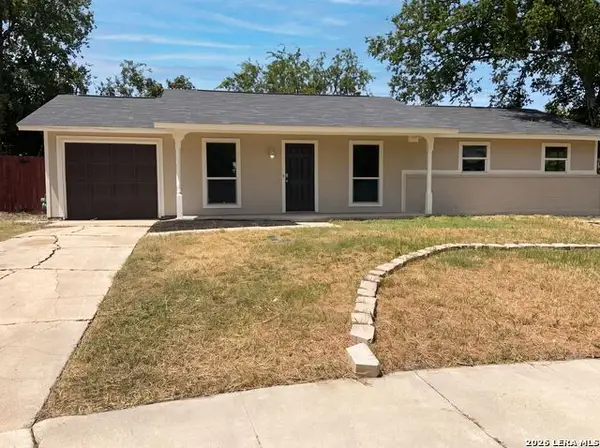 $206,000Active3 beds 2 baths1,125 sq. ft.
7303 Havenbrook Dr, San Antonio, TX 78227
MLS# 1997758Listed by: OPENDOOR BROKERAGE, LLC - New
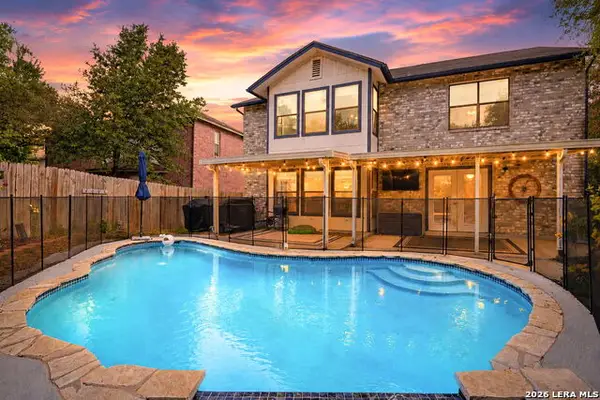 $485,000Active4 beds 3 baths3,288 sq. ft.
17319 Sapphire Rim, San Antonio, TX 78232
MLS# 1997757Listed by: REAL BROKER, LLC 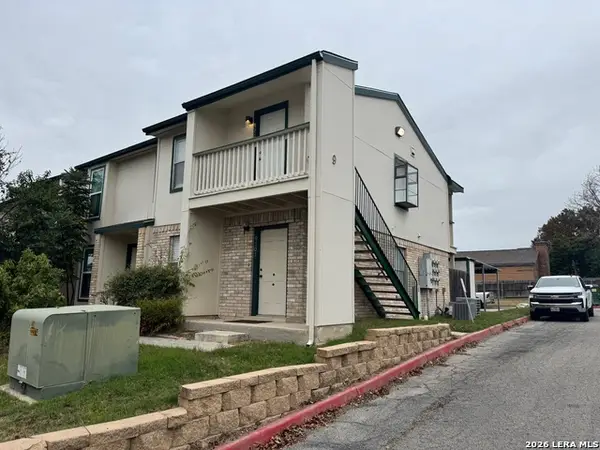 $84,000Active1 beds 1 baths521 sq. ft.
4949 Hamilton Wolfe #9-102, San Antonio, TX 78240
MLS# 1951100Listed by: HOMECORP PROPERTY MGMT & REAL ESTATE LLC- New
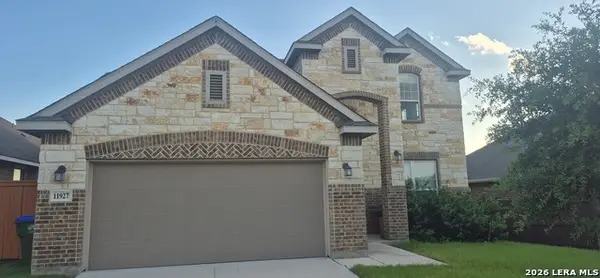 $460,000Active4 beds 4 baths2,700 sq. ft.
11927 Tower Frst, San Antonio, TX 78253
MLS# 1997740Listed by: MILLION MILES REALTY - New
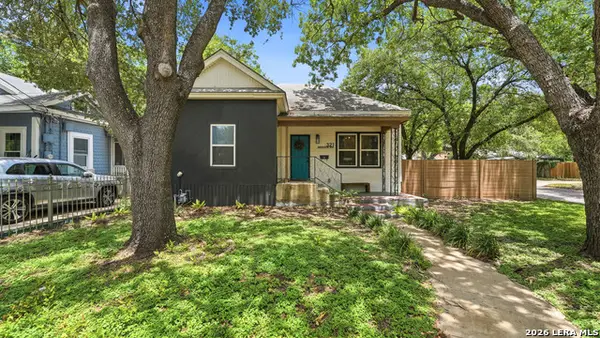 $525,000Active2 beds 2 baths1,020 sq. ft.
321 E Mistletoe, San Antonio, TX 78212
MLS# 1997743Listed by: SOUTH ROOTS REALTY - New
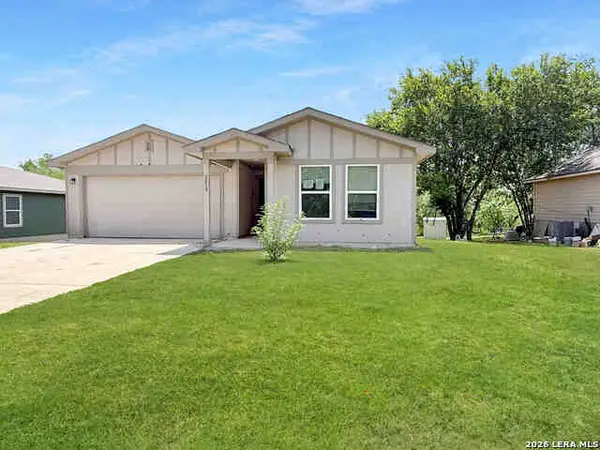 $149,900Active3 beds 2 baths1,297 sq. ft.
2438 Bermuda, San Antonio, TX 78222
MLS# 1997745Listed by: DAVALOS & ASSOCIATES - New
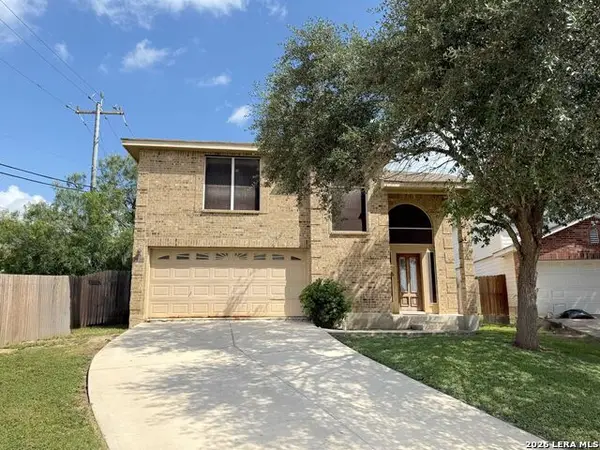 $190,000Active3 beds 3 baths1,705 sq. ft.
7402 Lacey Oak Path, San Antonio, TX 78223
MLS# 1997746Listed by: PREMIER REALTY GROUP PLATINUM - New
 $277,500Active3 beds 3 baths2,240 sq. ft.
1631 Tree Run, San Antonio, TX 78245
MLS# 1997749Listed by: THE LUMEN TEAM


Protect your home and budget from life's surprises with an Assurant Home Warranty, backed by a partner that supports you through every step of homeownership. Explore Plans.
© 2026 Better Homes and Gardens Real Estate LLC. An Anywhere Real Estate company. All rights reserved. Better Homes and Gardens® Real Estate is a registered trademark owned by Meredith Operations Corporation, licensed to Better Homes and Gardens Real Estate LLC and used with permission. Better Homes and Gardens Real Estate LLC fully supports the principles of the Fair Housing Act and the Equal Opportunity Act. Listing information is deemed reliable but is not guaranteed accurate.
Each office is independently owned and operated.
Any services or products provided by third parties are not provided by, affiliated with or related to Better Homes and Gardens Real Estate LLC, or its affiliated companies.