
9202 Tigerclaw St, San Antonio, TX 78254
Local realty services provided by:Better Homes and Gardens Real Estate Winans
9202 Tigerclaw St,San Antonio, TX 78254
$495,000
- 4 Beds
- 3 Baths
- 2,502 sq. ft.
- Single family
- Active
Listed by: lauren figueroa lampel
Office: phyllis browning company
MLS#:2006697
Source:LERA
Price summary
- Price:$495,000
- Price per sq. ft.:$197.84
- Monthly HOA dues:$57.67
About this home
$10,000 towards buyer rate buy down and/or closing costs available // Unexpectedly distinctive in the heart of Kallison Ranch, this designer-owned residence brings a rare sense of character to master-planned living. Every space has been considered through a designer's lens, from curated paint selections and layered interiors to smart lighting and thoughtful details that give the home a collected, one-of-a-kind feel. Set on a corner lot, the experience continues outdoors with extensive landscaping, two tranquil koi ponds, custom soffit lighting, and a custom privacy fence that creates a secluded garden atmosphere. A detached, climate-controlled studio offers a versatile space for creative work, an office, or private retreat, while a whole-home stainless steel water filtration system with reverse osmosis adds another thoughtful investment. Sophisticated yet deeply personal, the property is a tapestry of considered design, cultivated gardens and unexpected details-an offering unlike any other within Kallison Ranch....
Contact an agent
Home facts
- Year built:2019
- Subdivision & Development:KALLISON RANCH
- Listing ID #:2006697
- Added:47 day(s) ago
- Updated:September 24, 2026 at 01:48 PM
Rooms and interior
- Bedrooms:4
- Total bathrooms:3
- Full bathrooms:3
- Flooring:Carpeting, Ceramic Tile
- Dining Description:Living Room/Dining Room Combo
- Bathrooms Description:Separate Vanity, Tub/Shower Separate
- Kitchen Description:Dishwasher, Disposal, Eat-In Kitchen, Gas Cooking, Island Kitchen, Microwave Oven, Refrigerator, Solid Counter Tops, Stove/Range, Walk-In Pantry
- Bedroom Description:All Bedrooms Downstairs, Ceiling Fan, Full Bath, Master Bedroom Downstairs, Multi-Closets, Walk-In Closet, Walk-In Closets
- Living area:2,502 sq. ft.
Heating and cooling
- Cooling:One Central, One Window/Wall
- Heating:Central, Natural Gas
Structure and exterior
- Roof:Composition
- Year built:2019
- Building area:2,502 sq. ft.
- Lot area:0.15 Acres
- Lot Features:Corner, Level
- Architectural Style:One Story
- Construction Materials:Brick, Siding, Stone/Rock
- Exterior Features:Covered Patio, Detached Quarters, Has Gutters, Privacy Fence, Special Yard Lighting, Sprinkler System, Storage Building/Shed
- Foundation Description:Slab
- Levels:1 Story
Schools
- High school:Harlan HS
- Middle school:Straus
- Elementary school:Henderson
Utilities
- Water:City
- Sewer:City
Finances and disclosures
- Price:$495,000
- Price per sq. ft.:$197.84
- Tax amount:$8,264 (2025)
Features and amenities
- Laundry features:Dryer, Laundry Room, Washer
- Amenities:Attic - Partially Floored, Carbon Monoxide Detector, Ceiling Fans, Chandelier, Gas Water Heater, High Speed Internet, Jogging Trails, Park/Playground, Plumb for Water Softener, Private Garbage Service, Study/Library, Utility Room Inside, Water Softener (owned)
Parking
- Parking description:Garage Door Opener, Two Car Garage
 IDX information is provided exclusively for consumers’ personal, non-commercial use, that it may not be used for any purpose other than to identify prospective properties consumers may be interested in purchasing, and that the data is deemed reliable but is not guaranteed accurate by LERA MLS (Local Expertise Regional Access). The MLS may, at its discretion, require use of other disclaimers as necessary to protect participants and/or the MLS from liability.
 New listings near 9202 Tigerclaw St
- New
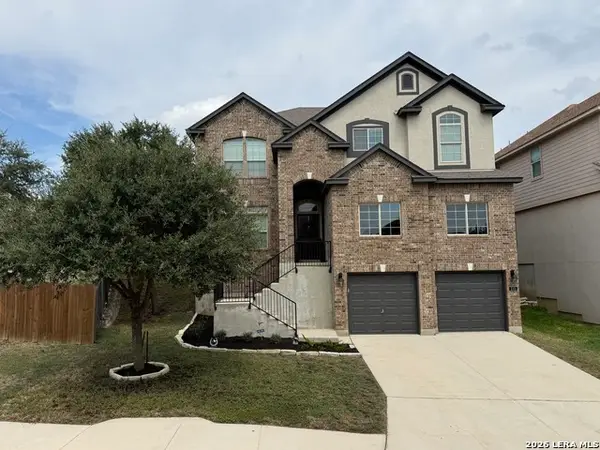 $395,000Active4 beds 4 baths4,012 sq. ft.
315 Chloe Hts, San Antonio, TX 78253
MLS# 2018876Listed by: KELLER WILLIAMS CITY-VIEW  $275,000Pending3 beds 2 baths1,392 sq. ft.
31 Cromwell Dr, San Antonio, TX 78201
MLS# 2018851Listed by: RE/MAX NORTH-SAN ANTONIO- New
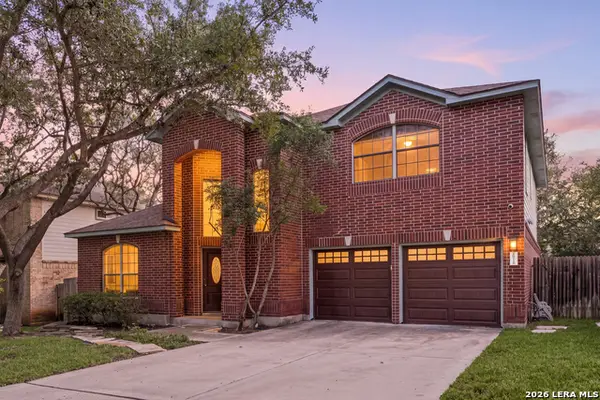 $464,900Active3 beds 3 baths2,601 sq. ft.
16718 Worthington, San Antonio, TX 78248
MLS# 2017123Listed by: REDFIN CORPORATION - New
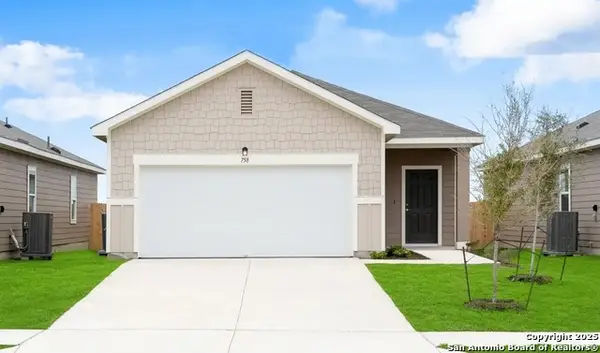 $276,990Active3 beds 2 baths1,412 sq. ft.
14123 Birch View, San Antonio, TX 78252
MLS# 2018857Listed by: EXP REALTY - New
 $253,990Active3 beds 2 baths1,200 sq. ft.
14303 Birch View, San Antonio, TX 78252
MLS# 2018861Listed by: EXP REALTY - New
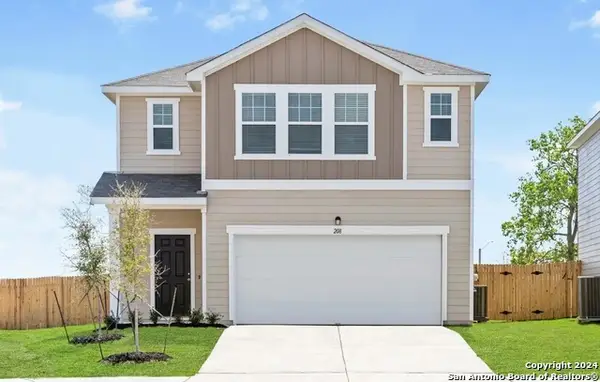 $345,990Active5 beds 3 baths2,609 sq. ft.
14315 Birch View, San Antonio, TX 78252
MLS# 2018864Listed by: EXP REALTY - New
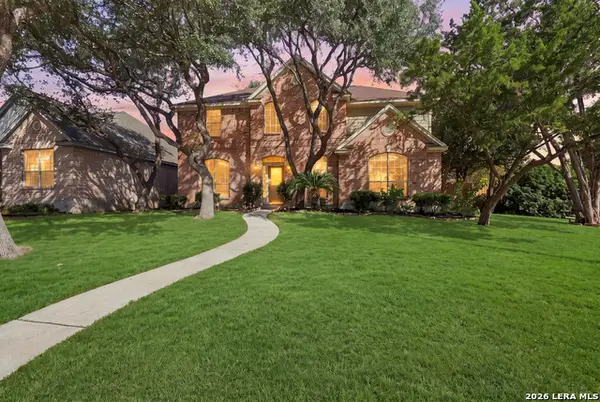 $569,000Active4 beds 3 baths2,990 sq. ft.
5007 Newcastle Ln, San Antonio, TX 78249
MLS# 2018845Listed by: KELLER WILLIAMS LEGACY - New
 $424,990Active4 beds 4 baths3,185 sq. ft.
12330 Fleming Surf, San Antonio, TX 78249
MLS# 2018846Listed by: MILLENNIA REALTY - New
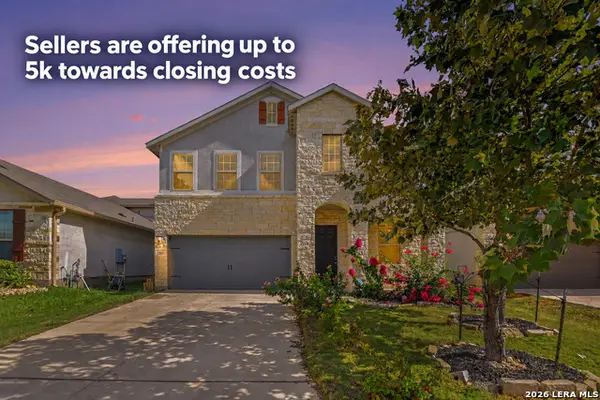 $335,000Active4 beds 3 baths2,281 sq. ft.
12907 Irvin, San Antonio, TX 78254
MLS# 2018847Listed by: LPT REALTY, LLC - New
 $364,993Active4 beds 3 baths2,169 sq. ft.
14541 Bald Eagle Ln, San Antonio, TX 78254
MLS# 2014176Listed by: EXP REALTY


Protect your home and budget from life's surprises with an Assurant Home Warranty, backed by a partner that supports you through every step of homeownership. Explore Plans.
© 2026 Better Homes and Gardens Real Estate LLC. An Anywhere Real Estate company. All rights reserved. Better Homes and Gardens® Real Estate is a registered trademark owned by Meredith Operations Corporation, licensed to Better Homes and Gardens Real Estate LLC and used with permission. Better Homes and Gardens Real Estate LLC fully supports the principles of the Fair Housing Act and the Equal Opportunity Act. Listing information is deemed reliable but is not guaranteed accurate.
Each office is independently owned and operated.
Any services or products provided by third parties are not provided by, affiliated with or related to Better Homes and Gardens Real Estate LLC, or its affiliated companies.