
9203 Autumn Sunrise, San Antonio, TX 78254
Local realty services provided by:Better Homes and Gardens Real Estate Winans
9203 Autumn Sunrise,San Antonio, TX 78254
$240,000
- 3 Beds
- 2 Baths
- 1,455 sq. ft.
- Single family
- Active
Listed by: mayra contreras
Office: realty one group emerald
MLS#:2018301
Source:LERA
Price summary
- Price:$240,000
- Price per sq. ft.:$164.95
About this home
Welcome to 9203 Autumn Sunrise! This spacious single-story 3-bedroom, 2-bath home with a versatile bonus room sits on an oversized corner lot with mature shade trees and plenty of outdoor space. The primary suite offers two separate closets, a dual-sink vanity and an oversized tiled walk-in shower. Versatile flex room with a closet and direct backyard access, perfect for an office, guest room, or extra living space. Outside, enjoy a large fenced backyard, mature trees, patio space and a storage shed, with plenty of room to entertain, play or create your own outdoor retreat.Conveniently located in Northwest San Antonio near shopping, dining and major roadways. Don't miss the space, flexibility and oversized corner lot this home has to offer!
Contact an agent
Home facts
- Year built:1986
- Subdivision & Development:OAK GROVE
- Listing ID #:2018301
- Added:1 day(s) ago
- Updated:September 22, 2026 at 09:30 PM
Rooms and interior
- Bedrooms:3
- Total bathrooms:2
- Full bathrooms:2
- Flooring:Ceramic Tile
- Bathrooms Description:Shower Only
- Kitchen Description:Cook Top, Dishwasher, Disposal, Refrigerator, Stove/Range
- Bedroom Description:All Bedrooms Downstairs, Full Bath, Master Bedroom Downstairs, Multi-Closets, Walk-In Closet, Walk-In Closets
- Living area:1,455 sq. ft.
Heating and cooling
- Cooling:One Central
- Heating:Central, Electric
Structure and exterior
- Roof:Composition
- Year built:1986
- Building area:1,455 sq. ft.
- Lot area:0.21 Acres
- Architectural Style:One Story
- Construction Materials:Brick, Siding
- Foundation Description:Slab
- Levels:1 Story
Schools
- High school:O'Connor
- Middle school:Stevenson
- Elementary school:Nichols
Utilities
- Water:Water System
Finances and disclosures
- Price:$240,000
- Price per sq. ft.:$164.95
- Tax amount:$5,728 (2025)
Features and amenities
- Laundry features:Dryer Connection, Laundry in Kitchen, Washer Connection
- Amenities:Ceiling Fans, City Garbage Service, Electric Water Heater, Utility Room Inside
Parking
- Parking description:Two Car Garage
 IDX information is provided exclusively for consumers’ personal, non-commercial use, that it may not be used for any purpose other than to identify prospective properties consumers may be interested in purchasing, and that the data is deemed reliable but is not guaranteed accurate by LERA MLS (Local Expertise Regional Access). The MLS may, at its discretion, require use of other disclaimers as necessary to protect participants and/or the MLS from liability.
 New listings near 9203 Autumn Sunrise
- New
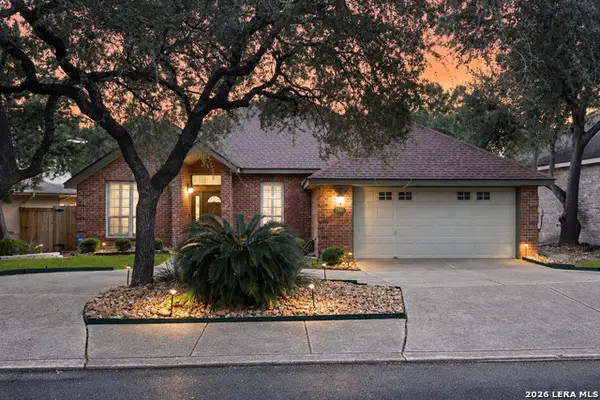 $472,900Active4 beds 2 baths2,323 sq. ft.
1706 Hadbury Ln, San Antonio, TX 78248
MLS# 2018484Listed by: KELLER WILLIAMS HERITAGE - New
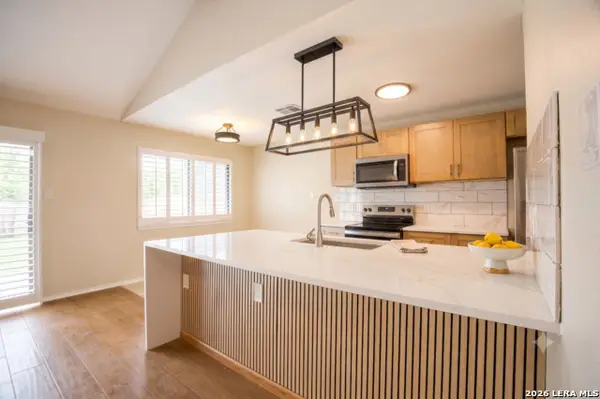 $264,900Active4 beds 2 baths1,776 sq. ft.
6202 Ridge Arbor St, San Antonio, TX 78250
MLS# 2018474Listed by: REESE MONROE REALTY 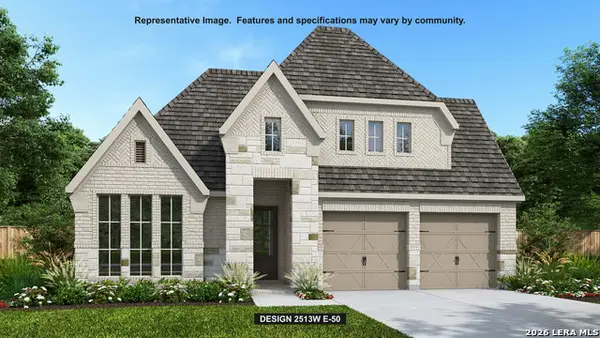 $540,900Pending4 beds 3 baths2,513 sq. ft.
2934 Vistablue Lane, San Antonio, TX 78245
MLS# 2018464Listed by: PERRY HOMES REALTY, LLC- New
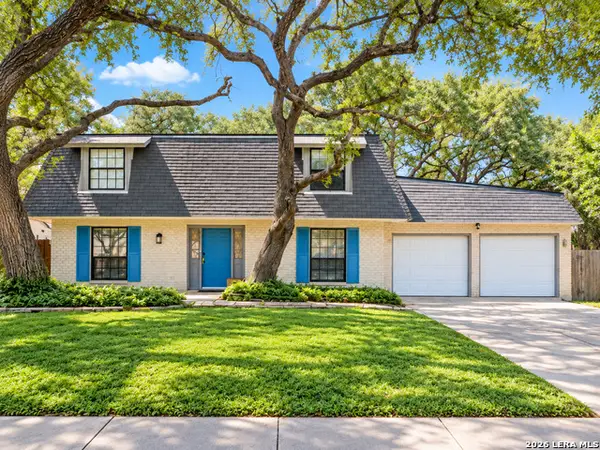 $259,900Active3 beds 3 baths1,617 sq. ft.
8831 Brigadoon St, San Antonio, TX 78254
MLS# 2018444Listed by: THE EXTRA MILE REALTY GROUP LLC - New
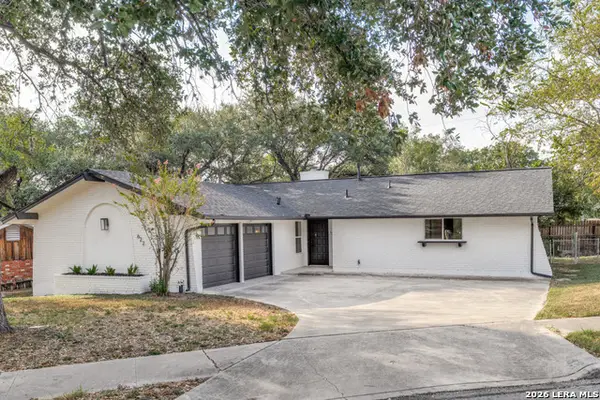 $324,990Active3 beds 2 baths1,492 sq. ft.
622 Mauze, San Antonio, TX 78216
MLS# 2018451Listed by: EXP REALTY - New
 $384,990Active4 beds 3 baths2,074 sq. ft.
171 Thornbloom, San Antonio, TX 78253
MLS# 2018455Listed by: EXP REALTY - New
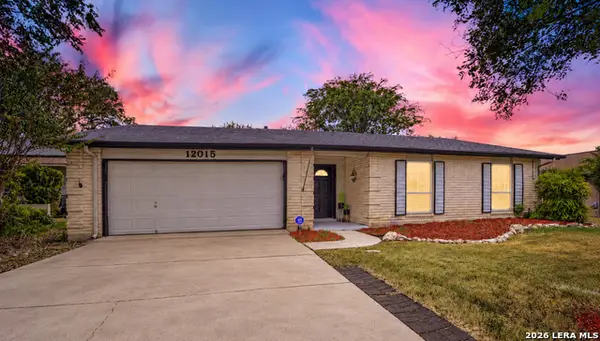 $232,000Active3 beds 2 baths1,188 sq. ft.
12015 El Sendero St, San Antonio, TX 78233
MLS# 2018459Listed by: RE/MAX NORTH-SAN ANTONIO - New
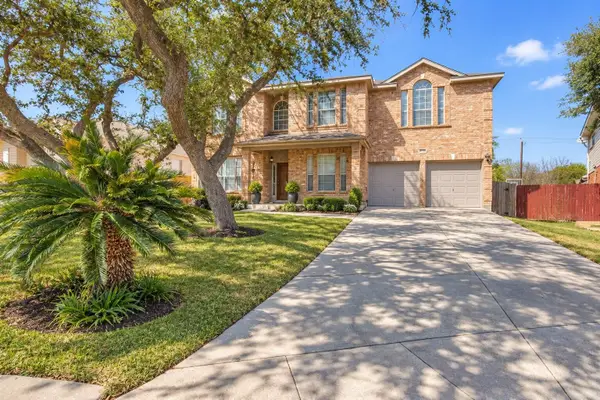 $385,000Active4 beds 4 baths2,772 sq. ft.
9207 Vinca Pass, San Antonio, TX 78251
MLS# 10912030Listed by: LOCKE AND KEY HOMES - New
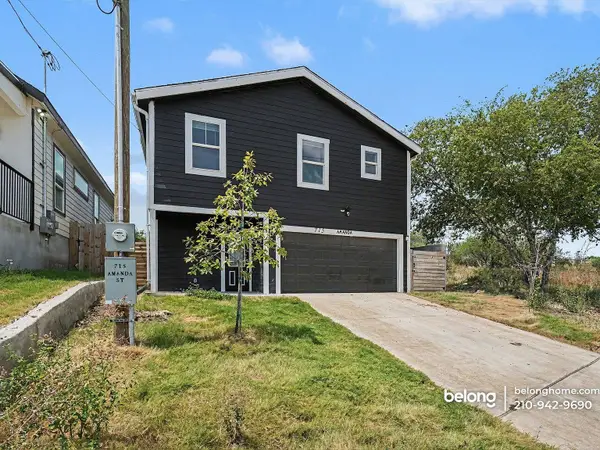 $1,895Active4 beds 4 baths
715 Amanda St, San Antonio, TX 78220
MLS# 14993219Listed by: BELONG TEXAS, INC - New
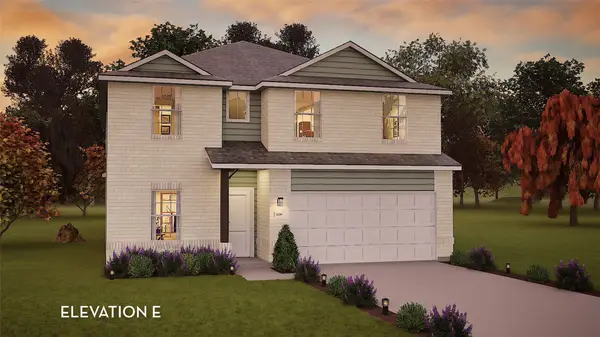 $424,846Active4 beds 4 baths2,817 sq. ft.
9019 Gull Canyon Drive, Baytown, TX 77521
MLS# 22076512Listed by: CASTLEROCK REALTY, LLC


Protect your home and budget from life's surprises with an Assurant Home Warranty, backed by a partner that supports you through every step of homeownership. Explore Plans.
© 2026 Better Homes and Gardens Real Estate LLC. An Anywhere Real Estate company. All rights reserved. Better Homes and Gardens® Real Estate is a registered trademark owned by Meredith Operations Corporation, licensed to Better Homes and Gardens Real Estate LLC and used with permission. Better Homes and Gardens Real Estate LLC fully supports the principles of the Fair Housing Act and the Equal Opportunity Act. Listing information is deemed reliable but is not guaranteed accurate.
Each office is independently owned and operated.
Any services or products provided by third parties are not provided by, affiliated with or related to Better Homes and Gardens Real Estate LLC, or its affiliated companies.