
923 Vance Jackson Rd #506, San Antonio, TX 78201
Local realty services provided by:Better Homes and Gardens Real Estate Winans
923 Vance Jackson Rd #506,San Antonio, TX 78201
$86,990
- 2 Beds
- 1 Baths
- 733 sq. ft.
- Condominium
- Active
Listed by: anna ghalumian
Office: real broker, llc.
MLS#:2003181
Source:LERA
Price summary
- Price:$86,990
- Price per sq. ft.:$118.68
- Monthly HOA dues:$325
About this home
Step into a beautifully designed, fully renovated condo where style, comfort, and investment potential come together in one of San Antonio's most convenient central locations. From the thoughtfully selected finishes to the cohesive designer aesthetic, every space feels polished, inviting, and ready to enjoy. Previously prepared as a short-term rental and later leased to a long-term tenant, this property offers valuable flexibility for an owner-occupant or investor. The community permits short-term rental operations, subject to HOA and governmental requirements, and features a refreshing swimming pool and convenient on-site laundry facilities. Located near major highways, the Medical Center, Downtown San Antonio, shopping, dining, entertainment, and many of the city's key employment centers, this condo provides the accessibility today's buyers and renters value. The curated furniture package is available separately for an additional $15,000, offering the opportunity to purchase a beautifully furnished, potentially turnkey property. Whether envisioned as a primary residence, long-term rental, furnished rental, or short-term rental, Unit 506 is a rare combination of standout design, central convenience, and income-producing potential. Buyer to independently verify the existing lease terms, HOA rules, short-term rental eligibility, permitting requirements, occupancy restrictions, and applicable City of San Antonio regulations. Furniture is not included in the list price....
Contact an agent
Home facts
- Year built:1974
- Subdivision & Development:VILLA DEL SOL
- Listing ID #:2003181
- Added:56 day(s) ago
- Updated:September 19, 2026 at 01:40 PM
Rooms and interior
- Bedrooms:2
- Total bathrooms:1
- Full bathrooms:1
- Flooring:Carpeting, Ceramic Tile
- Dining Description:Living Room/Dining Room Combo
- Kitchen Description:Disposal, Eat-In Kitchen, Microwave Oven, Refrigerator, Stove/Range
- Bedroom Description:Full Bath, Master Bedroom Downstairs, Walk-In Closets
- Living area:733 sq. ft.
Heating and cooling
- Cooling:One Central
- Heating:Central, Electric
Structure and exterior
- Year built:1974
- Building area:733 sq. ft.
- Construction Materials:Stone/Rock
Schools
- High school:Edison
- Middle school:Whittier
- Elementary school:Franklin
Finances and disclosures
- Price:$86,990
- Price per sq. ft.:$118.68
- Tax amount:$2,074 (2025)
Features and amenities
- Laundry features:Dryer Connection, Washer Connection
- Amenities:BBQ/Picnic Area, Ceiling Fans, City Garbage Service, Clubhouse, Near Shopping, Playground/Park, Security System (Owned)
Parking
- Parking description:Detached Garage
 IDX information is provided exclusively for consumers’ personal, non-commercial use, that it may not be used for any purpose other than to identify prospective properties consumers may be interested in purchasing, and that the data is deemed reliable but is not guaranteed accurate by LERA MLS (Local Expertise Regional Access). The MLS may, at its discretion, require use of other disclaimers as necessary to protect participants and/or the MLS from liability.
 New listings near 923 Vance Jackson Rd #506
- New
 $235,000Active3 beds 3 baths1,956 sq. ft.
15603 Garam Trl, Von Ormy, TX 78073
MLS# 2017850Listed by: REAL BROKER, LLC - New
 $289,999Active3 beds 2 baths1,515 sq. ft.
14114 George Rd, San Antonio, TX 78231
MLS# 2017851Listed by: LPT REALTY, LLC - New
 $405,000Active3 beds 3 baths2,201 sq. ft.
21510 Foxpark Lodge, San Antonio, TX 78261
MLS# 2017847Listed by: 3D REALTY & PROPERTY MANAGEMENT - New
 $425,000Active5 beds 4 baths2,966 sq. ft.
4227 Laurel Trl, San Antonio, TX 78240
MLS# 2017848Listed by: ENGEL & VOLKERS ALAMO HEIGHTS - New
 $199,000Active2 beds 2 baths1,450 sq. ft.
8416 Echo Creek Ln, San Antonio, TX 78240
MLS# 2017849Listed by: ORCHARD BROKERAGE - Open Sat, 12 to 3pmNew
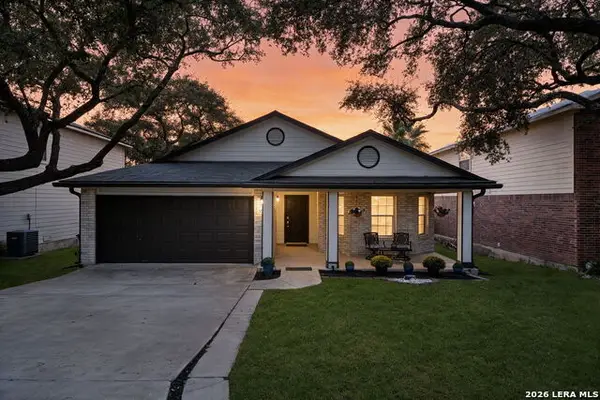 $270,000Active3 beds 3 baths1,675 sq. ft.
9534 Fallen Willow, San Antonio, TX 78254
MLS# 2012568Listed by: COLDWELL BANKER D'ANN HARPER - New
 $311,500Active5 Acres
23140 Trumbo, San Antonio, TX 78264
MLS# 2017824Listed by: PREMIER REALTY GROUP PLATINUM - New
 $233,999Active4 beds 2 baths1,692 sq. ft.
5223 Magnolia Gardens, San Antonio, TX 78223
MLS# 2017827Listed by: KELLER WILLIAMS CITY-VIEW - New
 $168,999Active3 beds 3 baths1,189 sq. ft.
8608 Green Bliss, San Antonio, TX 78223
MLS# 2017829Listed by: KELLER WILLIAMS CITY-VIEW - New
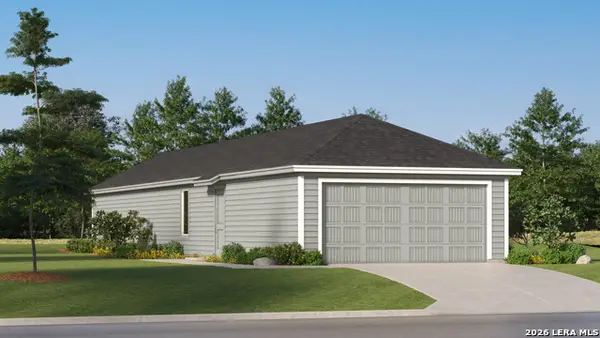 $183,999Active3 beds 2 baths1,208 sq. ft.
8631 Eucalyptus Hills, San Antonio, TX 78223
MLS# 2017830Listed by: KELLER WILLIAMS CITY-VIEW


Protect your home and budget from life's surprises with an Assurant Home Warranty, backed by a partner that supports you through every step of homeownership. Explore Plans.
© 2026 Better Homes and Gardens Real Estate LLC. An Anywhere Real Estate company. All rights reserved. Better Homes and Gardens® Real Estate is a registered trademark owned by Meredith Operations Corporation, licensed to Better Homes and Gardens Real Estate LLC and used with permission. Better Homes and Gardens Real Estate LLC fully supports the principles of the Fair Housing Act and the Equal Opportunity Act. Listing information is deemed reliable but is not guaranteed accurate.
Each office is independently owned and operated.
Any services or products provided by third parties are not provided by, affiliated with or related to Better Homes and Gardens Real Estate LLC, or its affiliated companies.