
931 Gyngell, San Antonio, TX 78260
Local realty services provided by:Better Homes and Gardens Real Estate Winans
931 Gyngell,San Antonio, TX 78260
$580,000
- 3 Beds
- 3 Baths
- 2,336 sq. ft.
- Single family
- Pending
Listed by: deborah ortiz
Office: realty executives access
MLS#:1967729
Source:LERA
Price summary
- Price:$580,000
- Price per sq. ft.:$248.29
- Monthly HOA dues:$86.33
About this home
Prime North Central San Antonio location in the highly sought-after Sunday Creek at Kinder Ranch! Situated on a desirable 65-foot lot, this stunning one-story residence by Ashton Woods Homes showcases exceptional design, modern finishes, and a presentation that feels virtually brand new. Thoughtfully designed with 3 bedrooms, 2.5 baths, and an expansive private study that can easily function as a formal dining room or versatile flex space, this home offers both sophistication and everyday comfort. Beautiful luxury vinyl flooring flows throughout the main living areas, complemented by designer tile in the wet spaces and elegant plantation shutters adorning the windows. The open-concept layout is ideal for both entertaining and relaxed living. A light-filled family room features a tray ceiling and a striking stone fireplace that creates a warm and inviting focal point. The gourmet island kitchen is equally impressive, offering quartz countertops, coordinating 42" designer cabinetry, stylish pendant lighting, stainless appliances, gas cooking, and a welcoming breakfast area. A thoughtfully designed laundry room and built-in mudroom area provide both charm and practicality-perfect for organizing everyday essentials. The spacious primary suite serves as a private retreat with a vaulted ceiling and serene ambiance. The luxurious bath features separate vanities, charming designer flooring, a relaxing garden tub, an oversized walk-in shower with built-in bench, and a generous walk-in closet. Secondary bedrooms are well-appointed and connected by a convenient Jack-and-Jill bath. Step outside to enjoy the covered patio with recessed lighting and dual ceiling fans-an ideal setting for relaxing or entertaining while overlooking the beautifully professionally landscaped backyard. LED accent lighting across the front of the home adds to the home's striking curb appeal. Located within the highly regarded Comal Independent School District, with elementary, middle, and high schools conveniently located nearby Kinder Ranch, this exceptional home offers the perfect blend of style, comfort, and location. A truly remarkable opportunity in one of the area's most desirable communities....
Contact an agent
Home facts
- Year built:2023
- Listing ID #:1967729
- Added:51 day(s) ago
- Updated:July 09, 2026 at 08:05 AM
Rooms and interior
- Bedrooms:3
- Total bathrooms:3
- Full bathrooms:2
- Half bathrooms:1
- Flooring:Ceramic Tile, Vinyl
- Dining Description:Breakfast Bar, Two Eating Areas
- Bathrooms Description:Separate Vanity, Tub/Shower Separate
- Kitchen Description:Breakfast Bar, Built-In Oven, Dishwasher, Disposal, Double Ovens, Eat-In Kitchen, Gas Cooking, Ice Maker Connection, Island Kitchen, Microwave Oven, Self-Cleaning Oven, Walk-In Pantry
- Bedroom Description:Ceiling Fan, Full Bath, Master Bedroom Downstairs, Split, Walk-In Closet, Walk-In Closets
- Living area:2,336 sq. ft.
Heating and cooling
- Cooling:One Central
- Heating:Central, Natural Gas
Structure and exterior
- Roof:Composition
- Year built:2023
- Building area:2,336 sq. ft.
- Lot area:0.18 Acres
- Lot Features:Cul-de-Sac/Dead End
- Architectural Style:One Story
- Construction Materials:Brick, Stone/Rock
- Exterior Features:Covered Patio, Has Gutters, Patio Slab, Privacy Fence, Special Yard Lighting, Sprinkler System
- Foundation Description:Slab
- Levels:1 Story
Schools
- High school:Pieper
- Middle school:Pieper Ranch
- Elementary school:Kinder Ranch Elementary
Utilities
- Water:Water System
- Sewer:Sewer System
Finances and disclosures
- Price:$580,000
- Price per sq. ft.:$248.29
- Tax amount:$4,623 (2025)
Features and amenities
- Laundry features:Dryer Connection, Laundry Main Level, Laundry Room, Washer Connection
- Amenities:Built-In Oven, Ceiling Fans, Chandelier, Controlled Access, Gas Water Heater, High Speed Internet, Park/Playground, Private Garbage Service, Security System (Owned), Smoke Alarm, Study/Library, Utility Room Inside, Water Softener (owned)
Parking
- Parking description:Attached Garage, Garage Door Opener, Two Car Garage
 IDX information is provided exclusively for consumers’ personal, non-commercial use, that it may not be used for any purpose other than to identify prospective properties consumers may be interested in purchasing, and that the data is deemed reliable but is not guaranteed accurate by LERA MLS (Local Expertise Regional Access). The MLS may, at its discretion, require use of other disclaimers as necessary to protect participants and/or the MLS from liability.
 New listings near 931 Gyngell
- New
 $399,990Active4 beds 3 baths1,900 sq. ft.
6574 Bufflehead Bend, Leon Valley, TX 78240
MLS# 1998725Listed by: EXP REALTY - New
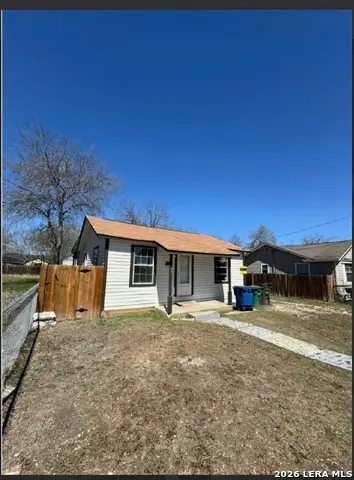 $159,000Active2 beds 2 baths1,051 sq. ft.
125 Smallwood Dr, San Antonio, TX 78210
MLS# 1998726Listed by: LPT REALTY, LLC - New
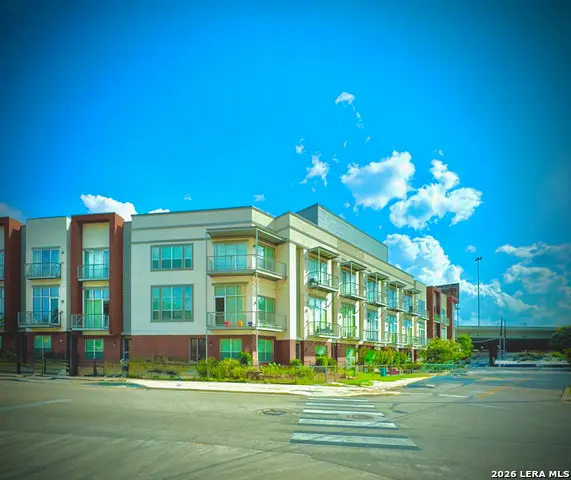 $689,990Active3 beds 3 baths2,016 sq. ft.
1140 E Quincy St #1140, San Antonio, TX 78212
MLS# 1998727Listed by: LUX AGENCY, LLC - New
 $409,990Active4 beds 3 baths2,057 sq. ft.
6570 Bufflehead Bend, Leon Valley, TX 78240
MLS# 1998728Listed by: EXP REALTY - New
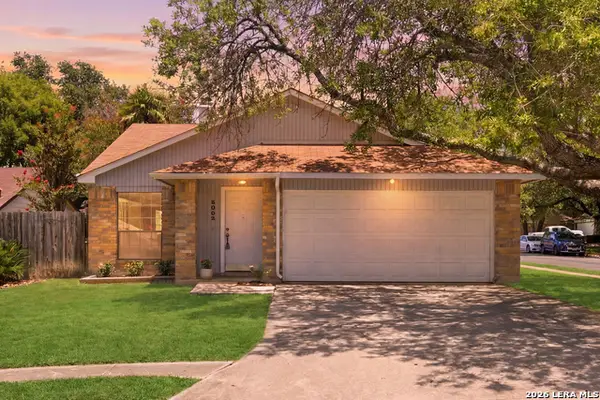 $269,000Active3 beds 2 baths1,646 sq. ft.
6003 Broadmeadow, San Antonio, TX 78240
MLS# 1998722Listed by: KELLER WILLIAMS LEGACY - New
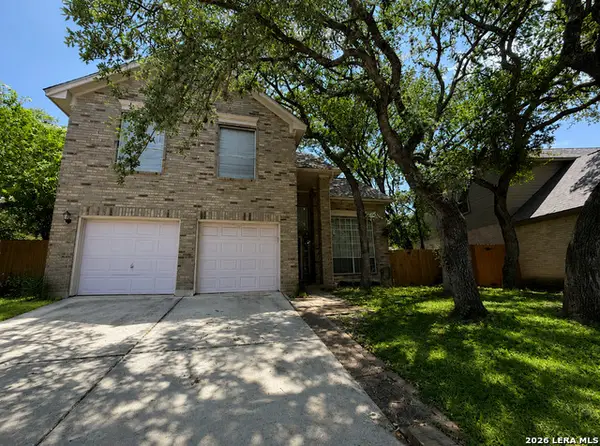 $199,000Active3 beds 3 baths1,933 sq. ft.
1114 Baybrook, San Antonio, TX 78253
MLS# 1998714Listed by: BK REAL ESTATE - New
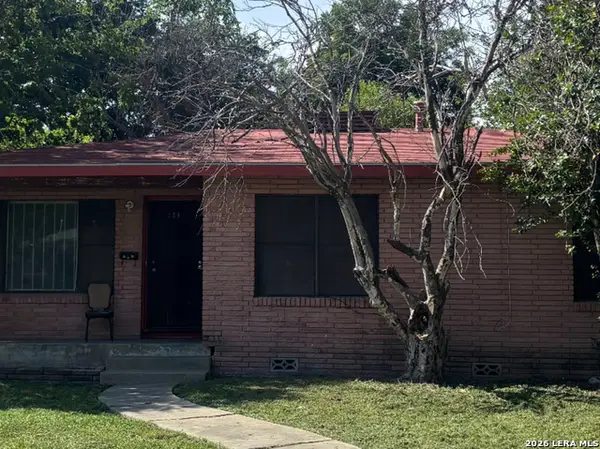 $130,000Active3 beds 2 baths1,677 sq. ft.
239 Edna, San Antonio, TX 78220
MLS# 1998700Listed by: NEW HOME REALTY - New
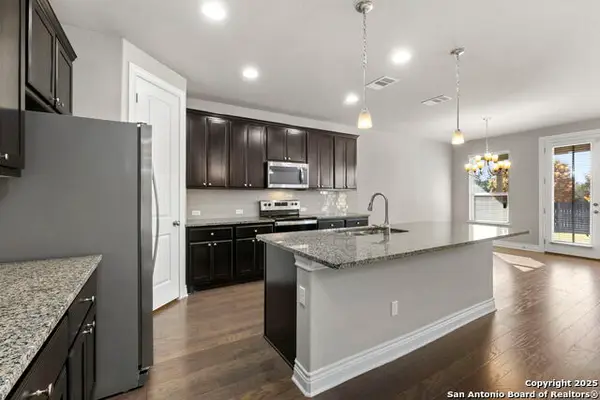 $365,000Active4 beds 3 baths2,530 sq. ft.
219 Lucchese St, San Antonio, TX 78253
MLS# 1998701Listed by: COLDWELL BANKER D'ANN HARPER, REALTOR - New
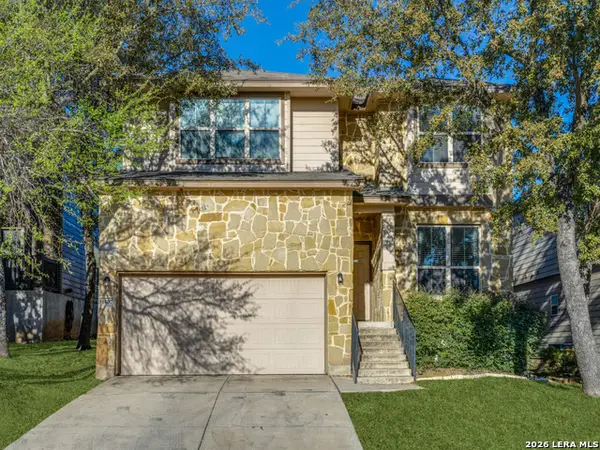 $320,000Active4 beds 4 baths2,753 sq. ft.
1507 Barons Den, San Antonio, TX 78245
MLS# 1998704Listed by: PREMIER REALTY GROUP PLATINUM - New
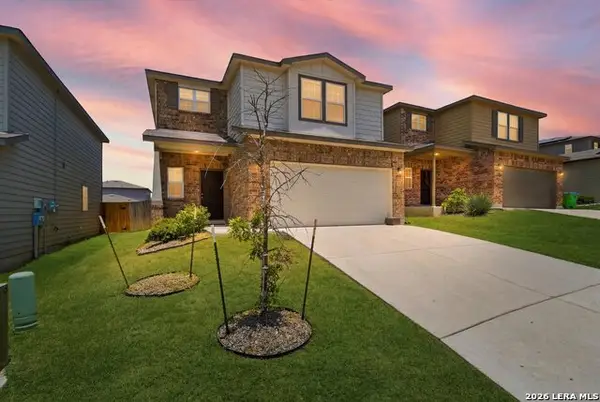 $284,000Active4 beds 3 baths2,024 sq. ft.
10375 Dunlap, San Antonio, TX 78252
MLS# 1998705Listed by: CENTURY 21 MIDDLETON


Protect your home and budget from life's surprises with an Assurant Home Warranty, backed by a partner that supports you through every step of homeownership. Explore Plans.
© 2026 Better Homes and Gardens Real Estate LLC. An Anywhere Real Estate company. All rights reserved. Better Homes and Gardens® Real Estate is a registered trademark owned by Meredith Operations Corporation, licensed to Better Homes and Gardens Real Estate LLC and used with permission. Better Homes and Gardens Real Estate LLC fully supports the principles of the Fair Housing Act and the Equal Opportunity Act. Listing information is deemed reliable but is not guaranteed accurate.
Each office is independently owned and operated.
Any services or products provided by third parties are not provided by, affiliated with or related to Better Homes and Gardens Real Estate LLC, or its affiliated companies.