
9328 Blazing Star Trl, San Antonio, TX 78266
Local realty services provided by:Better Homes and Gardens Real Estate Winans
9328 Blazing Star Trl,San Antonio, TX 78266
$529,999
- 4 Beds
- 4 Baths
- 2,825 sq. ft.
- Single family
- Active
Listed by: david garcia
Office: serhant.
MLS#:1999020
Source:LERA
Price summary
- Price:$529,999
- Price per sq. ft.:$187.61
About this home
Tucked into established Garden Ridge on a sprawling 0.781-acre lot, this two-story brick home pairs timeless character with major modern updates. Starting with a brand-new roof, complete with new decking, skylights, and gutters. Inside, roughly 2,825 square feet unfolds into two spacious living areas, a separate dining room, an eat-in kitchen, and two eating areas, all under high ceilings with beautiful flooring flowing through the main living space and primary suite. The generously sized downstairs primary retreat features a spa-style bath with a separate tub and shower, double vanities, and a dedicated vanity space, while a built-in wet bar makes the second living area a natural spot for entertaining. Out back, the near-three-quarter-acre lot offers room to roam beneath mature trees with no HOA and a neighborhood park and playground just moments away. With every major update already done, all that's left is to move in and make it yours. Schedule your private showing today.
Contact an agent
Home facts
- Year built:1974
- Listing ID #:1999020
- Added:1 day(s) ago
- Updated:July 09, 2026 at 11:25 PM
Rooms and interior
- Bedrooms:4
- Total bathrooms:4
- Full bathrooms:3
- Half bathrooms:1
- Flooring:Carpeting, Ceramic Tile, Vinyl
- Dining Description:Separate Dining Room, Two Eating Areas
- Bathrooms Description:Single Vanity, Tub/Shower Separate
- Kitchen Description:Built-In Oven, Cook Top, Dishwasher, Eat-In Kitchen, Refrigerator, Wet Bar
- Bedroom Description:Ceiling Fan, Full Bath, Master Bedroom Downstairs
- Living area:2,825 sq. ft.
Heating and cooling
- Cooling:One Central
- Heating:Central, Natural Gas
Structure and exterior
- Roof:Composition
- Year built:1974
- Building area:2,825 sq. ft.
- Lot area:0.78 Acres
- Lot Features:1/2-1 Acre
- Architectural Style:Traditional, Two Story
- Construction Materials:Brick
- Exterior Features:Chain Link Fence, Covered Patio, Deck/Balcony, Mature Trees, Partial Fence, Patio Slab, Storage Building/Shed
- Foundation Description:Slab
- Levels:2 Story
Schools
- High school:Davenport
- Middle school:Danville Middle School
- Elementary school:Garden Ridge
Utilities
- Sewer:Septic, Sewer System
Finances and disclosures
- Price:$529,999
- Price per sq. ft.:$187.61
- Tax amount:$9,222 (2025)
Features and amenities
- Laundry features:Dryer, Dryer Connection, Laundry Main Level, Laundry Room, Washer, Washer Connection
- Amenities:Built-In Oven, Ceiling Fans, Jogging Trails, Park/Playground, Skylights, Utility Room Inside
Parking
- Parking description:Two Car Garage
 IDX information is provided exclusively for consumers’ personal, non-commercial use, that it may not be used for any purpose other than to identify prospective properties consumers may be interested in purchasing, and that the data is deemed reliable but is not guaranteed accurate by LERA MLS (Local Expertise Regional Access). The MLS may, at its discretion, require use of other disclaimers as necessary to protect participants and/or the MLS from liability.
 New listings near 9328 Blazing Star Trl
- New
 $215,000Active3 beds 2 baths1,298 sq. ft.
10726 Green Trail Dr, San Antonio, TX 78223
MLS# 1999045Listed by: KELLER WILLIAMS HERITAGE - New
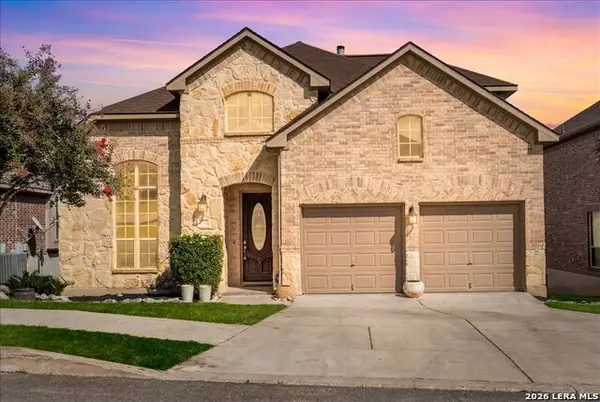 $495,000Active4 beds 4 baths3,403 sq. ft.
430 White Cyn, San Antonio, TX 78260
MLS# 1999053Listed by: KELLER WILLIAMS LEGACY - New
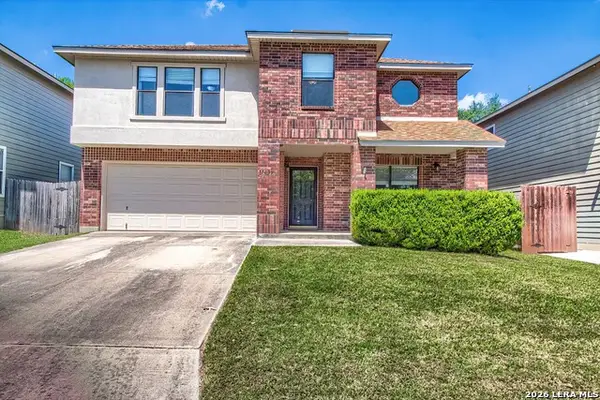 $319,900Active4 beds 3 baths2,689 sq. ft.
17035 Lands Wake, San Antonio, TX 78247
MLS# 1999056Listed by: TEXAS ALLY REAL ESTATE GROUP - New
 $230,000Active3 beds 2 baths1,510 sq. ft.
10306 Martin Crk, San Antonio, TX 78252
MLS# 1999058Listed by: ARABELLA REALTY, LLC - New
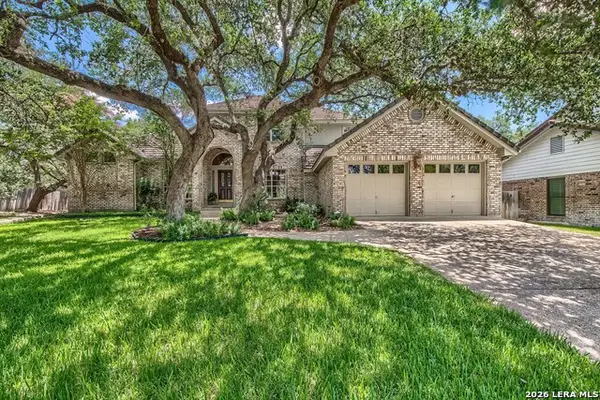 $492,500Active3 beds 3 baths2,850 sq. ft.
16030 Santa Cathrena, San Antonio, TX 78232
MLS# 1997409Listed by: KELLER WILLIAMS CITY-VIEW - New
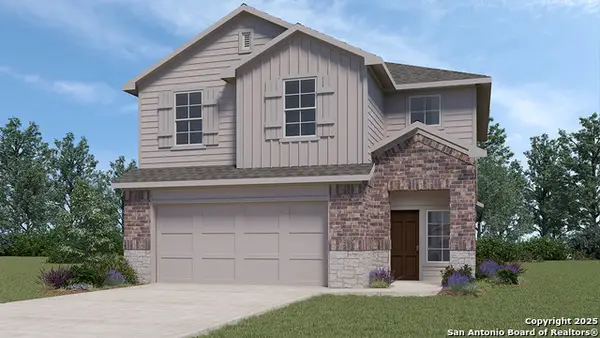 $337,000Active3 beds 3 baths1,696 sq. ft.
13626 Gunnison Quartz, San Antonio, TX 78253
MLS# 1999006Listed by: KELLER WILLIAMS HERITAGE - New
 $225,000Active4 beds 3 baths2,401 sq. ft.
4967 Watering Trail Dr, San Antonio, TX 78247
MLS# 1999007Listed by: KELLER WILLIAMS LEGACY - New
 $345,000Active4 beds 3 baths1,968 sq. ft.
13630 Gunnison Quartz, San Antonio, TX 78253
MLS# 1999008Listed by: KELLER WILLIAMS HERITAGE - New
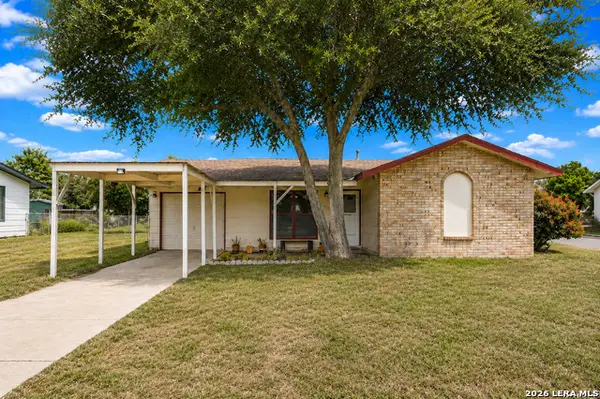 $147,500Active3 beds 1 baths908 sq. ft.
4802 Castle Brg, San Antonio, TX 78218
MLS# 1999009Listed by: REAL BROKER, LLC - New
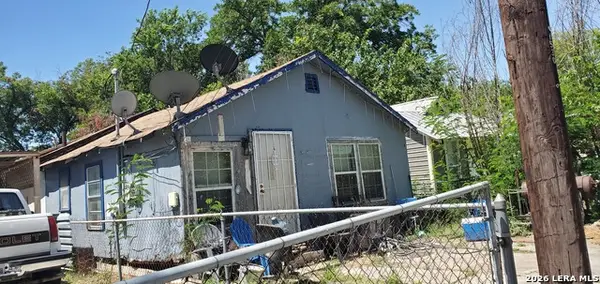 $59,900Active3 beds 1 baths1,030 sq. ft.
1530 Brighton, San Antonio, TX 78211
MLS# 1999015Listed by: 3SIXTY REAL ESTATE GROUP


Protect your home and budget from life's surprises with an Assurant Home Warranty, backed by a partner that supports you through every step of homeownership. Explore Plans.
© 2026 Better Homes and Gardens Real Estate LLC. An Anywhere Real Estate company. All rights reserved. Better Homes and Gardens® Real Estate is a registered trademark owned by Meredith Operations Corporation, licensed to Better Homes and Gardens Real Estate LLC and used with permission. Better Homes and Gardens Real Estate LLC fully supports the principles of the Fair Housing Act and the Equal Opportunity Act. Listing information is deemed reliable but is not guaranteed accurate.
Each office is independently owned and operated.
Any services or products provided by third parties are not provided by, affiliated with or related to Better Homes and Gardens Real Estate LLC, or its affiliated companies.