
9338 Autumn Branches, San Antonio, TX 78254
Local realty services provided by:Better Homes and Gardens Real Estate Winans
9338 Autumn Branches,San Antonio, TX 78254
$200,000
- 3 Beds
- 2 Baths
- 1,455 sq. ft.
- Single family
- Active
Listed by: bradley graves
Office: coldwell banker d'ann harper, realtor
MLS#:2014411
Source:LERA
Price summary
- Price:$200,000
- Price per sq. ft.:$137.46
About this home
This single-story 3-bedroom, 2-bath home offers a great opportunity to bring your vision to life in a convenient location. Soaring ceilings and a cozy fireplace create an inviting focal point in the living room, while the kitchen offers abundant cabinet space for all your storage needs. The dining area features upper cabinetry with glass-inset doors, adding a touch of character and charm. The spacious primary bedroom features an en suite bath with a separate tub and shower, single vanity, and multiple closets for plenty of storage. Outside, enjoy the mature shade tree, large deck, and peaceful koi pond-perfect for relaxing or entertaining. A storage shed provides additional space for tools, equipment, or hobbies. This home is ready for someone with a vision to unlock its potential and make it their own. Conveniently located with quick access to Loop 1604, Highway 151, and I-10, plus nearby shopping, dining, and everyday conveniences.
Contact an agent
Home facts
- Year built:1984
- Subdivision & Development:OAK GROVE
- Listing ID #:2014411
- Added:49 day(s) ago
- Updated:October 23, 2026 at 01:40 PM
Rooms and interior
- Bedrooms:3
- Total bathrooms:2
- Full bathrooms:2
- Flooring:Carpeting, Linoleum
- Bathrooms Description:Garden Tub, Single Vanity, Tub/Shower Separate
- Kitchen Description:Dishwasher, Disposal, Eat-In Kitchen, Ice Maker Connection, Microwave Oven, Stove/Range
- Bedroom Description:All Bedrooms Downstairs, Ceiling Fan, Full Bath, Master Bedroom Downstairs, Multi-Closets, Walk-In Closet, Walk-In Closets
- Living area:1,455 sq. ft.
Heating and cooling
- Cooling:One Central
- Heating:Central, Electric
Structure and exterior
- Roof:Composition
- Year built:1984
- Building area:1,455 sq. ft.
- Lot area:0.19 Acres
- Lot Features:Level
- Architectural Style:One Story
- Construction Materials:Brick, Siding
- Exterior Features:Deck/Balcony, Has Gutters, Mature Trees, Privacy Fence, Storage Building/Shed
- Foundation Description:Slab
- Levels:1 Story
Schools
- High school:O'Connor
- Middle school:Stevenson
- Elementary school:Nichols
Utilities
- Water:Water System
- Sewer:Sewer System
Finances and disclosures
- Price:$200,000
- Price per sq. ft.:$137.46
- Tax amount:$5,353 (2025)
Features and amenities
- Laundry features:Dryer Connection, Laundry Main Level, Laundry Room, Washer Connection
- Amenities:Ceiling Fans, Electric Water Heater, Utility Room Inside
Parking
- Parking description:Attached Garage, One Car Garage
 IDX information is provided exclusively for consumers’ personal, non-commercial use, that it may not be used for any purpose other than to identify prospective properties consumers may be interested in purchasing, and that the data is deemed reliable but is not guaranteed accurate by LERA MLS (Local Expertise Regional Access). The MLS may, at its discretion, require use of other disclaimers as necessary to protect participants and/or the MLS from liability.
 New listings near 9338 Autumn Branches
- New
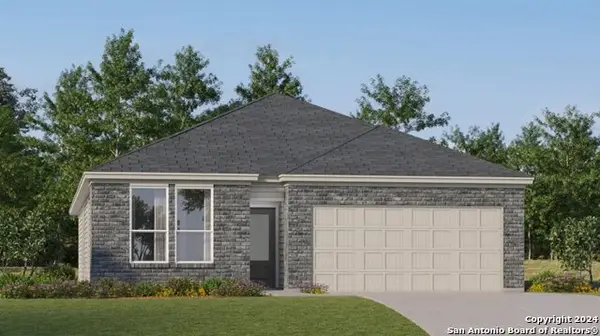 $284,999Active3 beds 2 baths1,904 sq. ft.
3710 Orkney Wheel, San Antonio, TX 78245
MLS# 2025891Listed by: KELLER WILLIAMS CITY-VIEW - New
 $206,999Active3 beds 2 baths1,354 sq. ft.
3002 Bagwell Ln, Converse, TX 78109
MLS# 2025892Listed by: KELLER WILLIAMS CITY-VIEW - New
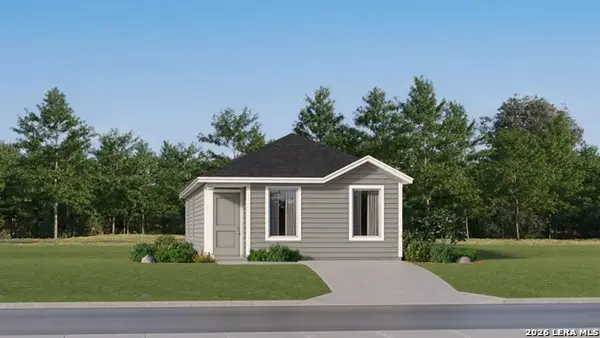 $167,250Active3 beds 2 baths1,033 sq. ft.
2233 Cabras Rancho, San Antonio, TX 78214
MLS# 2025893Listed by: KELLER WILLIAMS CITY-VIEW - New
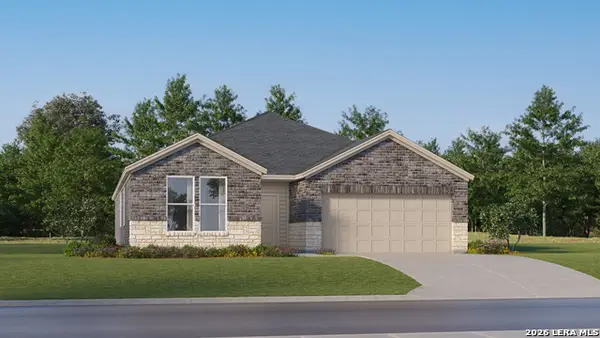 $301,999Active4 beds 3 baths2,142 sq. ft.
7905 Frizzell Rd, San Antonio, TX 78263
MLS# 2025895Listed by: KELLER WILLIAMS CITY-VIEW - New
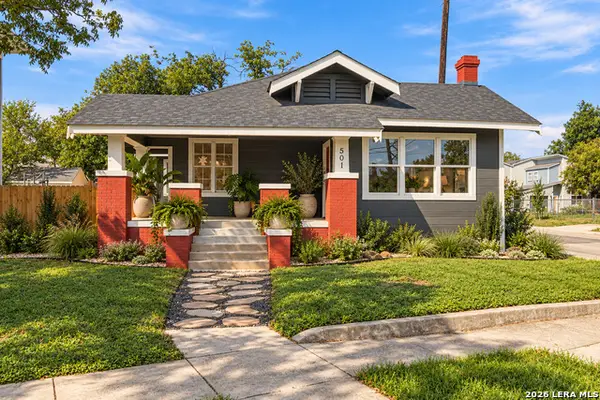 $425,000Active3 beds 2 baths1,534 sq. ft.
501 Hunstock Ave, San Antonio, TX 78210
MLS# 2025896Listed by: DEVORA REALTY - New
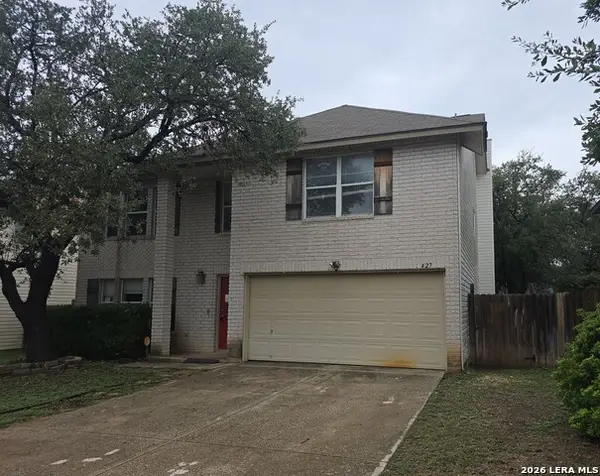 $223,000Active4 beds 3 baths3,288 sq. ft.
427 Bluegrass Crk, San Antonio, TX 78253
MLS# 2025898Listed by: SMART GROUP, REALTORS - New
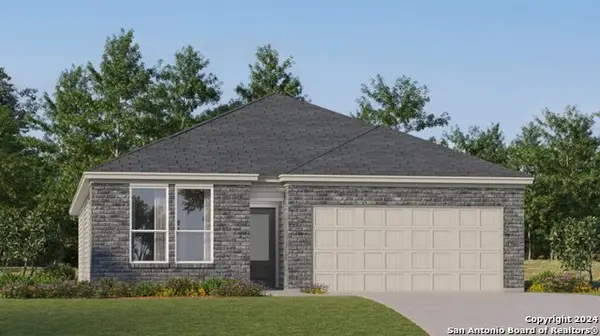 $254,999Active3 beds 2 baths1,896 sq. ft.
7918 Slip Ridge, San Antonio, TX 78263
MLS# 2025899Listed by: KELLER WILLIAMS CITY-VIEW - New
 $213,499Active4 beds 2 baths1,600 sq. ft.
8937 Calaveras Loop, San Antonio, TX 78263
MLS# 2025900Listed by: KELLER WILLIAMS CITY-VIEW - New
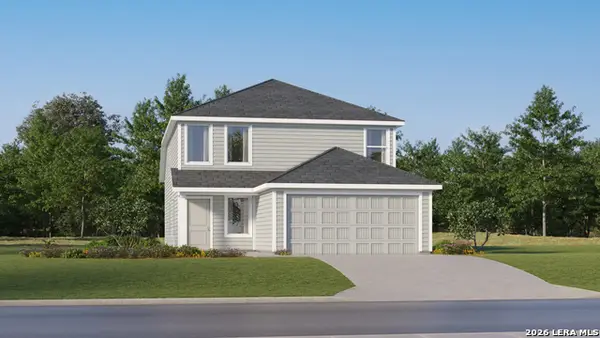 $238,274Active4 beds 2 baths1,867 sq. ft.
9303 Excelsior Springs, San Antonio, TX 78211
MLS# 2025904Listed by: KELLER WILLIAMS CITY-VIEW - New
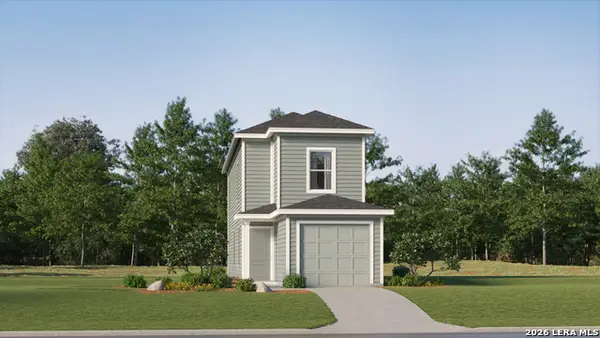 $185,999Active3 beds 2 baths1,360 sq. ft.
12104 Monte Azul, San Antonio, TX 78245
MLS# 2025908Listed by: KELLER WILLIAMS CITY-VIEW


Protect your home and budget from life's surprises with an Assurant Home Warranty, backed by a partner that supports you through every step of homeownership. Explore Plans.
© 2026 Better Homes and Gardens Real Estate LLC. An Anywhere Real Estate company. All rights reserved. Better Homes and Gardens® Real Estate is a registered trademark owned by Meredith Operations Corporation, licensed to Better Homes and Gardens Real Estate LLC and used with permission. Better Homes and Gardens Real Estate LLC fully supports the principles of the Fair Housing Act and the Equal Opportunity Act. Listing information is deemed reliable but is not guaranteed accurate.
Each office is independently owned and operated.
Any services or products provided by third parties are not provided by, affiliated with or related to Better Homes and Gardens Real Estate LLC, or its affiliated companies.