
9402 Red Stable Rd, San Antonio, TX 78254
Local realty services provided by:Better Homes and Gardens Real Estate Winans
9402 Red Stable Rd,San Antonio, TX 78254
$285,000Last list price
- 4 Beds
- 3 Baths
- - sq. ft.
- Single family
- Sold
Listed by: amber broadway
Office: opendoor brokerage, llc.
MLS#:1969797
Source:LERA
Sorry, we are unable to map this address
Price summary
- Price:$285,000
- Monthly HOA dues:$27.33
About this home
Welcome to 9402 Red Stable Rd, a home that exudes charm and sophistication. The kitchen is a chef's dream with an accent backsplash, all stainless steel appliances, a kitchen island. The primary bathroom is a sanctuary with double sinks, a separate tub, and shower. The home has been recently updated with fresh interior paint and partial flooring replacement. The exterior is just as impressive with a covered patio in the fenced-in backyard, perfect for entertaining or enjoying a quiet evening. This home is a must-see for anyone seeking a blend of style and comfort. Included 100-Day Home Warranty with buyer activation
Contact an agent
Home facts
- Year built:2011
- Listing ID #:1969797
- Added:63 day(s) ago
- Updated:July 28, 2026 at 07:43 AM
Rooms and interior
- Bedrooms:4
- Total bathrooms:3
- Full bathrooms:2
- Half bathrooms:1
- Flooring:Carpeting, Ceramic Tile, Laminate
- Kitchen Description:Island Kitchen
Heating and cooling
- Cooling:One Central
- Heating:Central, Natural Gas
Structure and exterior
- Roof:Composition
- Year built:2011
- Architectural Style:Two Story
- Construction Materials:Brick, Stucco
- Foundation Description:Slab
- Levels:2 Story
Schools
- High school:Sotomayor High School
- Middle school:Jefferson Jr High
- Elementary school:Krueger
Utilities
- Sewer:Sewer System
Finances and disclosures
- Price:$285,000
- Tax amount:$6,493 (2025)
Features and amenities
- Amenities:Security System (Owned)
Parking
- Parking description:Attached Garage, Two Car Garage
 IDX information is provided exclusively for consumers’ personal, non-commercial use, that it may not be used for any purpose other than to identify prospective properties consumers may be interested in purchasing, and that the data is deemed reliable but is not guaranteed accurate by LERA MLS (Local Expertise Regional Access). The MLS may, at its discretion, require use of other disclaimers as necessary to protect participants and/or the MLS from liability.
 New listings near 9402 Red Stable Rd
- New
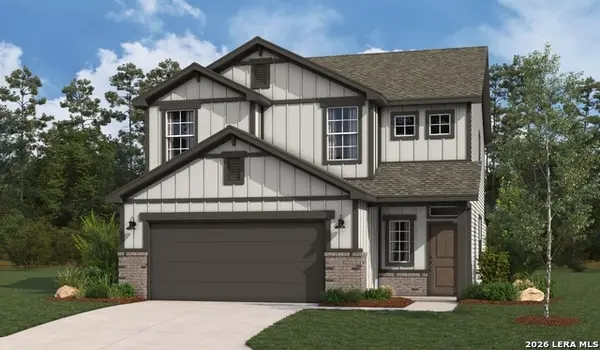 $338,146Active4 beds 3 baths2,290 sq. ft.
13215 Chanute Field Dr, San Antonio, TX 78253
MLS# 2003618Listed by: LPT REALTY, LLC - New
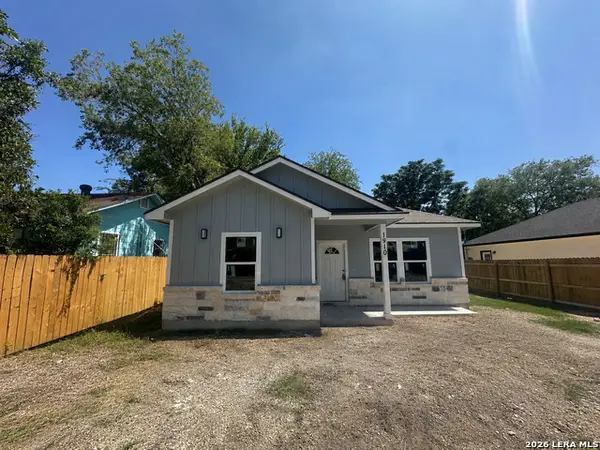 $259,900Active3 beds 2 baths1,259 sq. ft.
1910 Lennon Ave, San Antonio, TX 78223
MLS# 2003620Listed by: JB GOODWIN, REALTORS - New
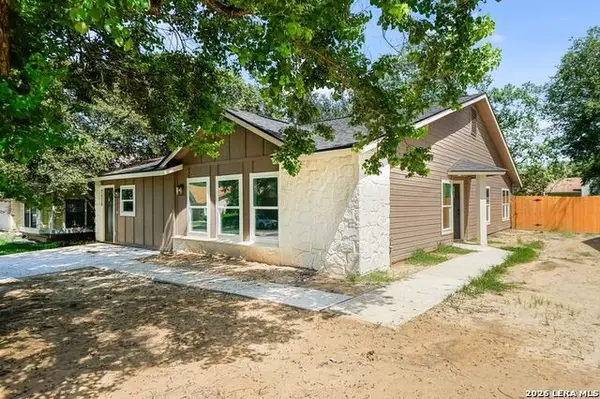 $260,000Active5 beds 3 baths2,065 sq. ft.
7530 Oriental Trl, San Antonio, TX 78244
MLS# 2003577Listed by: IH 10 REALTY - New
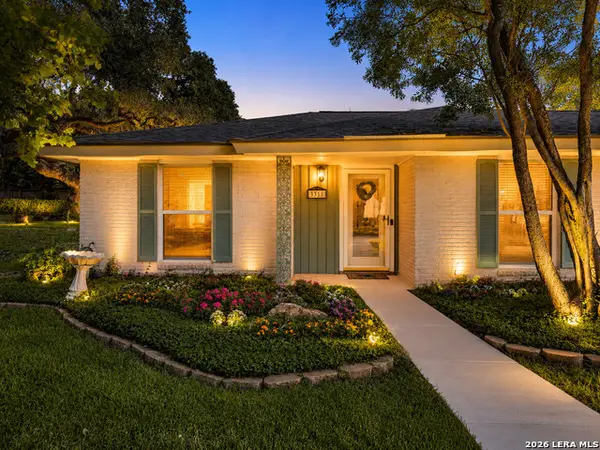 $315,000Active4 beds 2 baths1,625 sq. ft.
3318 Clearfield Dr, San Antonio, TX 78230
MLS# 2003581Listed by: COLDWELL BANKER D'ANN HARPER - New
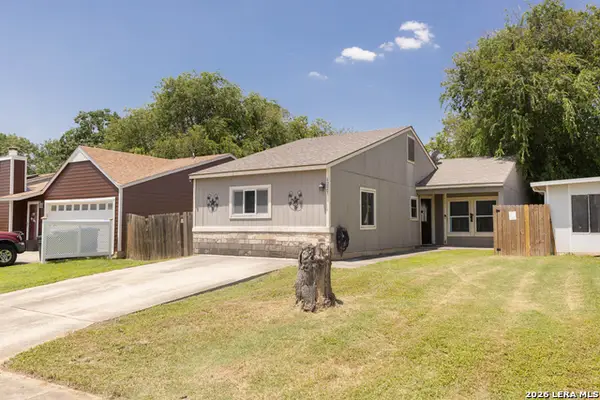 $175,000Active3 beds 1 baths1,128 sq. ft.
6227 Valley Queen, San Antonio, TX 78250
MLS# 2003584Listed by: REAL BROKER, LLC - New
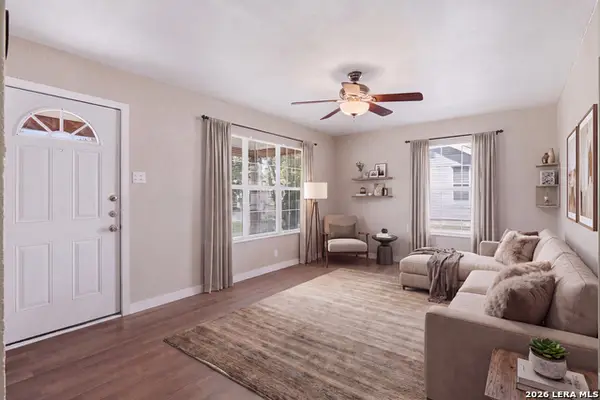 $229,999Active3 beds 2 baths1,501 sq. ft.
435 W Baylor, San Antonio, TX 78204
MLS# 2003587Listed by: REAL BROKER, LLC - New
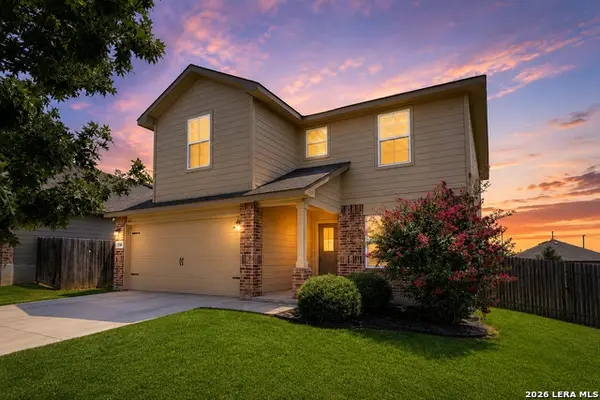 $309,900Active5 beds 3 baths2,544 sq. ft.
1538 India Agate, San Antonio, TX 78245
MLS# 2003588Listed by: KELLER WILLIAMS HERITAGE - New
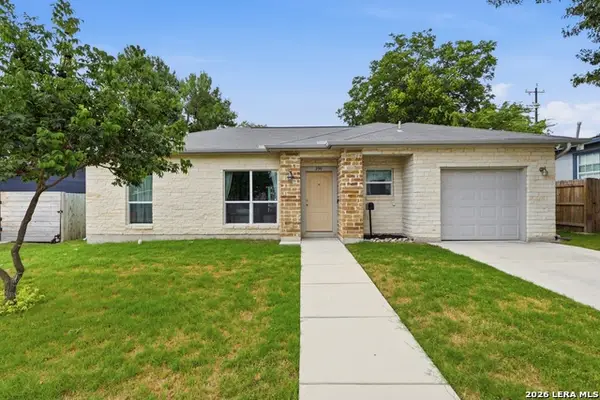 $319,500Active3 beds 2 baths1,218 sq. ft.
250 Englewood Dr, San Antonio, TX 78213
MLS# 2003589Listed by: CLARK REALTY & ASSOCIATES,LLC - New
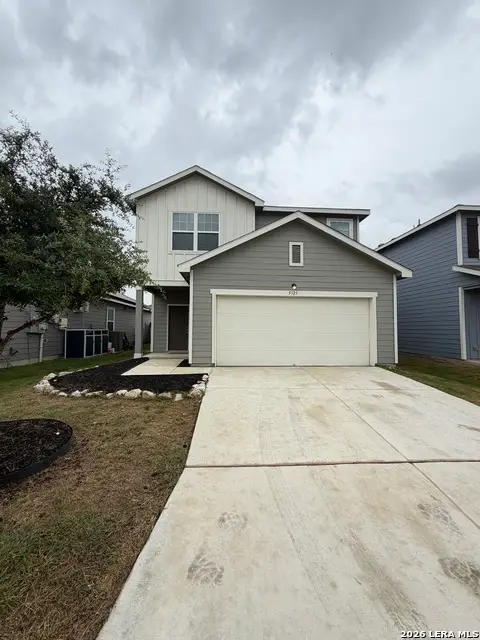 $269,900Active4 beds 3 baths2,258 sq. ft.
5323 Hickory Pl, San Antonio, TX 78222
MLS# 2003594Listed by: ALAMO HOME SOURCE REALTY - New
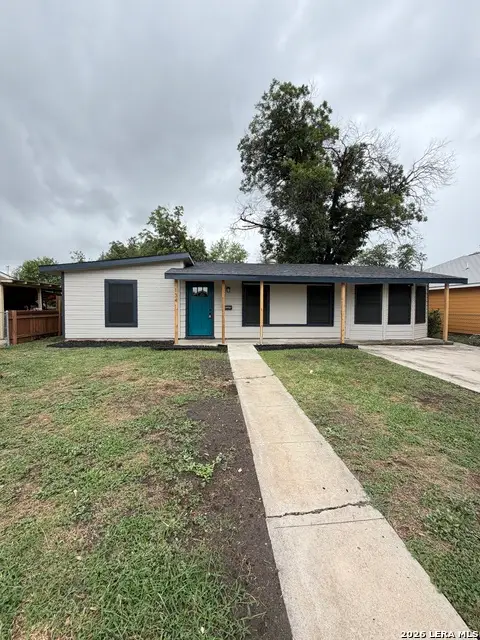 $179,900Active4 beds 2 baths1,563 sq. ft.
134 Shasta Ave, San Antonio, TX 78221
MLS# 2003596Listed by: ALAMO HOME SOURCE REALTY


Protect your home and budget from life's surprises with an Assurant Home Warranty, backed by a partner that supports you through every step of homeownership. Explore Plans.
© 2026 Better Homes and Gardens Real Estate LLC. An Anywhere Real Estate company. All rights reserved. Better Homes and Gardens® Real Estate is a registered trademark owned by Meredith Operations Corporation, licensed to Better Homes and Gardens Real Estate LLC and used with permission. Better Homes and Gardens Real Estate LLC fully supports the principles of the Fair Housing Act and the Equal Opportunity Act. Listing information is deemed reliable but is not guaranteed accurate.
Each office is independently owned and operated.
Any services or products provided by third parties are not provided by, affiliated with or related to Better Homes and Gardens Real Estate LLC, or its affiliated companies.