
9411 Stillwater Pass, San Antonio, TX 78254
Local realty services provided by:Better Homes and Gardens Real Estate Winans
9411 Stillwater Pass,San Antonio, TX 78254
$315,000
- 3 Beds
- 3 Baths
- 1,764 sq. ft.
- Single family
- Active
Listed by: angela rodriguez
Office: coldwell banker d'ann harper
MLS#:2023288
Source:LERA
Price summary
- Price:$315,000
- Price per sq. ft.:$178.57
- Monthly HOA dues:$22.5
About this home
$5000 Seller Contribution!!! PRICED TO SELL. Great Buyer Opportunity~ Modern Style, Exceptional Living and a unique find in Stillwater Ranch ready for move in. Welcome to 9411 Stillwater Pass, A nearly new Chesmar built home offering a distinctive take on modern living. Front Porch perfect for decorations or bistro set to enjoy cooler weather settling in. Wide staircase makes moving anything in super easy but also opportunity for home decor. Upstairs is your spacious living room with a fireplace and so many windows for natural light. kitchen with a large island with bar stool seating and pendant lights, lots of counter space and cabinets with a window in the kitchen for more lighting. Breakfast nook and pantry. Primary bedroom with a stylish bathroom with a walk in shower. Laundry room right outside primary. Step outside to your balcony and enjoy the view of many trees. Downstairs you have a nook with a built in desk and 2 secondary bedrooms and a full bathroom with another outdoor covered patio and private backyard that backs to greenspace. Garage access from downstairs. Walking distance to schools, close to shopping and dining. Some pics are virtually staged...
Contact an agent
Home facts
- Year built:2024
- Subdivision & Development:STILLWATER RANCH
- Listing ID #:2023288
- Added:10 day(s) ago
- Updated:October 23, 2026 at 12:50 PM
Rooms and interior
- Bedrooms:3
- Total bathrooms:3
- Full bathrooms:2
- Half bathrooms:1
- Flooring:Carpeting, Ceramic Tile, Vinyl
- Dining Description:Living Room/Dining Room Combo
- Bathrooms Description:Double Vanity, Separate Vanity, Shower Only
- Kitchen Description:Dishwasher, Eat-In Kitchen, Gas Cooking, Ice Maker Connection, Island Kitchen, Microwave Oven, Solid Counter Tops, Stove/Range, Walk-In Pantry
- Bedroom Description:Ceiling Fan, Full Bath, Walk-In Closet
- Living area:1,764 sq. ft.
Heating and cooling
- Cooling:One Central
- Heating:Central, Natural Gas
Structure and exterior
- Roof:Composition
- Year built:2024
- Building area:1,764 sq. ft.
- Lot area:0.1 Acres
- Architectural Style:Two Story
- Construction Materials:Brick, Cement Fiber
- Exterior Features:Patio Slab, Privacy Fence
- Foundation Description:Slab
- Levels:2 Story
Schools
- High school:Sotomayor High School
- Middle school:FOLKS
- Elementary school:Scarborough
Utilities
- Water:City, Water System
- Sewer:City, Sewer System
Finances and disclosures
- Price:$315,000
- Price per sq. ft.:$178.57
- Tax amount:$6,085 (2026)
Features and amenities
- Laundry features:Dryer Connection, Washer Connection
- Amenities:Ceiling Fans, Clubhouse, Jogging Trails, Park/Playground, Sports Court, Utility Room Inside
Parking
- Parking description:Two Car Garage
 IDX information is provided exclusively for consumers’ personal, non-commercial use, that it may not be used for any purpose other than to identify prospective properties consumers may be interested in purchasing, and that the data is deemed reliable but is not guaranteed accurate by LERA MLS (Local Expertise Regional Access). The MLS may, at its discretion, require use of other disclaimers as necessary to protect participants and/or the MLS from liability.
New listings near 9411 Stillwater Pass
- New
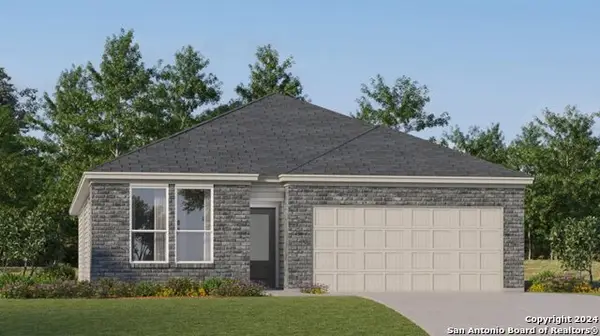 $284,999Active3 beds 2 baths1,904 sq. ft.
3710 Orkney Wheel, San Antonio, TX 78245
MLS# 2025891Listed by: KELLER WILLIAMS CITY-VIEW - New
 $206,999Active3 beds 2 baths1,354 sq. ft.
3002 Bagwell Ln, Converse, TX 78109
MLS# 2025892Listed by: KELLER WILLIAMS CITY-VIEW - New
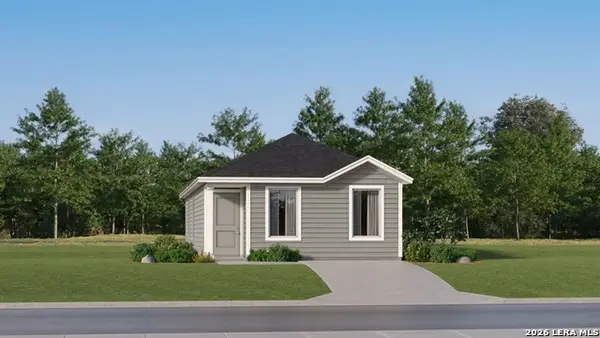 $167,250Active3 beds 2 baths1,033 sq. ft.
2233 Cabras Rancho, San Antonio, TX 78214
MLS# 2025893Listed by: KELLER WILLIAMS CITY-VIEW - New
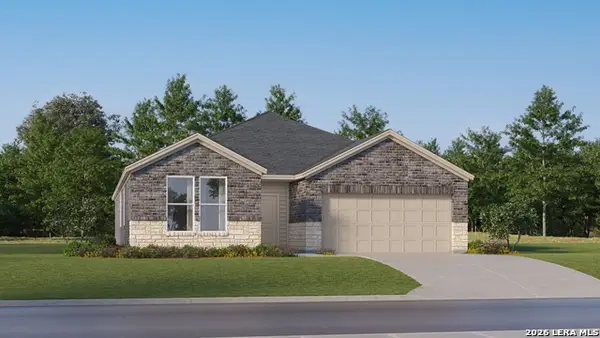 $301,999Active4 beds 3 baths2,142 sq. ft.
7905 Frizzell Rd, San Antonio, TX 78263
MLS# 2025895Listed by: KELLER WILLIAMS CITY-VIEW - New
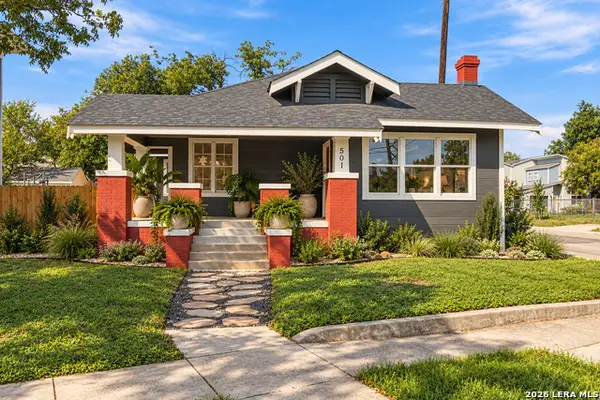 $425,000Active3 beds 2 baths1,534 sq. ft.
501 Hunstock Ave, San Antonio, TX 78210
MLS# 2025896Listed by: DEVORA REALTY - New
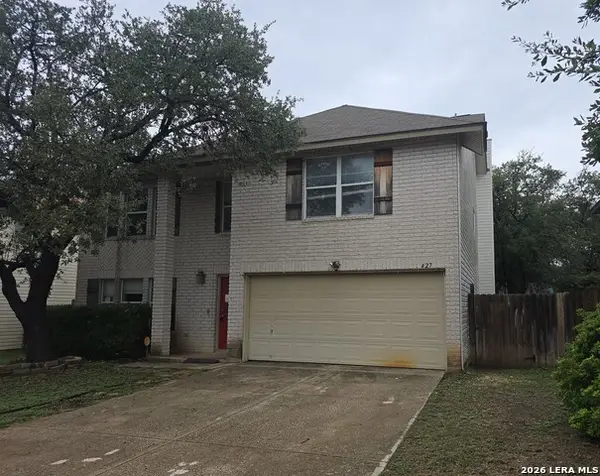 $223,000Active4 beds 3 baths3,288 sq. ft.
427 Bluegrass Crk, San Antonio, TX 78253
MLS# 2025898Listed by: SMART GROUP, REALTORS - New
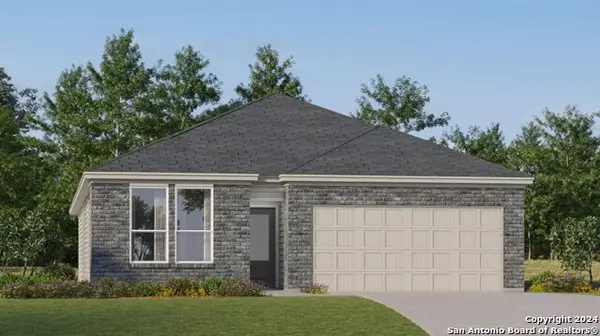 $254,999Active3 beds 2 baths1,896 sq. ft.
7918 Slip Ridge, San Antonio, TX 78263
MLS# 2025899Listed by: KELLER WILLIAMS CITY-VIEW - New
 $213,499Active4 beds 2 baths1,600 sq. ft.
8937 Calaveras Loop, San Antonio, TX 78263
MLS# 2025900Listed by: KELLER WILLIAMS CITY-VIEW - New
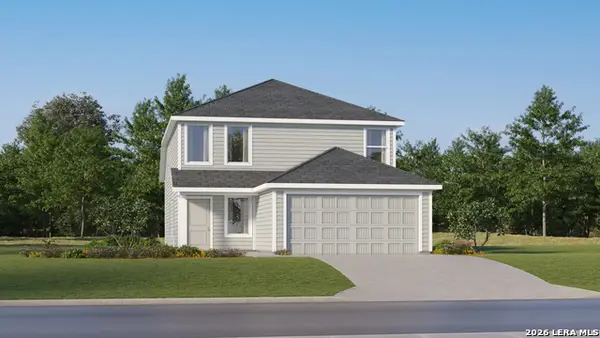 $238,274Active4 beds 2 baths1,867 sq. ft.
9303 Excelsior Springs, San Antonio, TX 78211
MLS# 2025904Listed by: KELLER WILLIAMS CITY-VIEW - New
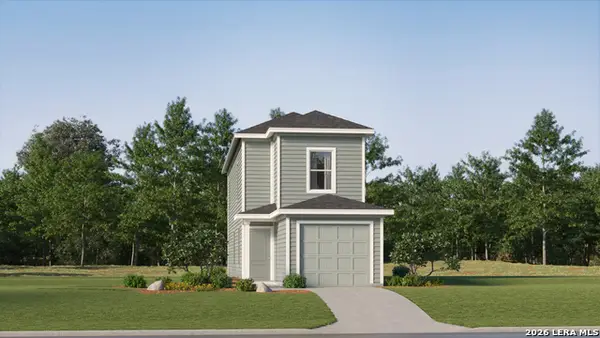 $185,999Active3 beds 2 baths1,360 sq. ft.
12104 Monte Azul, San Antonio, TX 78245
MLS# 2025908Listed by: KELLER WILLIAMS CITY-VIEW


Protect your home and budget from life's surprises with an Assurant Home Warranty, backed by a partner that supports you through every step of homeownership. Explore Plans.
© 2026 Better Homes and Gardens Real Estate LLC. An Anywhere Real Estate company. All rights reserved. Better Homes and Gardens® Real Estate is a registered trademark owned by Meredith Operations Corporation, licensed to Better Homes and Gardens Real Estate LLC and used with permission. Better Homes and Gardens Real Estate LLC fully supports the principles of the Fair Housing Act and the Equal Opportunity Act. Listing information is deemed reliable but is not guaranteed accurate.
Each office is independently owned and operated.
Any services or products provided by third parties are not provided by, affiliated with or related to Better Homes and Gardens Real Estate LLC, or its affiliated companies.