
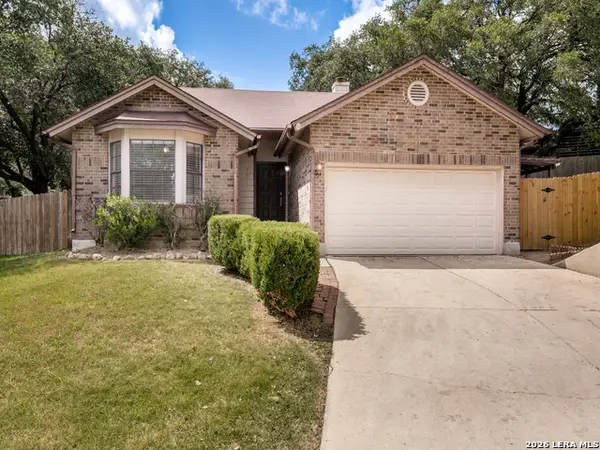
9418 Bracted Sedge, San Antonio, TX 78254
Local realty services provided by:Better Homes and Gardens Real Estate Winans
9418 Bracted Sedge,San Antonio, TX 78254
$315,000
- 4 Beds
- 2 Baths
- 1,826 sq. ft.
- Single family
- Active
Listed by: richard graham
Office: exp realty
MLS#:1968922
Source:LERA
Price summary
- Price:$315,000
- Price per sq. ft.:$172.51
- Monthly HOA dues:$62.5
About this home
Welcome to 9418 Bracted Sedge - a move-in ready 4-bedroom, 2-bath home in Valley Ranch, San Antonio's #1 ranked master-planned community on the far west side. With 1,826 sq. ft. of single-story living, this D.R. Horton Blanco floor plan delivers the space, style, and location today's buyers are looking for. Inside, you'll find wood-look tile throughout the main living areas, a flexible formal dining space that works beautifully as a home office, and a kitchen built to impress - granite countertops, large island, stainless steel appliances, and a generous pantry. The living room opens to a covered back patio and a spacious backyard ready for entertaining. The primary suite offers a private en-suite and walk-in closet. Nine-foot ceilings, faux wood blinds, full sprinkler system, smart home technology, and a remaining builder foundation warranty - this home is dialed in. And then there's Valley Ranch itself. The community amenity center is the best on the far west side - resort-style pool, Jr. Olympic pool, splash pad, water slides, sports courts, BBQ areas, jogging trails, and a Lifestyle Director keeping the calendar full year-round. Zoned to Northside ISD with Kallison Elementary right inside the neighborhood. Minutes from Loop 1604, Lackland AFB, major medical centers, and everything the far west side has to offer. Come see it before someone else does - schedule your showing today!...
Contact an agent
Home facts
- Year built:2022
- Listing ID #:1968922
- Added:50 day(s) ago
- Updated:July 11, 2026 at 05:41 PM
Rooms and interior
- Bedrooms:4
- Total bathrooms:2
- Full bathrooms:2
- Flooring:Carpeting, Ceramic Tile
- Dining Description:Breakfast Bar, Separate Dining Room, Two Eating Areas
- Bathrooms Description:Double Vanity, Tub/Shower Separate
- Kitchen Description:Breakfast Bar, Dishwasher, Eat-In Kitchen, Island Kitchen, Microwave Oven, Stove/Range, Walk-In Pantry
- Bedroom Description:Full Bath, Master Bedroom Downstairs, Walk-In Closets
- Living area:1,826 sq. ft.
Heating and cooling
- Cooling:One Central
- Heating:1 Unit, Central, Electric, Heat Pump
Structure and exterior
- Roof:Heavy Composition
- Year built:2022
- Building area:1,826 sq. ft.
- Lot area:0.14 Acres
- Architectural Style:One Story
- Construction Materials:1 Side Masonry, Siding
- Exterior Features:Covered Patio, Sprinkler System
- Foundation Description:Slab
- Levels:1 Story
Schools
- High school:Harlan HS
- Middle school:FOLKS
- Elementary school:Kallison
Utilities
- Water:City
- Sewer:City
Finances and disclosures
- Price:$315,000
- Price per sq. ft.:$172.51
- Tax amount:$6,096 (2025)
Features and amenities
- Laundry features:Dryer Connection, Washer Connection
- Amenities:Attic - Radiant Barrier Decking, BBQ/Grill, Basketball Court, Carbon Monoxide Detector, Ceiling Fans, Chandelier, City Garbage Service, Clubhouse, Gas Water Heater, High Speed Internet, In Wall Pest Control, Jogging Trails, Park/Playground, Smoke Alarm, Sports Court, Tennis, Utility Room Inside, Volleyball Court
- Smart home:Yes
Parking
- Parking description:Garage Door Opener, Two Car Garage
 IDX information is provided exclusively for consumers’ personal, non-commercial use, that it may not be used for any purpose other than to identify prospective properties consumers may be interested in purchasing, and that the data is deemed reliable but is not guaranteed accurate by LERA MLS (Local Expertise Regional Access). The MLS may, at its discretion, require use of other disclaimers as necessary to protect participants and/or the MLS from liability.
 New listings near 9418 Bracted Sedge
- New
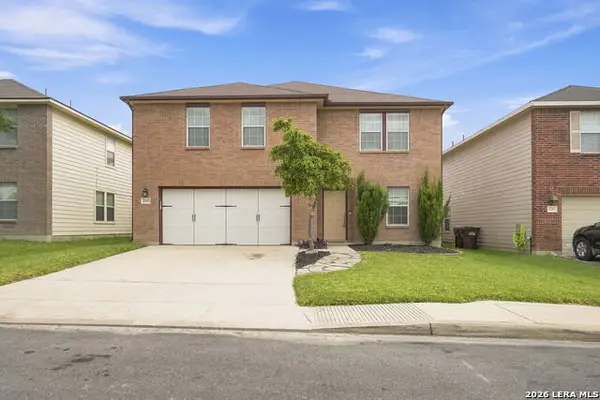 $314,900Active5 beds 3 baths2,622 sq. ft.
11045 Geneva Sound, San Antonio, TX 78254
MLS# 1993866Listed by: EPIQUE REALTY LLC - New
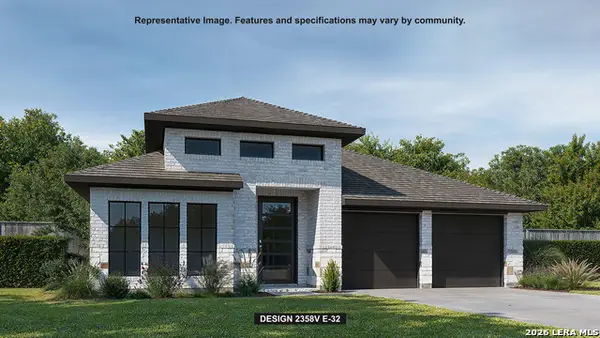 $474,900Active4 beds 3 baths2,358 sq. ft.
1034 Neria Loop, San Antonio, TX 78224
MLS# 1999557Listed by: PERRY HOMES REALTY, LLC - New
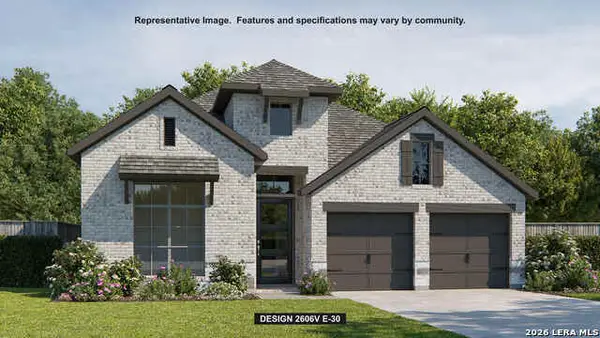 $499,900Active4 beds 3 baths2,358 sq. ft.
1026 Neria Loop, San Antonio, TX 78224
MLS# 1999559Listed by: PERRY HOMES REALTY, LLC - New
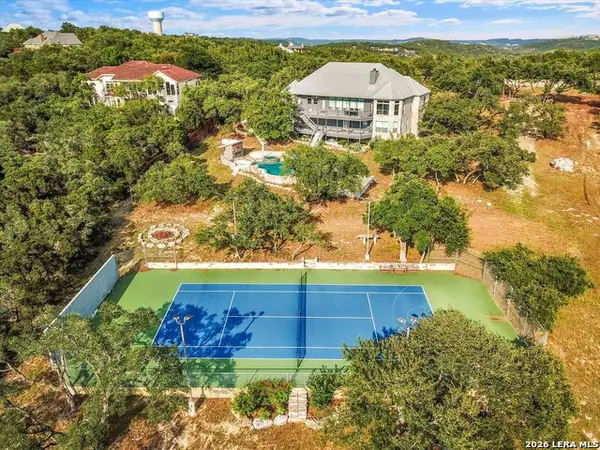 $1,299,500Active5 beds 4 baths4,400 sq. ft.
22630 E Range, San Antonio, TX 78255
MLS# 1999563Listed by: TEXAS PREMIER REALTY - New
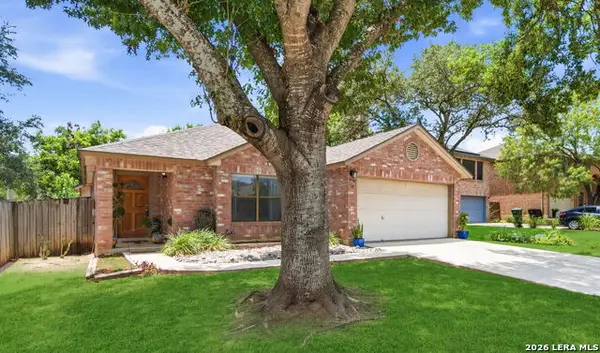 $280,000Active3 beds 2 baths1,520 sq. ft.
21507 Longwood, San Antonio, TX 78259
MLS# 1999564Listed by: KELLER WILLIAMS HERITAGE - New
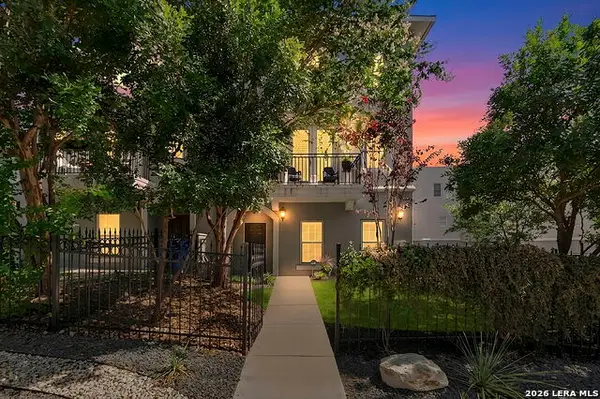 $560,000Active3 beds 4 baths2,350 sq. ft.
215 E Mulberry Ave, San Antonio, TX 78212
MLS# 1999570Listed by: COLDWELL BANKER D'ANN HARPER - New
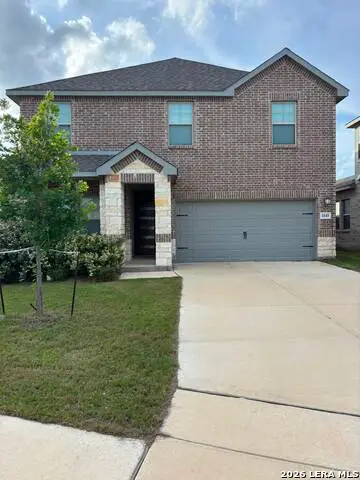 $349,000Active4 beds 3 baths2,374 sq. ft.
1545 Arcadian Lily, San Antonio, TX 78245
MLS# 1999571Listed by: TEXAS SIGNATURE REALTY - New
 $89,900Active3 beds 1 baths936 sq. ft.
4438 Buena Vista St, San Antonio, TX 78237
MLS# 1999577Listed by: HANCE REALTY - New
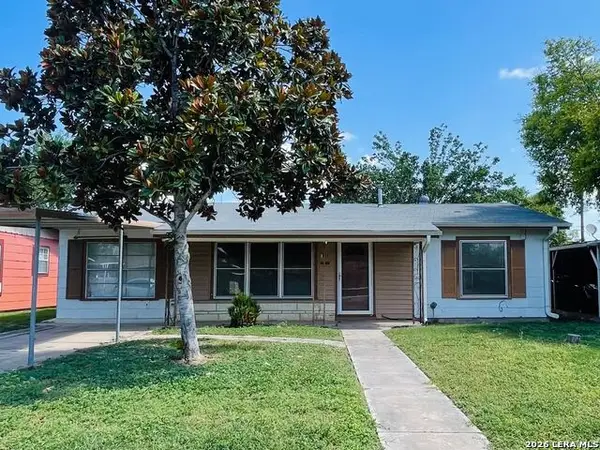 $180,000Active2 beds 2 baths1,144 sq. ft.
111 Edgebrook Ln, San Antonio, TX 78213
MLS# 1999580Listed by: EXP REALTY - New
 $265,000Active3 beds 2 baths1,298 sq. ft.
7310 Chainfire Cir, San Antonio, TX 78249
MLS# 1999581Listed by: KELLER WILLIAMS CITY-VIEW


Protect your home and budget from life's surprises with an Assurant Home Warranty, backed by a partner that supports you through every step of homeownership. Explore Plans.
© 2026 Better Homes and Gardens Real Estate LLC. An Anywhere Real Estate company. All rights reserved. Better Homes and Gardens® Real Estate is a registered trademark owned by Meredith Operations Corporation, licensed to Better Homes and Gardens Real Estate LLC and used with permission. Better Homes and Gardens Real Estate LLC fully supports the principles of the Fair Housing Act and the Equal Opportunity Act. Listing information is deemed reliable but is not guaranteed accurate.
Each office is independently owned and operated.
Any services or products provided by third parties are not provided by, affiliated with or related to Better Homes and Gardens Real Estate LLC, or its affiliated companies.