
9518 Silver Crown, San Antonio, TX 78254
Local realty services provided by:Better Homes and Gardens Real Estate Winans
9518 Silver Crown,San Antonio, TX 78254
$274,990
- 3 Beds
- 3 Baths
- 2,144 sq. ft.
- Single family
- Active
Listed by: david roque
Office: coldwell banker d'ann harper
MLS#:1993955
Source:LERA
Price summary
- Price:$274,990
- Price per sq. ft.:$128.26
- Monthly HOA dues:$12
About this home
New price. Seller offering 5000 toward allowable buyer concessions with an acceptable offer. Concessions may be applied toward eligible closing costs or interest rate buy down, subject to lender approval. *** Major recent improvements include new interior and exterior HVAC units, a new water heater, new fencing, and a KitchenAid dishwasher. Interior updates include luxury vinyl plank flooring, fresh paint throughout the first floor, removal of first-floor popcorn ceilings, updated light fixtures, and added LED recessed lights in the kitchen. The remodeled downstairs half bath includes a new vanity, toilet, and fixtures, and the primary bath also has updated fixtures and a replaced toilet. New ceiling fans have been installed in the living room, loft, and primary bedroom. Smart home upgrades that convey include a wired Ring doorbell, smart thermostat, and Brilliant Smart Home panel.*** Welcome to 9518 Silver Crown, a move-in ready three-bedroom, two and a half bath home in the established Silverbrook community of Northwest San Antonio. Offering approximately 2144 square feet, this two-story home features a spacious downstairs living area, dedicated dining space, large pantry, and an open upstairs loft providing flexible bonus space for a second living area, game room, office, or hobby space. Additional features include a two-car garage, covered back patio, corner lot, and new fencing. Conveniently located near Loop 1604 and Bandera Road with access to shopping, dining, groceries, services, and major commuting routes. FHA, VA, and conventional financing options may be available. An additional lender credit may also be available through the preferred lender for qualified buyers. Schedule your private showing of 9518 Silver Crown today....
Contact an agent
Home facts
- Year built:1999
- Subdivision & Development:SILVERBROOK
- Listing ID #:1993955
- Added:105 day(s) ago
- Updated:October 09, 2026 at 01:40 PM
Rooms and interior
- Bedrooms:3
- Total bathrooms:3
- Full bathrooms:2
- Half bathrooms:1
- Flooring:Ceramic Tile, Vinyl
- Dining Description:Breakfast Bar, Separate Dining Room, Two Eating Areas
- Bathrooms Description:Shower Only, Single Vanity
- Kitchen Description:Breakfast Bar, Built-In Oven, Dishwasher, Disposal, Eat-In Kitchen, Microwave Oven, Stove/Range, Walk-In Pantry
- Bedroom Description:All Bedrooms Upstairs, Master Bedroom Upstairs
- Living area:2,144 sq. ft.
Heating and cooling
- Cooling:One Central
- Heating:Central, Electric
Structure and exterior
- Roof:Composition
- Year built:1999
- Building area:2,144 sq. ft.
- Lot area:0.18 Acres
- Lot Features:Corner
- Architectural Style:Two Story
- Construction Materials:Brick, Siding
- Exterior Features:Covered Patio, Patio Slab, Privacy Fence, Storm Doors
- Foundation Description:Slab
- Levels:2 Story
Schools
- High school:O'Connor
- Middle school:Stevenson
- Elementary school:Nichols
Utilities
- Water:City
- Sewer:City
Finances and disclosures
- Price:$274,990
- Price per sq. ft.:$128.26
- Tax amount:$7,499 (2025)
Features and amenities
- Laundry features:Dryer Connection, Laundry Main Level, Laundry Room, Washer Connection
- Amenities:Built-In Oven, Ceiling Fans, Chandelier, Electric Water Heater, High Speed Internet, Park/Playground, Smoke Alarm, Utility Room Inside
- Smart home:Yes
Parking
- Parking description:Garage Door Opener, Two Car Garage
 IDX information is provided exclusively for consumers’ personal, non-commercial use, that it may not be used for any purpose other than to identify prospective properties consumers may be interested in purchasing, and that the data is deemed reliable but is not guaranteed accurate by LERA MLS (Local Expertise Regional Access). The MLS may, at its discretion, require use of other disclaimers as necessary to protect participants and/or the MLS from liability.
 New listings near 9518 Silver Crown
- New
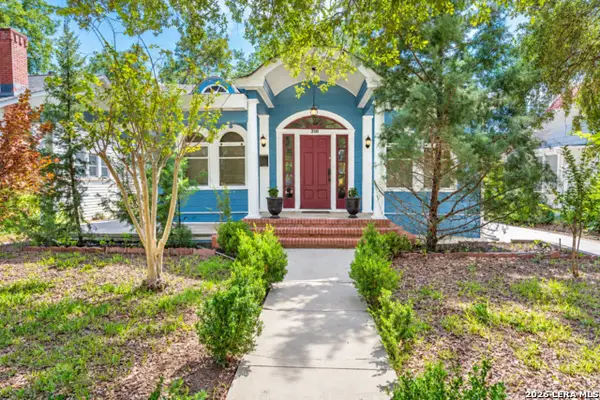 $435,000Active3 beds 2 baths1,462 sq. ft.
318 W Gramercy Pl, San Antonio, TX 78212
MLS# 2022777Listed by: KELLER WILLIAMS LEGACY - New
 $300,000Active5 beds 3 baths2,544 sq. ft.
15259 Field Sparrow, San Antonio, TX 78253
MLS# 2022778Listed by: PREMIER REALTY GROUP PLATINUM - New
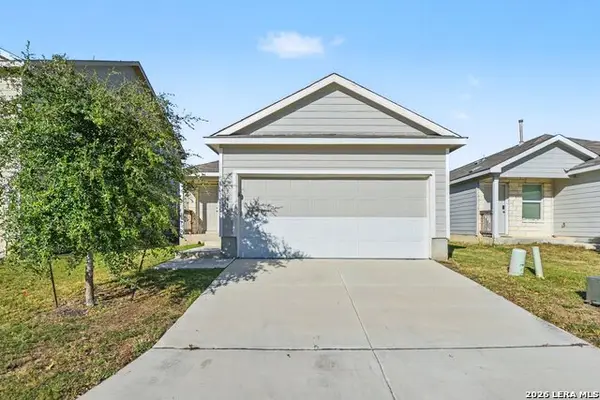 $209,900Active3 beds 2 baths1,450 sq. ft.
5443 Daphne Path, San Antonio, TX 78253
MLS# 2022779Listed by: ENTERA REALTY LLC - New
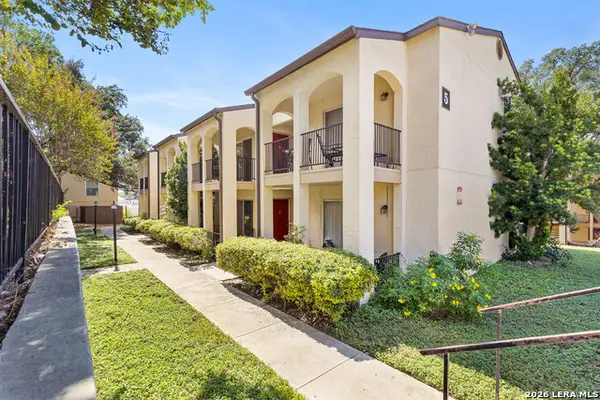 $85,000Active1 beds 1 baths582 sq. ft.
8702 Village Dr #503, San Antonio, TX 78217
MLS# 2022780Listed by: REAL BROKER, LLC - New
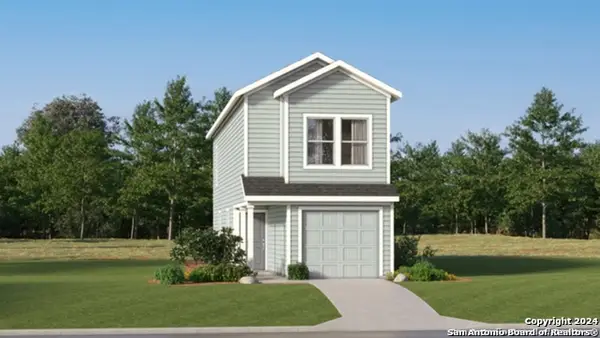 $150,999Active3 beds 2 baths1,189 sq. ft.
20629 Andalusite Way, San Antonio, TX 78264
MLS# 2022783Listed by: KELLER WILLIAMS CITY-VIEW - New
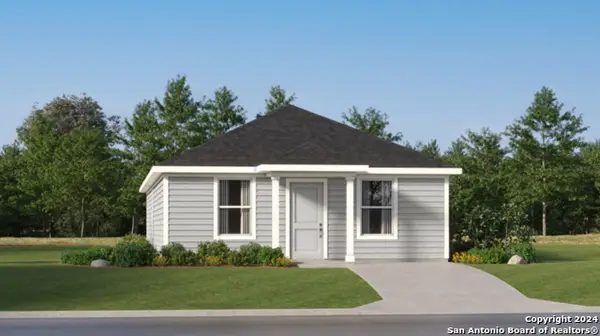 $174,224Active4 beds 2 baths1,500 sq. ft.
2739 Jasper Stone, San Antonio, TX 78264
MLS# 2022784Listed by: KELLER WILLIAMS CITY-VIEW - New
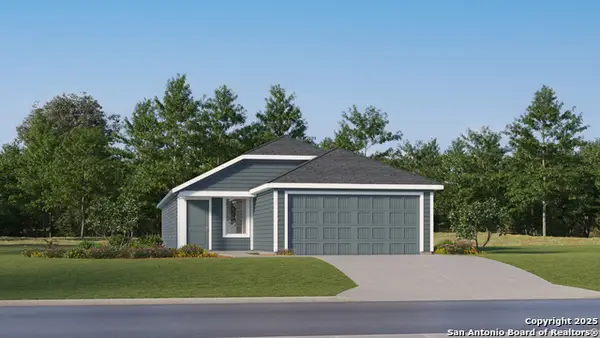 $216,999Active4 beds 2 baths1,575 sq. ft.
2810 Morganite Ring, San Antonio, TX 78264
MLS# 2022785Listed by: KELLER WILLIAMS CITY-VIEW - New
 $210,000Active3 beds 3 baths1,608 sq. ft.
10723 County Sights, San Antonio, TX 78245
MLS# 2022792Listed by: REDBIRD REALTY LLC - New
 $208,599Active3 beds 2 baths1,402 sq. ft.
11802 Adoring Way, Von Ormy, TX 78073
MLS# 2022793Listed by: KELLER WILLIAMS CITY-VIEW - New
 $284,049Active4 beds 4 baths2,149 sq. ft.
12303 Encouraging Drive, Von Ormy, TX 78073
MLS# 2022794Listed by: KELLER WILLIAMS CITY-VIEW


Protect your home and budget from life's surprises with an Assurant Home Warranty, backed by a partner that supports you through every step of homeownership. Explore Plans.
© 2026 Better Homes and Gardens Real Estate LLC. An Anywhere Real Estate company. All rights reserved. Better Homes and Gardens® Real Estate is a registered trademark owned by Meredith Operations Corporation, licensed to Better Homes and Gardens Real Estate LLC and used with permission. Better Homes and Gardens Real Estate LLC fully supports the principles of the Fair Housing Act and the Equal Opportunity Act. Listing information is deemed reliable but is not guaranteed accurate.
Each office is independently owned and operated.
Any services or products provided by third parties are not provided by, affiliated with or related to Better Homes and Gardens Real Estate LLC, or its affiliated companies.