
9542 Majestic Oak Cir, San Antonio, TX 78255
Local realty services provided by:Better Homes and Gardens Real Estate Winans
9542 Majestic Oak Cir,San Antonio, TX 78255
$749,400
- 1 Beds
- 2 Baths
- 2,205 sq. ft.
- Single family
- Active
Listed by: miriam mccarty
Office: fathom realty llc.
MLS#:2015173
Source:LERA
Price summary
- Price:$749,400
- Price per sq. ft.:$339.86
About this home
Discover a rare opportunity to own privately gated Hill Country acreage on 4.73 wooded acres offering privacy, views, mature oaks, native Hill Country cedar, and endless potential in a quiet neighborhood off Scenic Loop and Boerne Stage Rd. Located minutes from La Cantera and Boerne with easy access to I-10, this property offers a unique blend of livable space, workshop capability, and build-ready land. Ideal for car collectors, hobbyists, RV owners, homesteaders, multigenerational living, or buyers wanting to build their dream home while living comfortably on site. HORSES ALLOWED. No HOA, no city tax, no water bill. The property is partially fenced with an open rear boundary and a dramatic 30ft drop to a creek. A motorized solar gate provides privacy and convenience. Two semi-cleared build sites with an additional electrical panel offering flexibility for future expansion. Architectural drawings for a future home are included (non-engineered). The 2205 sq ft garage/workshop + attached apartment is a standout. The apartment (approx. 1/3 of the total space) was beautifully updated in 2018 with luxury vinyl plank flooring, granite counters, stainless steel appliances, Bosch dishwasher, RO system, tankless water heater, and a small eat-in bar. The living area includes built-in bunks (removable, with LVP flooring underneath), a portable faux fireplace (with remote), and a TV that conveys. A full laundry room with stainless steel sink sits off the kitchen and garage. The main bathroom features a beautiful walk-in shower, and the primary bedroom includes a barndoor closet and garage access. Don't miss the secret door connecting the living room to the main bedroom closet. An additional half bath adds convenience. Washer, dryer, and refrigerator all convey. The workshop/garage is a dream setup with a drive-through 5-car configuration, two 10x16 garage doors plus a standard single door, 220-volt plug, hard plumbed compressed air line, two floor drains, multiple hose bibs (including one inside), abundant outlets, a large TV, and pulldown attic access. Perfect for automotive work, fabrication, storage, or largescale hobbies. Major systems include a propane tank (with service gas line available at the curb), anaerobic septic (quarterly serviced), water well, water softener, and metal roof (hydrotested in 2017). Cameras and alarm system convey. The Honeywell thermostat and alarm system can be accessed via smartphone app. Whether you're looking to build, store, work, live, or create, this property delivers flexibility and freedom that is hard to find. Schedule your private tour today....
Contact an agent
Home facts
- Subdivision & Development:WESTBROOK
- Listing ID #:2015173
- Added:1 day(s) ago
- Updated:September 24, 2026 at 01:48 PM
Rooms and interior
- Bedrooms:1
- Total bathrooms:2
- Full bathrooms:1
- Half bathrooms:1
- Flooring:Vinyl
- Dining Description:Breakfast Bar
- Bathrooms Description:Shower Only, Single Vanity
- Kitchen Description:Breakfast Bar, Cook Top, Dishwasher, Disposal, Gas Cooking, Ice Maker Connection, Microwave Oven, Refrigerator, Self-Cleaning Oven, Solid Counter Tops, Stove/Range
- Bedroom Description:All Bedrooms Downstairs, Ceiling Fan, Master Bedroom Downstairs
- Living area:2,205 sq. ft.
Heating and cooling
- Cooling:Heat Pump, One Central
- Heating:Electric, Heat Pump, Propane Owned
Structure and exterior
- Roof:Metal
- Building area:2,205 sq. ft.
- Lot area:4.73 Acres
- Lot Features:2 - 5 Acres, Creek - Seasonal, Cul-de-Sac/Dead End, Horses Allowed, Irregular, Partially Wooded
- Construction Materials:Stone/Rock, Stucco
- Exterior Features:Garage Apartment, Mature Trees, Partial Fence, Privacy Fence, Workshop, Wrought Iron Fence
- Foundation Description:Slab
- Levels:1 Story
Schools
- High school:Clark
- Middle school:Rawlinson
- Elementary school:Sara B McAndrew
Utilities
- Water:Private Well
- Sewer:Aerobic Septic
Finances and disclosures
- Price:$749,400
- Price per sq. ft.:$339.86
- Tax amount:$6,840 (2025)
Features and amenities
- Laundry features:Dryer, Dryer Connection, Laundry Lower Level, Laundry Main Level, Laundry Room, Washer, Washer Connection
- Amenities:Attic - Access only, Attic - Pull Down Stairs, Ceiling Fans, High Speed Internet, Plumb for Water Softener, Private Garbage Service, Security System (Owned), Smoke Alarm, Utility Room Inside, Water Softener (owned)
Parking
- Parking description:Attached Garage, Four or More Car Garage, Oversized, Rear Entry Garage, Side Entry Garage, Tandem
 IDX information is provided exclusively for consumers’ personal, non-commercial use, that it may not be used for any purpose other than to identify prospective properties consumers may be interested in purchasing, and that the data is deemed reliable but is not guaranteed accurate by LERA MLS (Local Expertise Regional Access). The MLS may, at its discretion, require use of other disclaimers as necessary to protect participants and/or the MLS from liability.
 New listings near 9542 Majestic Oak Cir
 $275,000Pending3 beds 2 baths1,392 sq. ft.
31 Cromwell Dr, San Antonio, TX 78201
MLS# 2018851Listed by: RE/MAX NORTH-SAN ANTONIO- New
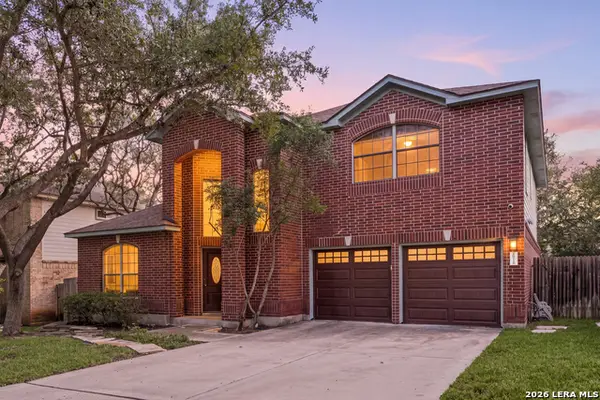 $464,900Active3 beds 3 baths2,601 sq. ft.
16718 Worthington, San Antonio, TX 78248
MLS# 2017123Listed by: REDFIN CORPORATION - New
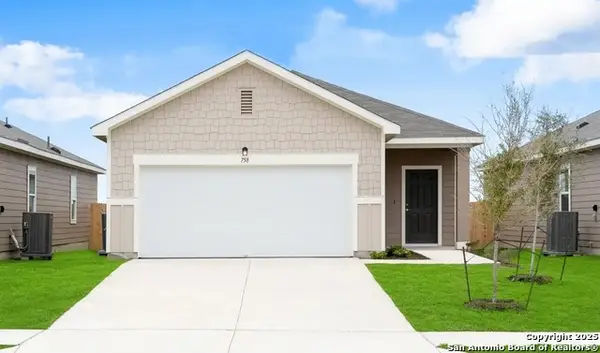 $276,990Active3 beds 2 baths1,412 sq. ft.
14123 Birch View, San Antonio, TX 78252
MLS# 2018857Listed by: EXP REALTY - New
 $253,990Active3 beds 2 baths1,200 sq. ft.
14303 Birch View, San Antonio, TX 78252
MLS# 2018861Listed by: EXP REALTY - New
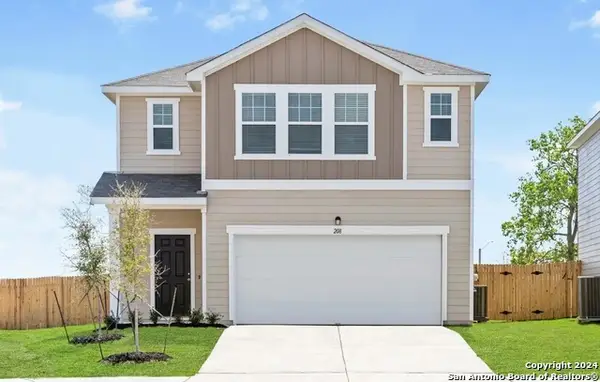 $345,990Active5 beds 3 baths2,609 sq. ft.
14315 Birch View, San Antonio, TX 78252
MLS# 2018864Listed by: EXP REALTY - New
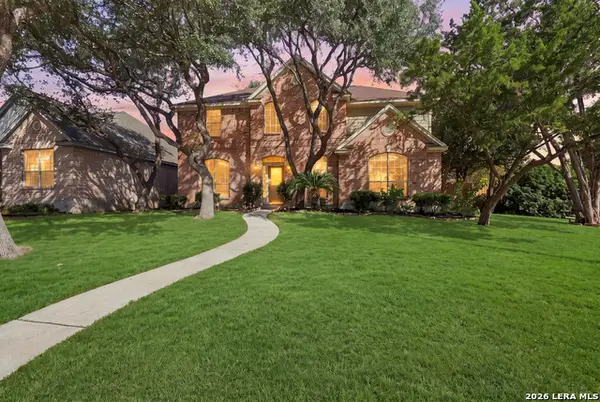 $569,000Active4 beds 3 baths2,990 sq. ft.
5007 Newcastle Ln, San Antonio, TX 78249
MLS# 2018845Listed by: KELLER WILLIAMS LEGACY - New
 $424,990Active4 beds 4 baths3,185 sq. ft.
12330 Fleming Surf, San Antonio, TX 78249
MLS# 2018846Listed by: MILLENNIA REALTY - New
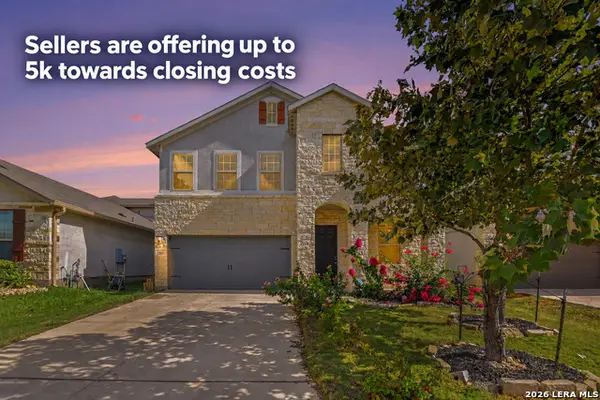 $335,000Active4 beds 3 baths2,281 sq. ft.
12907 Irvin, San Antonio, TX 78254
MLS# 2018847Listed by: LPT REALTY, LLC - New
 $364,993Active4 beds 3 baths2,169 sq. ft.
14541 Bald Eagle Ln, San Antonio, TX 78254
MLS# 2014176Listed by: EXP REALTY - New
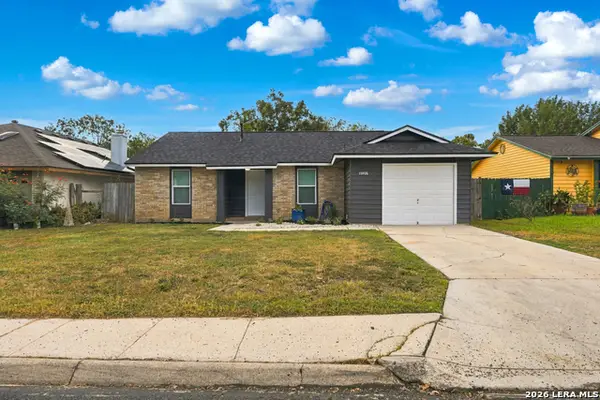 $219,900Active3 beds 2 baths1,047 sq. ft.
11406 Gold Point, San Antonio, TX 78245
MLS# 2018848Listed by: TEXAS EDGE REALTY


Protect your home and budget from life's surprises with an Assurant Home Warranty, backed by a partner that supports you through every step of homeownership. Explore Plans.
© 2026 Better Homes and Gardens Real Estate LLC. An Anywhere Real Estate company. All rights reserved. Better Homes and Gardens® Real Estate is a registered trademark owned by Meredith Operations Corporation, licensed to Better Homes and Gardens Real Estate LLC and used with permission. Better Homes and Gardens Real Estate LLC fully supports the principles of the Fair Housing Act and the Equal Opportunity Act. Listing information is deemed reliable but is not guaranteed accurate.
Each office is independently owned and operated.
Any services or products provided by third parties are not provided by, affiliated with or related to Better Homes and Gardens Real Estate LLC, or its affiliated companies.