
9583 Bicknell Sedge, San Antonio, TX 78254
Local realty services provided by:Better Homes and Gardens Real Estate Winans
9583 Bicknell Sedge,San Antonio, TX 78254
$344,900
- 4 Beds
- 4 Baths
- 2,352 sq. ft.
- Single family
- Active
Listed by: liliana martinez
Office: lm real estate
MLS#:2015724
Source:LERA
Price summary
- Price:$344,900
- Price per sq. ft.:$146.64
- Monthly HOA dues:$75
About this home
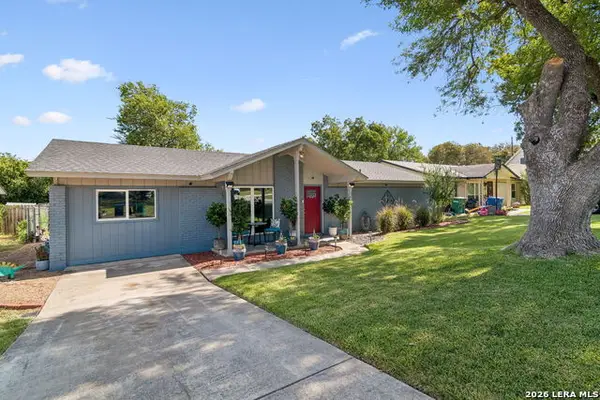
LIVE DIFFERENTLY IN VALLEY RANCH - WHERE YOUR AMENITIES ARE PART OF THE LIFESTYLE. Offered FOR SALE OR LEASE, 9583 Bicknell Sedge gives you the flexibility to make your next move on your terms. Located in the highly sought-after Valley Ranch community on San Antonio's far Northwest Side, this is more than a home..it's an opportunity to enjoy a lifestyle designed around recreation, connection, and convenience. Imagine having a resort-style experience just minutes from your front door. Valley Ranch's impressive private amenity center features resort-style pools, water slides, a splash pad, playgrounds, tennis and basketball courts, a 24-hour fitness center, fishing pond and pier, outdoor pavilion, grills, picnic areas, and spaces designed for residents to gather and enjoy the community. Beyond the amenities, Valley Ranch offers the feel of an established master-planned community with green spaces, walking areas, recreation, and a strong neighborhood atmosphere. The location places you near Loop 1604 and Culebra Road, with shopping, dining, entertainment, and everyday conveniences within easy reach. For those who love the outdoors, Government Canyon State Natural Area is also nearby, offering miles of trails and opportunities to experience the natural beauty of the Texas Hill Country. Whether you're looking to buy your next home or lease while you plan your next move, this is an opportunity to enjoy one of Northwest San Antonio's amenity-rich communities. For Sale or Lease - whichever happens first. Come see why Valley Ranch isn't just a place to live; it's a lifestyle....
Contact an agent
Home facts
- Year built:2021
- Subdivision & Development:VALLEY RANCH
- Listing ID #:2015724
- Added:3 day(s) ago
- Updated:September 14, 2026 at 01:49 PM
Rooms and interior
- Bedrooms:4
- Total bathrooms:4
- Full bathrooms:3
- Half bathrooms:1
- Flooring:Carpeting, Ceramic Tile
- Dining Description:Living Room/Dining Room Combo
- Bathrooms Description:Tub/Shower Separate
- Kitchen Description:Dishwasher, Disposal, Gas Cooking, Island Kitchen, Microwave Oven, Refrigerator, Stove/Range
- Bedroom Description:All Bedrooms Upstairs, Ceiling Fan, Full Bath, Master Bedroom Upstairs, Walk-In Closet, Walk-In Closets
- Living area:2,352 sq. ft.
Heating and cooling
- Cooling:One Central
- Heating:Central, Electric
Structure and exterior
- Roof:Composition
- Year built:2021
- Building area:2,352 sq. ft.
- Lot area:0.14 Acres
- Architectural Style:Two Story
- Construction Materials:Brick, Cement Fiber, Stone/Rock
- Foundation Description:Slab
- Levels:2 Story
Schools
- High school:Harlan HS
- Middle school:Straus
- Elementary school:Kallison
Utilities
- Water:City
- Sewer:City
Finances and disclosures
- Price:$344,900
- Price per sq. ft.:$146.64
- Tax amount:$6,063 (2025)
Features and amenities
- Laundry features:Dryer Connection, Washer Connection
- Amenities:BBQ/Grill, Basketball Court, Ceiling Fans, Clubhouse, Electric Water Heater, High Speed Internet, Park/Playground, Sports Court, Tennis, Utility Room Inside, Volleyball Court
Parking
- Parking description:Garage Door Opener, Two Car Garage
 IDX information is provided exclusively for consumers’ personal, non-commercial use, that it may not be used for any purpose other than to identify prospective properties consumers may be interested in purchasing, and that the data is deemed reliable but is not guaranteed accurate by LERA MLS (Local Expertise Regional Access). The MLS may, at its discretion, require use of other disclaimers as necessary to protect participants and/or the MLS from liability.
 New listings near 9583 Bicknell Sedge
- New
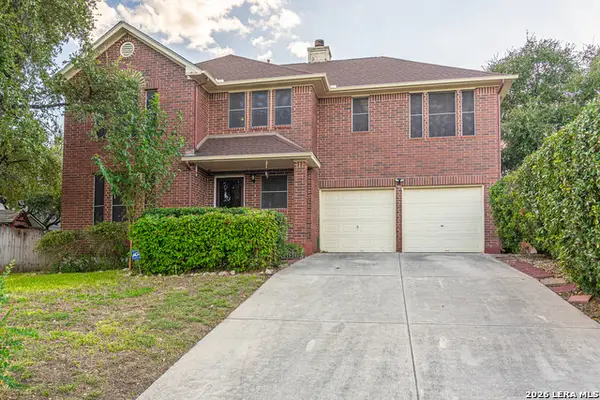 $312,900Active4 beds 3 baths2,426 sq. ft.
8834 Star Creek Dr, San Antonio, TX 78251
MLS# 2016369Listed by: HOMESMART - New
 $64,900Active0.23 Acres
3902 Meeks Ave, San Antonio, TX 78210
MLS# 2016351Listed by: VORTEX REALTY - New
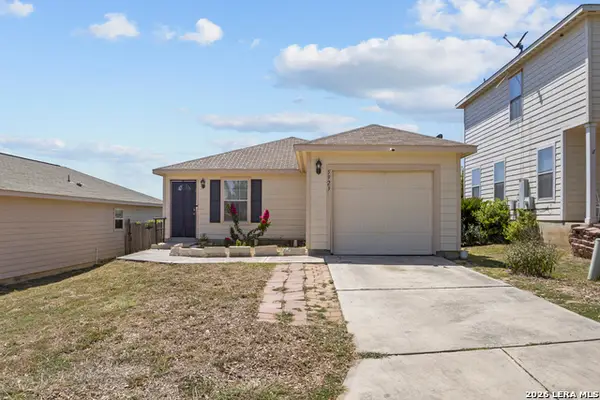 $185,000Active2 beds 1 baths851 sq. ft.
5923 Fox Cyn, San Antonio, TX 78252
MLS# 2016355Listed by: EXP REALTY - New
 $96,000Active0.52 Acres
10103 Carson Spgs, San Antonio, TX 78255
MLS# 2016362Listed by: BHHS DON JOHNSON REALTORS - NB - New
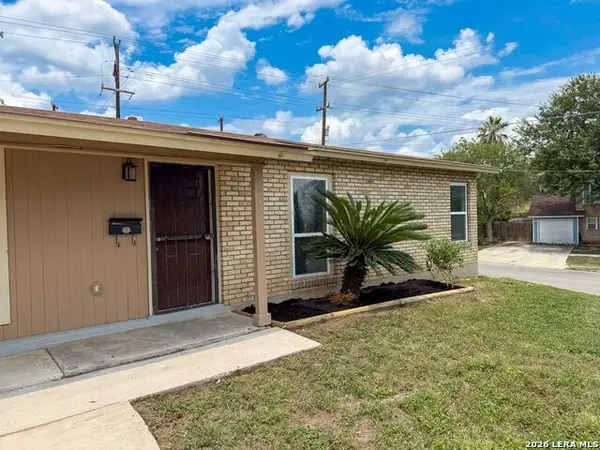 $215,000Active3 beds 2 baths1,744 sq. ft.
3947 Southport Drive, San Antonio, TX 78223
MLS# 2016346Listed by: KUPER SOTHEBY'S INT'L REALTY - New
 $279,900Active3 beds 2 baths1,470 sq. ft.
6906 Sunset Village Dr, San Antonio, TX 78249
MLS# 2016340Listed by: KELLER WILLIAMS HERITAGE - New
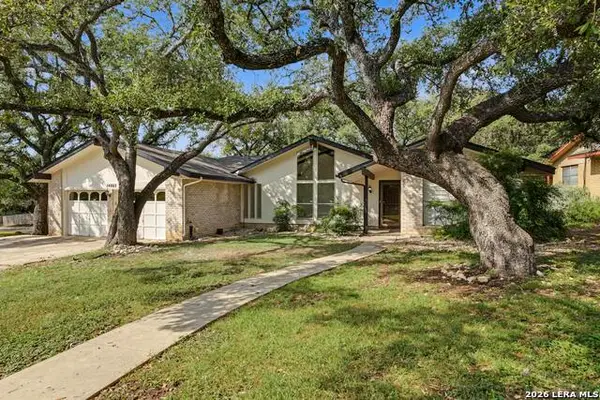 $299,999Active3 beds 2 baths1,818 sq. ft.
14802 Turkey Trail, San Antonio, TX 78232
MLS# 2016341Listed by: SAN ANTONIO PORTFOLIO KW RE - New
 $299,000Active4 beds 2 baths1,503 sq. ft.
3331 Deer Crk, San Antonio, TX 78230
MLS# 2016291Listed by: KELLER WILLIAMS HERITAGE - New
 $430,000Active3 beds 2 baths1,810 sq. ft.
178 Da Vinci, San Antonio, TX 78258
MLS# 2016333Listed by: LIFESTYLES REALTY CENTRAL TEXAS INC - New
 $389,000Active4 beds 4 baths2,720 sq. ft.
2618 Suncadia Ln, San Antonio, TX 78245
MLS# 2016338Listed by: DFW METRO HOUSING


Protect your home and budget from life's surprises with an Assurant Home Warranty, backed by a partner that supports you through every step of homeownership. Explore Plans.
© 2026 Better Homes and Gardens Real Estate LLC. An Anywhere Real Estate company. All rights reserved. Better Homes and Gardens® Real Estate is a registered trademark owned by Meredith Operations Corporation, licensed to Better Homes and Gardens Real Estate LLC and used with permission. Better Homes and Gardens Real Estate LLC fully supports the principles of the Fair Housing Act and the Equal Opportunity Act. Listing information is deemed reliable but is not guaranteed accurate.
Each office is independently owned and operated.
Any services or products provided by third parties are not provided by, affiliated with or related to Better Homes and Gardens Real Estate LLC, or its affiliated companies.