
9603 Bay Vw, San Antonio, TX 78239
Local realty services provided by:Better Homes and Gardens Real Estate Winans
9603 Bay Vw,San Antonio, TX 78239
$265,000Last list price
- 3 Beds
- 2 Baths
- - sq. ft.
- Single family
- Sold
Listed by: michael acosta
Office: re/max associates boerne
MLS#:1970436
Source:LERA
Sorry, we are unable to map this address
Price summary
- Price:$265,000
About this home
Come and check out this beautiful home with tasteful modern updates and a large back yard! Welcoming recently updated one story with 3 bedrooms and 2 full bathrooms. Recent upgrades include luxury vinyl plank flooring, granite countertops throughout, and updated bathrooms. Ceiling fans throughout the house. Three sides brick exterior located on a large corner lot. Covered patio and spacious backyard. Come see this home today!!
Contact an agent
Home facts
- Year built:1977
- Subdivision & Development:CRESTWOOD
- Listing ID #:1970436
- Added:64 day(s) ago
- Updated:July 31, 2026 at 09:24 PM
Rooms and interior
- Bedrooms:3
- Total bathrooms:2
- Full bathrooms:2
- Flooring:Vinyl
- Bathrooms Description:Double Vanity, Tub/Shower Combo
- Kitchen Description:Dishwasher, Disposal, Eat-In Kitchen, Solid Counter Tops, Stove/Range
- Bedroom Description:All Bedrooms Downstairs, Ceiling Fan, Full Bath, Master Bedroom Downstairs, Walk-In Closet, Walk-In Closets
Heating and cooling
- Cooling:One Central
- Heating:Central, Electric
Structure and exterior
- Roof:Composition
- Year built:1977
- Lot Features:1/4 - 1/2 Acre, Corner
- Architectural Style:One Story, Traditional
- Construction Materials:3 Sides Masonry, Brick, Siding
- Exterior Features:Covered Patio, Mature Trees, Privacy Fence
- Foundation Description:Slab
- Levels:1 Story
Schools
- High school:Judson
- Middle school:Judson Middle School
- Elementary school:Millers Point
Utilities
- Water:City
- Sewer:City
Finances and disclosures
- Price:$265,000
- Tax amount:$3,960 (2025)
Features and amenities
- Laundry features:Dryer Connection, Laundry Main Level, Washer Connection
- Amenities:Attic - Pull Down Stairs, Carbon Monoxide Detector, Ceiling Fans, Electric Water Heater, Utility Room Inside
Parking
- Parking description:Garage Door Opener, Two Car Garage
 IDX information is provided exclusively for consumers’ personal, non-commercial use, that it may not be used for any purpose other than to identify prospective properties consumers may be interested in purchasing, and that the data is deemed reliable but is not guaranteed accurate by LERA MLS (Local Expertise Regional Access). The MLS may, at its discretion, require use of other disclaimers as necessary to protect participants and/or the MLS from liability.
 New listings near 9603 Bay Vw
- New
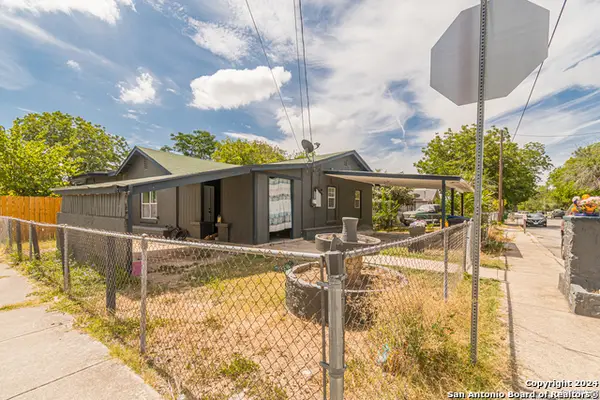 $213,900Active-- beds -- baths1,611 sq. ft.
502 S San Manuel St, San Antonio, TX 78237
MLS# 2004761Listed by: STEPSTONE REALTY LLC - New
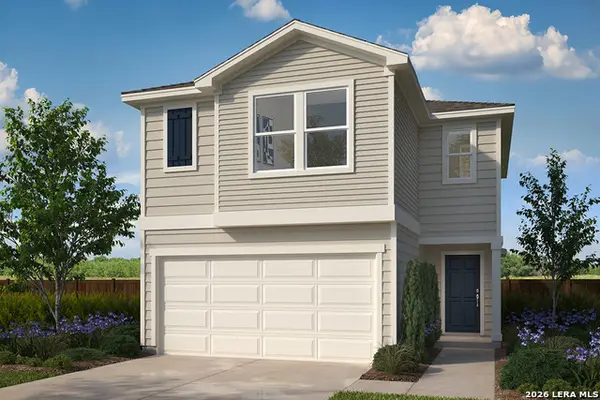 $224,720Active3 beds 3 baths1,676 sq. ft.
9546 Winter Willow, San Antonio, TX 78221
MLS# 2004820Listed by: SATEX PROPERTIES, INC. - New
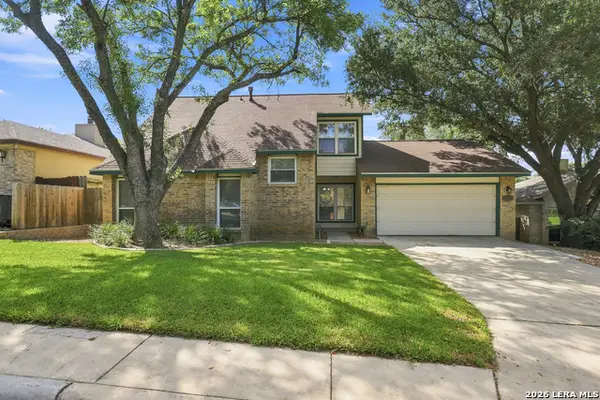 $269,900Active3 beds 2 baths1,911 sq. ft.
5946 Spring Cluster, San Antonio, TX 78247
MLS# 2004833Listed by: YELLOW ROSE REALTY - New
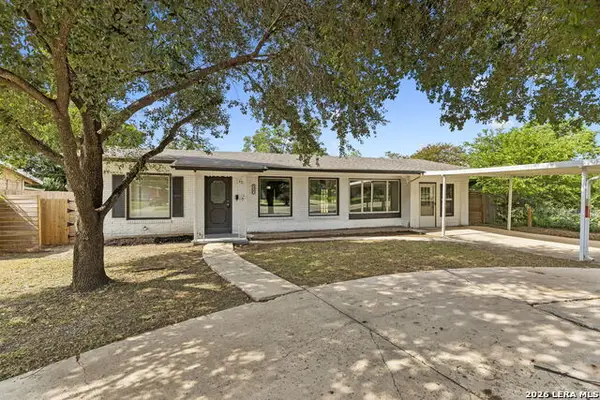 $269,900Active3 beds 2 baths1,479 sq. ft.
1330 Oblate, San Antonio, TX 78216
MLS# 2004835Listed by: OFFERPAD BROKERAGE, LLC - New
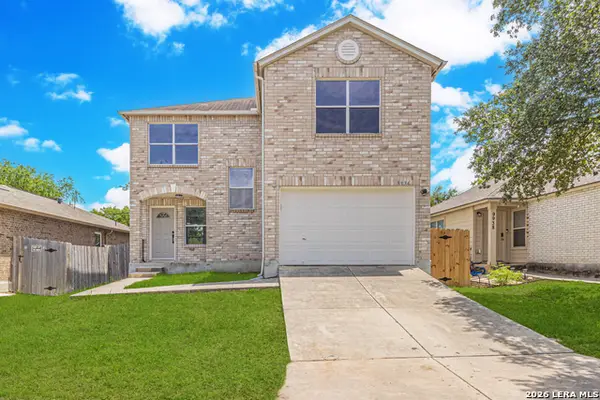 $228,000Active3 beds 3 baths1,879 sq. ft.
9934 Bermuda Palm, San Antonio, TX 78245
MLS# 2004837Listed by: THE EXTRA MILE REALTY GROUP LLC - New
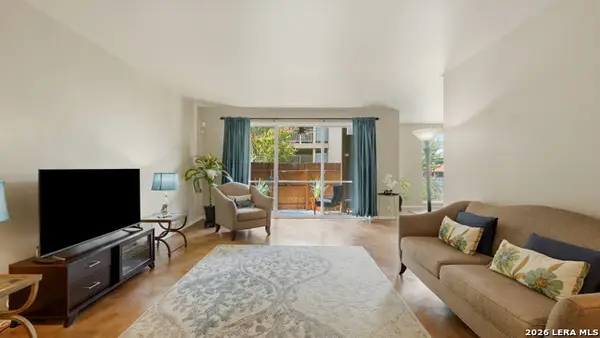 $170,000Active2 beds 2 baths1,425 sq. ft.
3678 Hidden Dr #1002, San Antonio, TX 78217
MLS# 2004839Listed by: RELIANCE RESIDENTIAL REALTY - - New
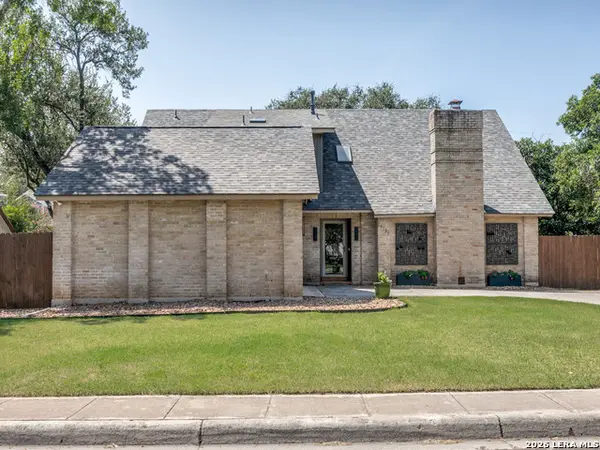 $349,000Active4 beds 3 baths2,322 sq. ft.
16706 Turkey Point St, San Antonio, TX 78232
MLS# 2004850Listed by: SAN ANTONIO PORTFOLIO KW RE - New
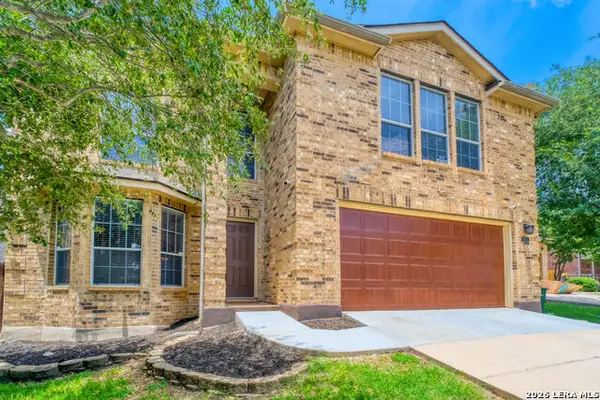 $310,000Active5 beds 3 baths2,968 sq. ft.
7815 Ironside Port, San Antonio, TX 78227
MLS# 2004683Listed by: JB GOODWIN, REALTORS - New
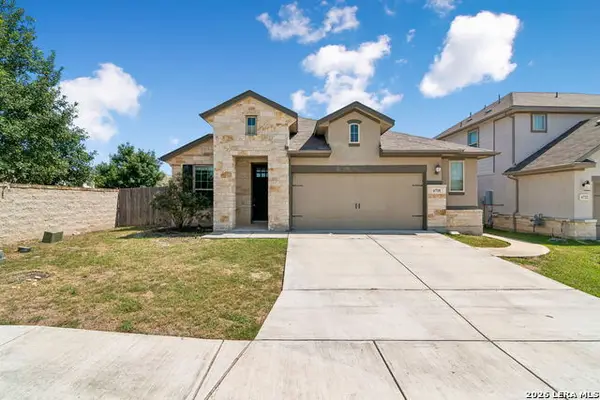 $385,000Active3 beds 2 baths1,619 sq. ft.
6718 Rose Farm, San Antonio, TX 78249
MLS# 2004685Listed by: KELLER WILLIAMS HERITAGE - New
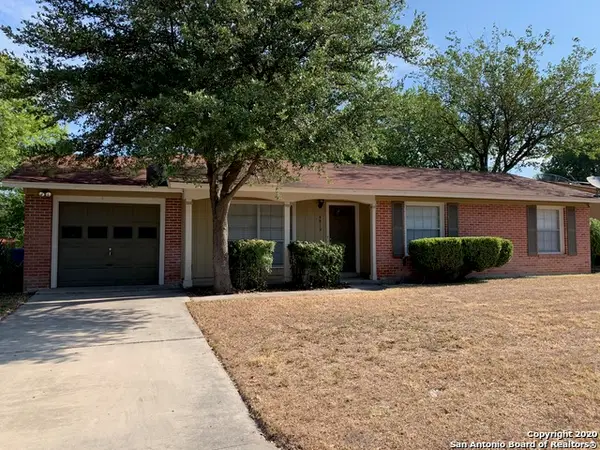 $220,000Active3 beds 2 baths1,123 sq. ft.
4819 Newcome Dr, San Antonio, TX 78229
MLS# 2004699Listed by: CHRISTIAN BROTHER, REALTORS


Protect your home and budget from life's surprises with an Assurant Home Warranty, backed by a partner that supports you through every step of homeownership. Explore Plans.
© 2026 Better Homes and Gardens Real Estate LLC. An Anywhere Real Estate company. All rights reserved. Better Homes and Gardens® Real Estate is a registered trademark owned by Meredith Operations Corporation, licensed to Better Homes and Gardens Real Estate LLC and used with permission. Better Homes and Gardens Real Estate LLC fully supports the principles of the Fair Housing Act and the Equal Opportunity Act. Listing information is deemed reliable but is not guaranteed accurate.
Each office is independently owned and operated.
Any services or products provided by third parties are not provided by, affiliated with or related to Better Homes and Gardens Real Estate LLC, or its affiliated companies.