
9611 Torrington Way, San Antonio, TX 78251
Local realty services provided by:Better Homes and Gardens Real Estate Winans
9611 Torrington Way,San Antonio, TX 78251
$635,000
- 5 Beds
- 5 Baths
- 4,037 sq. ft.
- Single family
- Active
Listed by: christen ramon
Office: exquisite properties, llc.
MLS#:2002715
Source:LERA
Price summary
- Price:$635,000
- Price per sq. ft.:$157.3
- Monthly HOA dues:$100
About this home
Discover luxury living in this stunning five bedroom, four and a half bathroom home in the highly sought-after gated community of Aviara, complete with a private pool. Soaring ceilings, elegant dark wood floors, and an open concept layout set the tone throughout this thoughtfully designed residence. The main level offers two en suite bedrooms, including a private primary suite with direct backyard access through elegant French doors. The spa-like primary bath includes a walk-in shower, soaking tub, and a spacious walk-in closet. The chef's kitchen is a true centerpiece, featuring granite countertops, an oversized island, maple oak cabinets, stainless steel appliances, a gas cooktop, and a walk-in pantry. It flows seamlessly into the inviting living area, anchored by a cozy fireplace and ideal for entertaining. Upstairs, additional spacious bedrooms, a versatile loft, and a dedicated media room provide flexible living and entertainment options. Step outside to a true backyard oasis, complete with mature trees, a deck, and a sparkling in-ground pool, perfect for enjoying Texas summers. Ideally situated near shopping, dining, and major highways, this Aviara home offers the perfect blend of privacy, comfort, and convenience. Schedule your private showing today....
Contact an agent
Home facts
- Year built:2013
- Subdivision & Development:AVIARA
- Listing ID #:2002715
- Added:57 day(s) ago
- Updated:September 19, 2026 at 07:26 PM
Rooms and interior
- Bedrooms:5
- Total bathrooms:5
- Full bathrooms:4
- Half bathrooms:1
- Flooring:Carpeting, Ceramic Tile, Wood
- Dining Description:Breakfast Bar, Living Room/Dining Room Combo, Separate Dining Room, Two Eating Areas
- Bathrooms Description:Double Vanity, Garden Tub, Tub/Shower Separate
- Kitchen Description:Breakfast Bar, Cook Top, Custom Cabinets, Dishwasher, Disposal, Down Draft, Eat-In Kitchen, Island Kitchen, Microwave Oven, Refrigerator, Walk-In Pantry
- Bedroom Description:Ceiling Fan, Full Bath, Master Bedroom Downstairs, Secondary Bedroom Downstairs, Walk-In Closet, Walk-In Closets
- Living area:4,037 sq. ft.
Heating and cooling
- Cooling:Two Central
- Heating:Central, Natural Gas
Structure and exterior
- Roof:Composition
- Year built:2013
- Building area:4,037 sq. ft.
- Lot area:0.2 Acres
- Lot Features:Level
- Architectural Style:Two Story
- Construction Materials:Stucco
- Exterior Features:Deck/Balcony, Decorative Bars, Has Gutters, Mature Trees, Patio Slab, Privacy Fence
- Foundation Description:Slab
- Levels:2 Story
Schools
- High school:Warren
- Middle school:Jordan
- Elementary school:Raba
Utilities
- Water:Water System
- Sewer:Sewer System
Finances and disclosures
- Price:$635,000
- Price per sq. ft.:$157.3
- Tax amount:$15,731 (2026)
Features and amenities
- Laundry features:Dryer Connection, Laundry Room, Washer Connection
- Amenities:Ceiling Fans, Chandelier, Controlled Access, High Speed Internet, Jogging Trails, Utility Room Inside
- Pool features:In Ground Pool, Pool
Parking
- Parking description:Attached Garage, Garage Door Opener, Three Car Garage
 IDX information is provided exclusively for consumers’ personal, non-commercial use, that it may not be used for any purpose other than to identify prospective properties consumers may be interested in purchasing, and that the data is deemed reliable but is not guaranteed accurate by LERA MLS (Local Expertise Regional Access). The MLS may, at its discretion, require use of other disclaimers as necessary to protect participants and/or the MLS from liability.
 New listings near 9611 Torrington Way
- New
 $222,500Active4 beds 3 baths1,918 sq. ft.
4554 Martin Way, San Antonio, TX 78222
MLS# 2017890Listed by: CLARK REALTY & ASSOCIATES,LLC 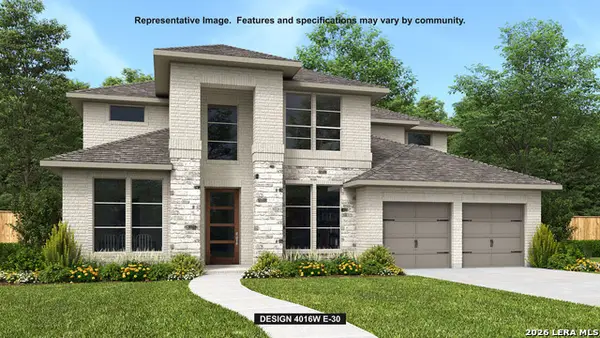 $822,900Pending5 beds 5 baths4,016 sq. ft.
2903 Flathead Ridge, San Antonio, TX 78245
MLS# 2017876Listed by: PERRY HOMES REALTY, LLC- New
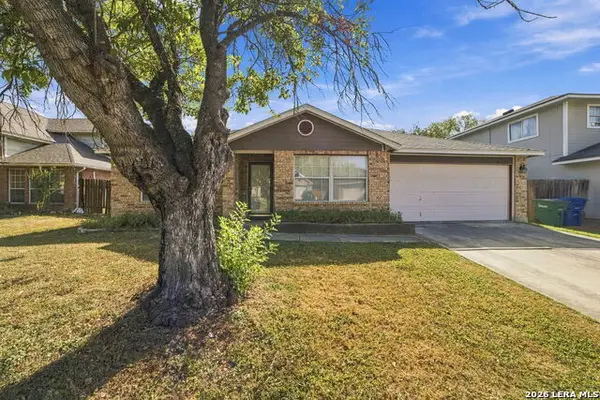 $244,900Active3 beds 2 baths2,118 sq. ft.
3522 Eagle Crk, San Antonio, TX 78222
MLS# 2017874Listed by: EPIQUE REALTY LLC - New
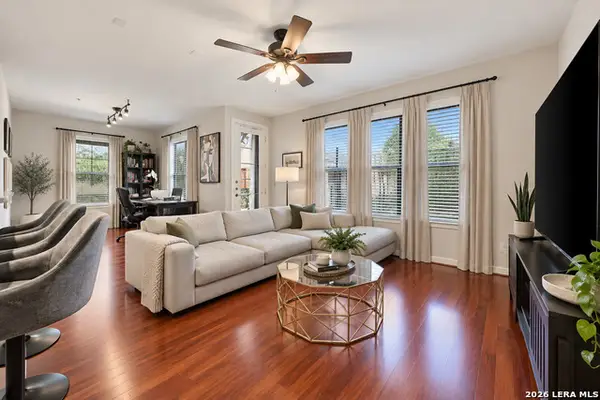 $319,000Active2 beds 2 baths1,450 sq. ft.
7342 Oak Manor Dr #1102, San Antonio, TX 78229
MLS# 2017875Listed by: DEVORA REALTY - New
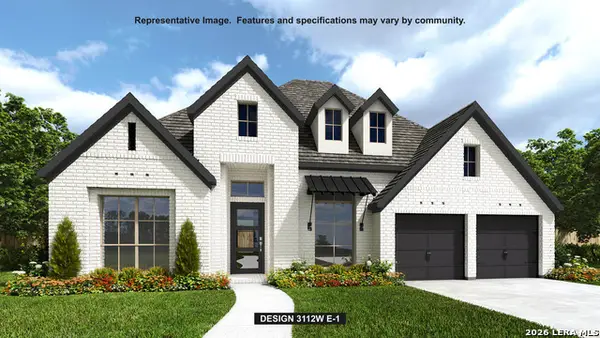 $725,900Active4 beds 4 baths3,112 sq. ft.
14418 Searchers Pass, San Antonio, TX 78254
MLS# 2017877Listed by: PERRY HOMES REALTY, LLC - New
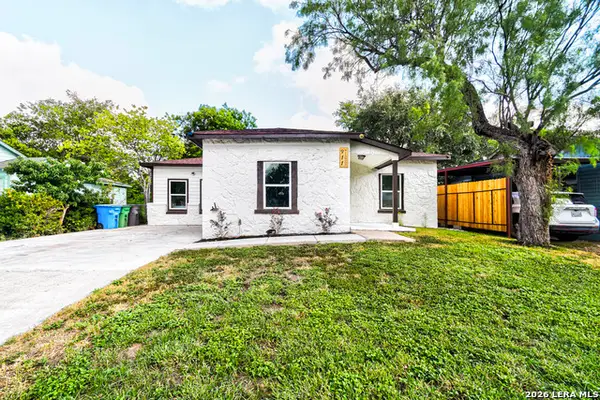 $289,900Active4 beds 2 baths1,496 sq. ft.
911 W Wildwood Dr, San Antonio, TX 78201
MLS# 2017879Listed by: EXP REALTY - New
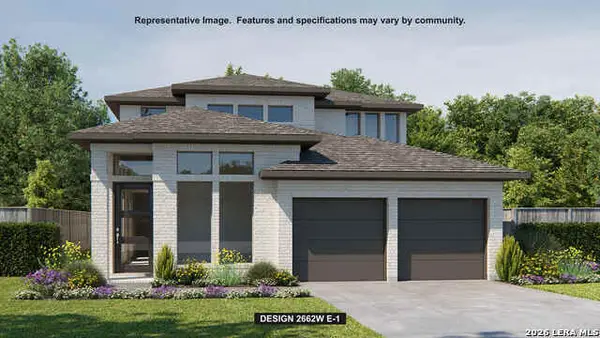 $535,900Active4 beds 4 baths2,662 sq. ft.
10121 Lowery Pl, San Antonio, TX 78254
MLS# 2017880Listed by: PERRY HOMES REALTY, LLC - New
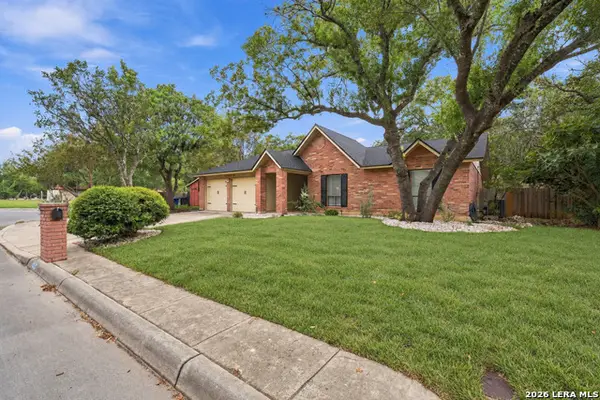 $359,000Active4 beds 2 baths1,750 sq. ft.
12423 Paige Trail, San Antonio, TX 78249
MLS# 2017881Listed by: EXQUISITE PROPERTIES, LLC - New
 $799,900Active5 beds 4 baths3,355 sq. ft.
13707 Bluffmont, San Antonio, TX 78216
MLS# 2017864Listed by: REAL BROKER, LLC - New
 $230,000Active4 beds 3 baths1,654 sq. ft.
9503 Celine, San Antonio, TX 78250
MLS# 2017866Listed by: KELLER WILLIAMS HERITAGE


Protect your home and budget from life's surprises with an Assurant Home Warranty, backed by a partner that supports you through every step of homeownership. Explore Plans.
© 2026 Better Homes and Gardens Real Estate LLC. An Anywhere Real Estate company. All rights reserved. Better Homes and Gardens® Real Estate is a registered trademark owned by Meredith Operations Corporation, licensed to Better Homes and Gardens Real Estate LLC and used with permission. Better Homes and Gardens Real Estate LLC fully supports the principles of the Fair Housing Act and the Equal Opportunity Act. Listing information is deemed reliable but is not guaranteed accurate.
Each office is independently owned and operated.
Any services or products provided by third parties are not provided by, affiliated with or related to Better Homes and Gardens Real Estate LLC, or its affiliated companies.