
9703 Ivory Cyn, San Antonio, TX 78255
Local realty services provided by:Better Homes and Gardens Real Estate Winans
9703 Ivory Cyn,San Antonio, TX 78255
$899,900
- 4 Beds
- 5 Baths
- 3,892 sq. ft.
- Single family
- Active
Listed by: misty niemeyer
Office: niemeyer & associates, realtors
MLS#:1999652
Source:LERA
Price summary
- Price:$899,900
- Price per sq. ft.:$231.22
- Monthly HOA dues:$66.25
About this home
Experience refined Hill Country luxury in this exceptional custom single-story estate, perfectly situated on a prestigious .58-acre corner lot within the gated community of The Canyons at Scenic Loop. Offering 3,892 square feet of thoughtfully designed living space, this stunning residence was built for entertaining while providing the comfort and privacy today's luxury buyers desire. The open-concept floor plan features four spacious bedrooms, four full bathrooms, one half bath, and two expansive living areas, including a generous game room ideal for movie nights, billiards, or hosting family and friends. Every bedroom enjoys its own private en-suite bath, creating the perfect setup for guests, growing families, or a luxurious mother-in-law suite with exceptional privacy. At the heart of the home, the chef-inspired kitchen showcases a gourmet refrigerator, gas cooking, double ovens, custom cabinetry, an oversized island, and abundant prep space, all flowing seamlessly into the spacious living and dining areas. Dual gas fireplaces with elegant glass enclosures create inviting gathering spaces, while soaring ceilings, rich wood flooring, fresh interior paint, and carefully curated designer finishes elevate every room. Step outside to your private outdoor retreat where the covered patio is already pre-plumbed for an outdoor kitchen and gas grill, making it easy to create the ultimate backyard entertainment space. Whether hosting large celebrations or enjoying peaceful Hill Country evenings, this home was designed to bring people together. Automobile enthusiasts and hobbyists will appreciate the rare convenience of two attached oversized two-car garages, providing enclosed parking for four vehicles along with ample room for storage, recreational equipment, or a workshop. Additional exterior features include a freshly painted (2026) pergola, gutters, full sprinkler system, expansive driveway, and the grand curb appeal that only a premier corner lot can provide. Ideally located just minutes from Boerne, The Rim, La Cantera, premier dining and entertainment, and served by highly acclaimed Northside ISD, this extraordinary residence combines timeless craftsmanship, luxury finishes, and an unbeatable location into a home that truly stands apart....
Contact an agent
Home facts
- Year built:2015
- Subdivision & Development:CANYONS AT SCENIC LOOP
- Listing ID #:1999652
- Added:67 day(s) ago
- Updated:September 24, 2026 at 01:48 PM
Rooms and interior
- Bedrooms:4
- Total bathrooms:5
- Full bathrooms:4
- Half bathrooms:1
- Flooring:Carpeting, Ceramic Tile, Wood
- Dining Description:Breakfast Bar, Separate Dining Room, Two Eating Areas
- Bathrooms Description:Double Vanity, Shower Only
- Kitchen Description:Breakfast Bar, Built-In Oven, Cook Top, Custom Cabinets, Dishwasher, Disposal, Double Ovens, Eat-In Kitchen, Gas Cooking, Gas Grill, Island Kitchen, Microwave Oven, Refrigerator, Self-Cleaning Oven, Vent Fan, Walk-In Pantry
- Bedroom Description:Ceiling Fan, Full Bath, Master Bedroom Downstairs, Split, Walk-In Closet, Walk-In Closets
- Living area:3,892 sq. ft.
Heating and cooling
- Cooling:Two Central
- Heating:Central, Electric
Structure and exterior
- Roof:Metal
- Year built:2015
- Building area:3,892 sq. ft.
- Lot area:0.58 Acres
- Lot Features:1/2-1 Acre, Corner
- Architectural Style:One Story, Ranch, Traditional
- Construction Materials:4 Sides Masonry, Stone/Rock, Stucco
- Exterior Features:Covered Patio, Has Gutters, Partial Sprinkler System, Patio Slab, Special Yard Lighting
- Foundation Description:Slab
- Levels:1 Story
Schools
- High school:Clark
- Middle school:Rawlinson
- Elementary school:Sara B McAndrew
Utilities
- Water:City, Water System
- Sewer:Aerobic Septic, City
Finances and disclosures
- Price:$899,900
- Price per sq. ft.:$231.22
- Tax amount:$24,695 (2025)
Features and amenities
- Laundry features:Dryer Connection, Laundry Room, Washer Connection
- Amenities:2+ Water Heater Units, Built-In Oven, Carbon Monoxide Detector, Ceiling Fans, Central Distribution Plumbing System, Chandelier, Controlled Access, Gas Water Heater, High Speed Internet, In Wall Pest Control, Plumb for Water Softener, Private Garbage Service, Security System (Owned), Smoke Alarm, Study/Library, Utility Room Inside, Water Softener (owned)
Parking
- Parking description:Attached Garage, Four or More Car Garage, Garage Door Opener, Oversized, Side Entry Garage
 IDX information is provided exclusively for consumers’ personal, non-commercial use, that it may not be used for any purpose other than to identify prospective properties consumers may be interested in purchasing, and that the data is deemed reliable but is not guaranteed accurate by LERA MLS (Local Expertise Regional Access). The MLS may, at its discretion, require use of other disclaimers as necessary to protect participants and/or the MLS from liability.
 New listings near 9703 Ivory Cyn
 $275,000Pending3 beds 2 baths1,392 sq. ft.
31 Cromwell Dr, San Antonio, TX 78201
MLS# 2018851Listed by: RE/MAX NORTH-SAN ANTONIO- New
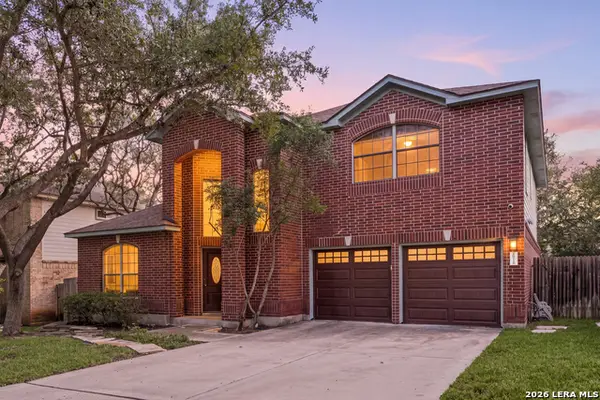 $464,900Active3 beds 3 baths2,601 sq. ft.
16718 Worthington, San Antonio, TX 78248
MLS# 2017123Listed by: REDFIN CORPORATION - New
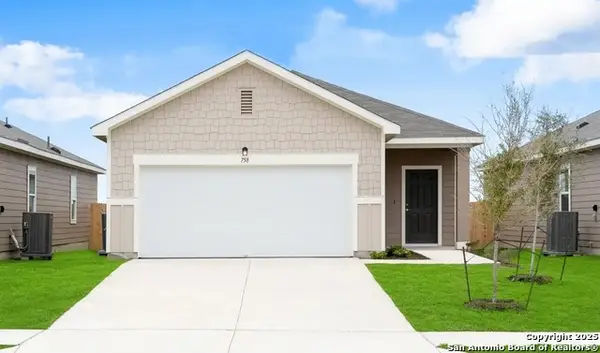 $276,990Active3 beds 2 baths1,412 sq. ft.
14123 Birch View, San Antonio, TX 78252
MLS# 2018857Listed by: EXP REALTY - New
 $253,990Active3 beds 2 baths1,200 sq. ft.
14303 Birch View, San Antonio, TX 78252
MLS# 2018861Listed by: EXP REALTY - New
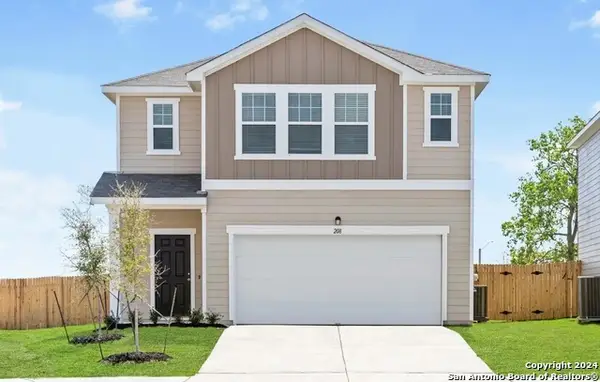 $345,990Active5 beds 3 baths2,609 sq. ft.
14315 Birch View, San Antonio, TX 78252
MLS# 2018864Listed by: EXP REALTY - New
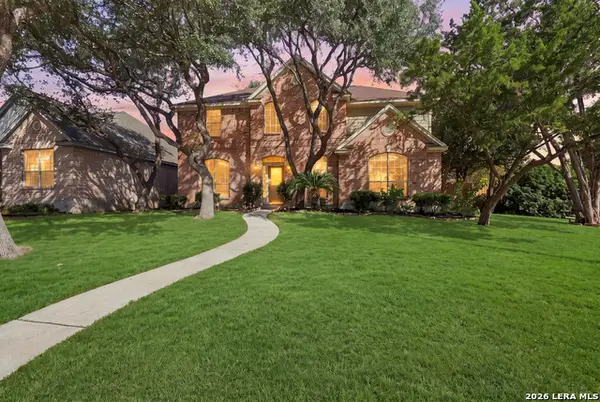 $569,000Active4 beds 3 baths2,990 sq. ft.
5007 Newcastle Ln, San Antonio, TX 78249
MLS# 2018845Listed by: KELLER WILLIAMS LEGACY - New
 $424,990Active4 beds 4 baths3,185 sq. ft.
12330 Fleming Surf, San Antonio, TX 78249
MLS# 2018846Listed by: MILLENNIA REALTY - New
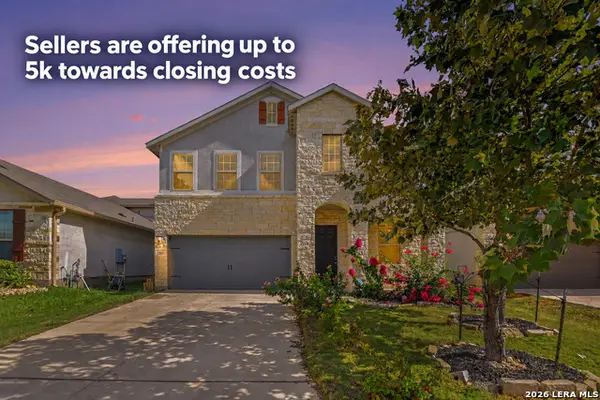 $335,000Active4 beds 3 baths2,281 sq. ft.
12907 Irvin, San Antonio, TX 78254
MLS# 2018847Listed by: LPT REALTY, LLC - New
 $364,993Active4 beds 3 baths2,169 sq. ft.
14541 Bald Eagle Ln, San Antonio, TX 78254
MLS# 2014176Listed by: EXP REALTY - New
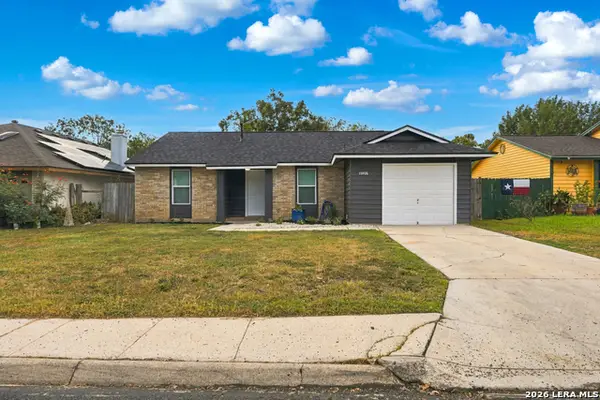 $219,900Active3 beds 2 baths1,047 sq. ft.
11406 Gold Point, San Antonio, TX 78245
MLS# 2018848Listed by: TEXAS EDGE REALTY


Protect your home and budget from life's surprises with an Assurant Home Warranty, backed by a partner that supports you through every step of homeownership. Explore Plans.
© 2026 Better Homes and Gardens Real Estate LLC. An Anywhere Real Estate company. All rights reserved. Better Homes and Gardens® Real Estate is a registered trademark owned by Meredith Operations Corporation, licensed to Better Homes and Gardens Real Estate LLC and used with permission. Better Homes and Gardens Real Estate LLC fully supports the principles of the Fair Housing Act and the Equal Opportunity Act. Listing information is deemed reliable but is not guaranteed accurate.
Each office is independently owned and operated.
Any services or products provided by third parties are not provided by, affiliated with or related to Better Homes and Gardens Real Estate LLC, or its affiliated companies.