
9706 Trawood, San Antonio, TX 78250
Local realty services provided by:Better Homes and Gardens Real Estate Winans
9706 Trawood,San Antonio, TX 78250
$225,000
- 3 Beds
- 3 Baths
- 1,572 sq. ft.
- Single family
- Active
Listed by: michelle alford
Office: vivid realty, llc.
MLS#:2021671
Source:LERA
Price summary
- Price:$225,000
- Price per sq. ft.:$143.13
- Monthly HOA dues:$20.83
About this home
WELCOME HOME TO AUTUMN WOODS! This charming 3-bedroom, 2.5-bath two-story home offers comfortable living in the established Northwest Crossing community. All bedrooms are conveniently located upstairs, while the main level features a spacious living room with soaring ceilings, creating an open and inviting space for relaxing or entertaining. Enjoy the added versatility of a sunroom, mature trees providing shade and character, and a storage shed for extra space. A two-car garage adds convenience and functionality. The refrigerator, washer, and dryer are included, making this home move-in ready. Enjoy all that Northwest Crossing has to offer, including community pools, tennis courts, sports plex, clubhouses, parks, and more. Sought after NISD schools. Offered at $225,000 - an excellent opportunity to own a home in an established Northwest San Antonio community!
Contact an agent
Home facts
- Year built:1986
- Subdivision & Development:NORTHWEST CROSSING
- Listing ID #:2021671
- Added:1 day(s) ago
- Updated:October 08, 2026 at 10:26 PM
Rooms and interior
- Bedrooms:3
- Total bathrooms:3
- Full bathrooms:2
- Half bathrooms:1
- Flooring:Carpeting, Ceramic Tile
- Dining Description:Breakfast Bar, Living Room/Dining Room Combo
- Bathrooms Description:Double Vanity, Tub/Shower Combo
- Kitchen Description:Breakfast Bar, Dishwasher, Disposal, Refrigerator, Stove/Range, Walk-In Pantry
- Bedroom Description:All Bedrooms Upstairs, Ceiling Fan, Full Bath, Master Bedroom Upstairs, Multi-Closets, Walk-In Closet, Walk-In Closets
- Living area:1,572 sq. ft.
Heating and cooling
- Cooling:One Central
- Heating:Central, Natural Gas
Structure and exterior
- Roof:Composition
- Year built:1986
- Building area:1,572 sq. ft.
- Lot area:0.16 Acres
- Architectural Style:Two Story
- Construction Materials:Brick, Wood
- Exterior Features:Glassed in Porch, Has Gutters, Mature Trees, Privacy Fence, Sprinkler System, Storage Building/Shed
- Foundation Description:Slab
- Levels:2 Story
Schools
- High school:Taft
- Middle school:Connally
- Elementary school:Northwest Crossing
Utilities
- Water:Water System
- Sewer:Sewer System
Finances and disclosures
- Price:$225,000
- Price per sq. ft.:$143.13
- Tax amount:$5,662 (2025)
Features and amenities
- Laundry features:Dryer, Dryer Connection, Laundry Main Level, Laundry in Closet, Laundry in Kitchen, Washer, Washer Connection
- Amenities:Ceiling Fans, Chandelier, Clubhouse, Gas Water Heater, High Speed Internet, Jogging Trails, Park/Playground, Smoke Alarm, Sports Court, Tennis, Utility Room Inside
Parking
- Parking description:Attached Garage, Garage Door Opener, Two Car Garage
 IDX information is provided exclusively for consumers’ personal, non-commercial use, that it may not be used for any purpose other than to identify prospective properties consumers may be interested in purchasing, and that the data is deemed reliable but is not guaranteed accurate by LERA MLS (Local Expertise Regional Access). The MLS may, at its discretion, require use of other disclaimers as necessary to protect participants and/or the MLS from liability.
 New listings near 9706 Trawood
- New
 $420,000Active5 beds 3 baths2,855 sq. ft.
22139 Advantage Run, San Antonio, TX 78258
MLS# 2022365Listed by: KELLER WILLIAMS HERITAGE - New
 $454,362Active4 beds 3 baths2,241 sq. ft.
12567 Sylvanite, San Antonio, TX 78254
MLS# 2022375Listed by: EXP REALTY - New
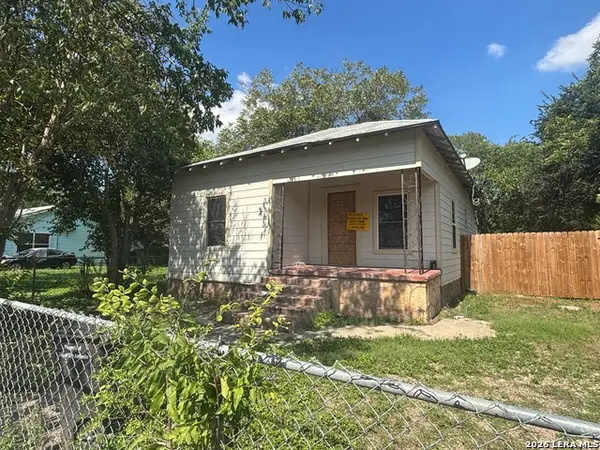 $99,000Active2 beds 1 baths864 sq. ft.
1019 Center St, San Antonio, TX 78202
MLS# 2022386Listed by: LA PALOMA REALTY - New
 $365,000Active5 beds 4 baths2,710 sq. ft.
8703 Riddles Peak, San Antonio, TX 78254
MLS# 2022391Listed by: KELLER WILLIAMS LEGACY - New
 $248,000Active3 beds 2 baths1,205 sq. ft.
9719 Quicksilver Dr, San Antonio, TX 78245
MLS# 2022406Listed by: PHYLLIS BROWNING COMPANY - Open Sat, 1 to 4pmNew
 $559,000Active4 beds 4 baths3,433 sq. ft.
11430 Wake Robin, San Antonio, TX 78253
MLS# 37614997Listed by: INTERCITY REALTY - New
 $55,000Active2 beds 1 baths800 sq. ft.
1818 San Carlos Street, San Antonio, TX 78207
MLS# 97170773Listed by: REALTY RIGHT - New
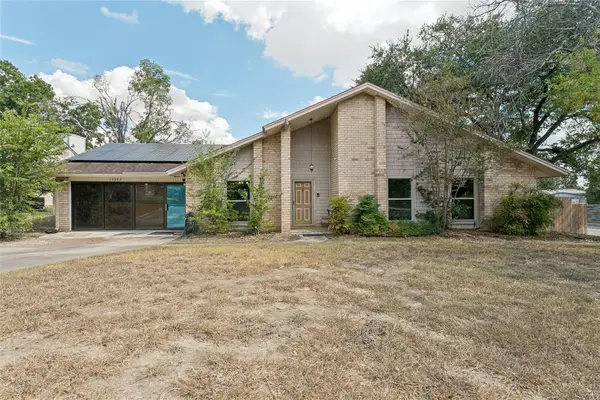 $260,000Active3 beds 2 baths2,078 sq. ft.
16602 Martins Ferry St, San Antonio, TX 78247
MLS# 7105422Listed by: WORLD WIDE REALTY,LLC - New
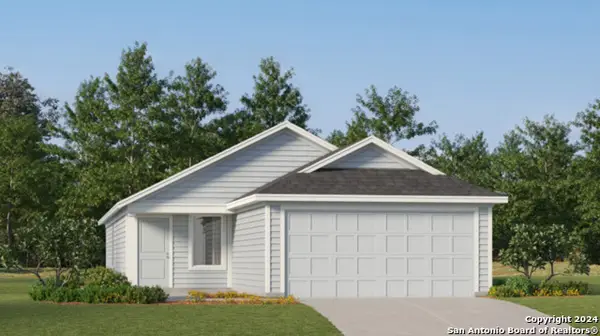 $250,999Active3 beds 2 baths1,402 sq. ft.
10811 Mira Camp, San Antonio, TX 78224
MLS# 2021801Listed by: KELLER WILLIAMS CITY-VIEW - New
 $200,599Active3 beds 2 baths1,266 sq. ft.
11802 Guessing Way, Von Ormy, TX 78073
MLS# 2022087Listed by: KELLER WILLIAMS CITY-VIEW


Protect your home and budget from life's surprises with an Assurant Home Warranty, backed by a partner that supports you through every step of homeownership. Explore Plans.
© 2026 Better Homes and Gardens Real Estate LLC. An Anywhere Real Estate company. All rights reserved. Better Homes and Gardens® Real Estate is a registered trademark owned by Meredith Operations Corporation, licensed to Better Homes and Gardens Real Estate LLC and used with permission. Better Homes and Gardens Real Estate LLC fully supports the principles of the Fair Housing Act and the Equal Opportunity Act. Listing information is deemed reliable but is not guaranteed accurate.
Each office is independently owned and operated.
Any services or products provided by third parties are not provided by, affiliated with or related to Better Homes and Gardens Real Estate LLC, or its affiliated companies.