
9723 Lauren Mist, San Antonio, TX 78251
Local realty services provided by:Better Homes and Gardens Real Estate Winans
9723 Lauren Mist,San Antonio, TX 78251
$190,000
- 3 Beds
- 1 Baths
- 883 sq. ft.
- Single family
- Active
Listed by: christian carielo
Office: real broker, llc.
MLS#:2031000
Source:LERA
Price summary
- Price:$190,000
- Price per sq. ft.:$215.18
- Monthly HOA dues:$25
About this home
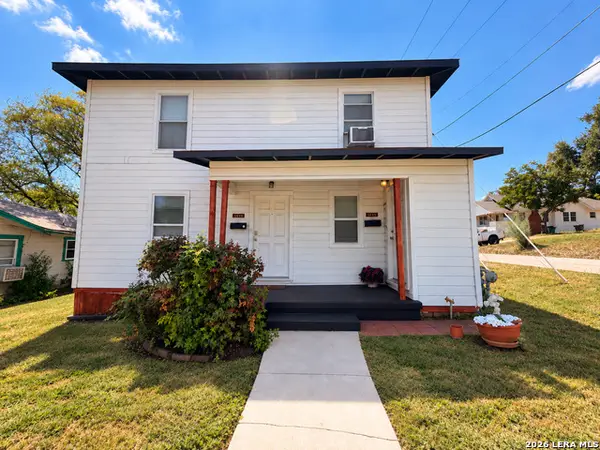
Welcome home to this beautifully maintained 3-bedroom, 1-bath garden home in the highly desirable Creekside neighborhood! Offering approximately 1,100 square feet of living space, including a converted garage and rear addition, this charming home provides extra flexibility with a bonus room that can serve as a 4th bedroom, home office, or study. Pride of ownership shines throughout, featuring a comfortable layout and a low-maintenance lifestyle. Step outside to enjoy a generously sized backyard, a rare find for a garden home, perfect for entertaining, relaxing, or spending time with family. Conveniently located near Culebra Road, Highway 151, Loop 410, Westover Hills, and Lackland Air Force Base, with easy access to shopping, dining, entertainment, and major employers. Don't miss your opportunity to make this home yours. Schedule your showing today!
Contact an agent
Home facts
- Year built:1998
- Subdivision & Development:CREEKSIDE
- Listing ID #:2031000
- Added:1 day(s) ago
- Updated:November 18, 2026 at 12:33 AM
Rooms and interior
- Bedrooms:3
- Total bathrooms:1
- Full bathrooms:1
- Flooring:Ceramic Tile
- Dining Description:Breakfast Bar
- Kitchen Description:Breakfast Bar, Dishwasher, Eat-In Kitchen, Stove/Range
- Bedroom Description:Master Bedroom Upstairs
- Living area:883 sq. ft.
Heating and cooling
- Cooling:One Central, Two Window/Wall
- Heating:Central, Electric
Structure and exterior
- Roof:Composition
- Year built:1998
- Building area:883 sq. ft.
- Lot area:0.13 Acres
- Architectural Style:Two Story
- Construction Materials:Siding
- Foundation Description:Slab
- Levels:2 Story
Schools
- High school:Earl Warren
- Middle school:Zachry H. B.
- Elementary school:Raba
Utilities
- Water:City
- Sewer:City
Finances and disclosures
- Price:$190,000
- Price per sq. ft.:$215.18
- Tax amount:$3,665 (2025)
Features and amenities
- Laundry features:Dryer Connection, Washer Connection
- Amenities:Ceiling Fans, City Garbage Service, Clubhouse, Park/Playground
Parking
- Parking description:Converted Garage
 IDX information is provided exclusively for consumers’ personal, non-commercial use, that it may not be used for any purpose other than to identify prospective properties consumers may be interested in purchasing, and that the data is deemed reliable but is not guaranteed accurate by LERA MLS (Local Expertise Regional Access). The MLS may, at its discretion, require use of other disclaimers as necessary to protect participants and/or the MLS from liability.
New listings near 9723 Lauren Mist
- New
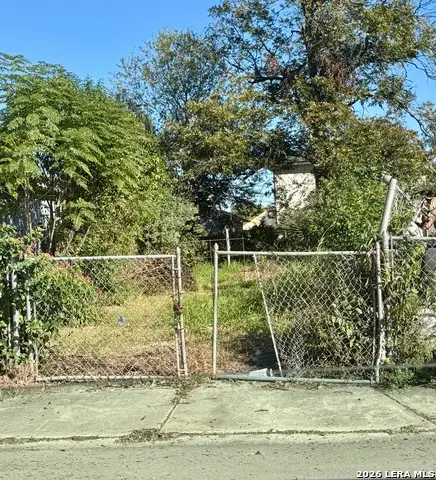 $19,000Active0.07 Acres
708 N Cibolo St, San Antonio, TX 78207
MLS# 2031067Listed by: URIAH REAL ESTATE ORGANIZATION - New
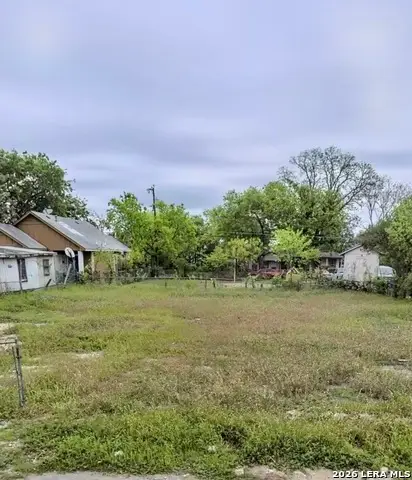 $15,000Active0.06 Acres
1228 Rivas St, San Antonio, TX 78207
MLS# 2031075Listed by: URIAH REAL ESTATE ORGANIZATION - New
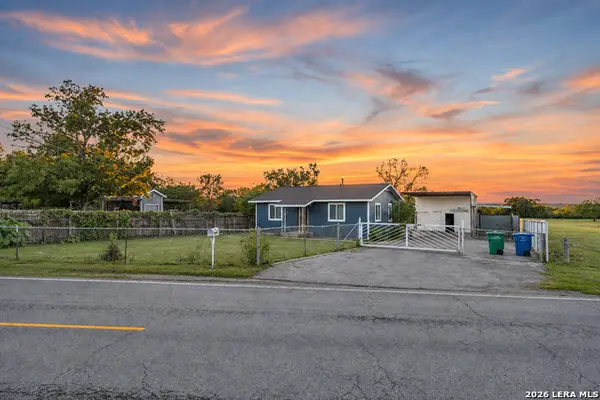 $269,900Active2 beds 1 baths865 sq. ft.
4302 Roland Rd, San Antonio, TX 78222
MLS# 2031093Listed by: BK REAL ESTATE - New
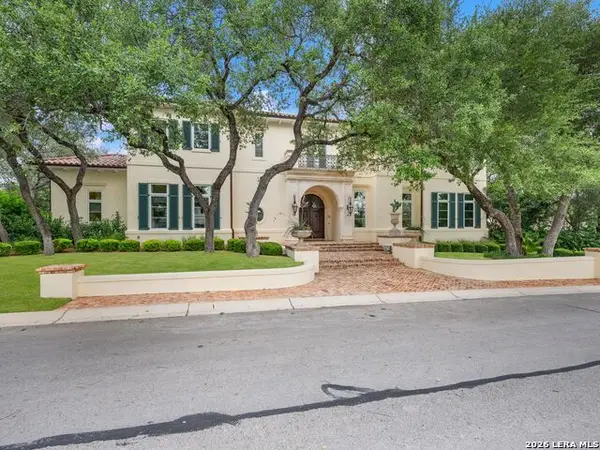 $2,950,000Active4 beds 5 baths6,066 sq. ft.
90 Turnberry Way, San Antonio, TX 78230
MLS# 1990347Listed by: KUPER SOTHEBY'S INT'L REALTY - New
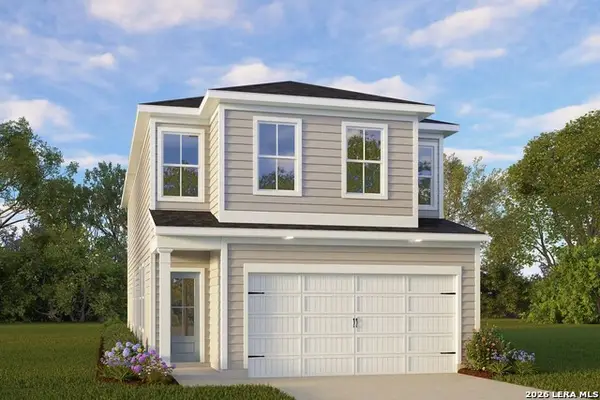 $324,990Active3 beds 3 baths1,828 sq. ft.
285 W Quill Dr Building 14, San Antonio, TX 78228
MLS# 2030987Listed by: EXP REALTY - New
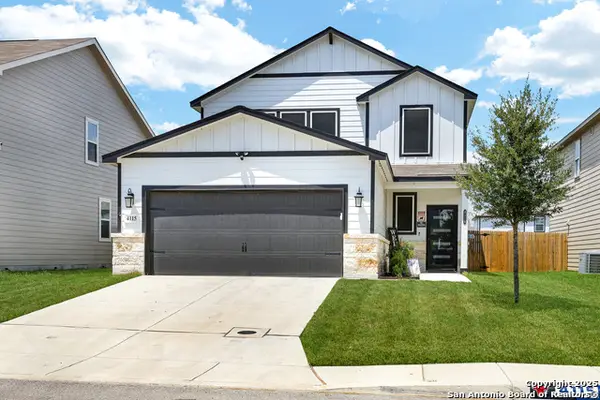 $330,000Active4 beds 3 baths2,178 sq. ft.
4115 Winchester Cv, Converse, TX 78109
MLS# 2030992Listed by: KELLER WILLIAMS HERITAGE - New
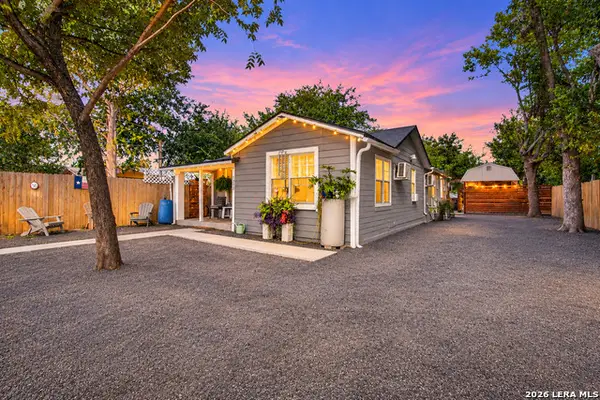 $188,500Active5 beds 5 baths1,425 sq. ft.
1303 Vickers Ave, San Antonio, TX 78211
MLS# 2030996Listed by: REAL BROKER, LLC - New
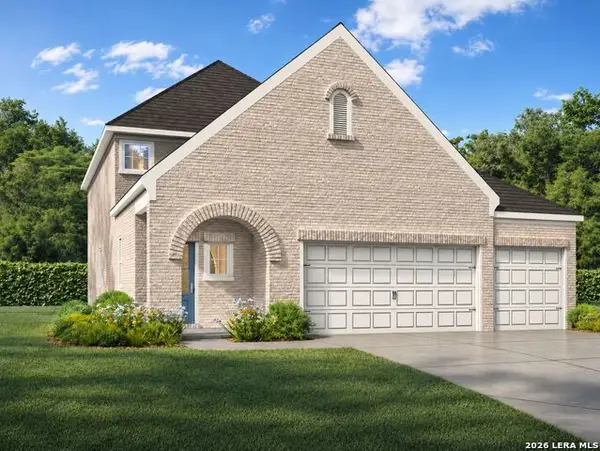 $449,990Active5 beds 3 baths2,542 sq. ft.
15002 Comanche Brave, San Antonio, TX 78233
MLS# 2030997Listed by: EXP REALTY - New
 $339,000Active-- beds -- baths2,120 sq. ft.
1448 W Summit Ave, San Antonio, TX 78201
MLS# 2031001Listed by: EXP REALTY


Protect your home and budget from life's surprises with an Assurant Home Warranty, backed by a partner that supports you through every step of homeownership. Explore Plans.
© 2026 Better Homes and Gardens Real Estate LLC. An Anywhere Real Estate company. All rights reserved. Better Homes and Gardens® Real Estate is a registered trademark owned by Meredith Operations Corporation, licensed to Better Homes and Gardens Real Estate LLC and used with permission. Better Homes and Gardens Real Estate LLC fully supports the principles of the Fair Housing Act and the Equal Opportunity Act. Listing information is deemed reliable but is not guaranteed accurate.
Each office is independently owned and operated.
Any services or products provided by third parties are not provided by, affiliated with or related to Better Homes and Gardens Real Estate LLC, or its affiliated companies.