
9819 Sunset Pl, San Antonio, TX 78245
Local realty services provided by:Better Homes and Gardens Real Estate Winans
Upcoming open houses
- Sat, Oct 3112:00 pm - 02:00 pm
Listed by: tara medina
Office: real broker, llc.
MLS#:2026729
Source:LERA
Price summary
- Price:$235,000
- Price per sq. ft.:$138.4
- Monthly HOA dues:$17.08
About this home
This beautifully remodeled, move-in-ready home is nestled along a charming tree-lined street. This turnkey property offers the perfect combination of modern updates, comfort, and convenience. Step inside to discover a refreshed interior featuring brand-new cabinets, updated flooring, fresh interior paint, new toilets, modern fixtures, and numerous additional improvements throughout. Every detail has been thoughtfully updated, creating an inviting space that's ready to enjoy from day one. Located approximately 9 miles from Lackland Air Force Base (JBSA-Lackland), this San Antonio home offers convenient access to major highways, shopping, dining, and everyday essentials. Whether you're searching for a recently renovated home in San Antonio, a move-in-ready property near Lackland AFB, or a turnkey home in the 78245 ZIP code, 9819 Sunset Place deserves a closer look. With extensive recent renovations already completed, you can skip the projects and focus on making this house your own. Schedule your private showing today and experience everything this updated San Antonio home has to offer!...
Contact an agent
Home facts
- Year built:2001
- Subdivision & Development:Sunset NS
- Listing ID #:2026729
- Added:1 day(s) ago
- Updated:October 30, 2026 at 04:29 AM
Rooms and interior
- Bedrooms:3
- Total bathrooms:3
- Full bathrooms:2
- Half bathrooms:1
- Flooring:Carpeting, Vinyl
- Dining Description:Living Room/Dining Room Combo
- Bathrooms Description:Tub/Shower Combo
- Kitchen Description:Dishwasher, Disposal, Stove/Range
- Bedroom Description:All Bedrooms Upstairs, Master Bedroom Upstairs, Walk-In Closets
- Living area:1,698 sq. ft.
Heating and cooling
- Cooling:One Central
- Heating:Central, Electric
Structure and exterior
- Roof:Composition
- Year built:2001
- Building area:1,698 sq. ft.
- Lot area:0.11 Acres
- Lot Features:Zero Lot Line
- Architectural Style:Two Story
- Construction Materials:Brick, Siding
- Foundation Description:Slab
- Levels:2 Story
Schools
- High school:Stevens
- Middle school:Robert Vale
- Elementary school:Michael
Utilities
- Water:City
- Sewer:City
Finances and disclosures
- Price:$235,000
- Price per sq. ft.:$138.4
- Tax amount:$3,698 (2025)
Features and amenities
- Laundry features:Dryer Connection, Laundry Lower Level, Laundry Room, Washer Connection
- Amenities:Basketball Court, Ceiling Fans, High Speed Internet, Park/Playground
Parking
- Parking description:Garage Door Opener, One Car Garage
 IDX information is provided exclusively for consumers’ personal, non-commercial use, that it may not be used for any purpose other than to identify prospective properties consumers may be interested in purchasing, and that the data is deemed reliable but is not guaranteed accurate by LERA MLS (Local Expertise Regional Access). The MLS may, at its discretion, require use of other disclaimers as necessary to protect participants and/or the MLS from liability.
New listings near 9819 Sunset Pl
- New
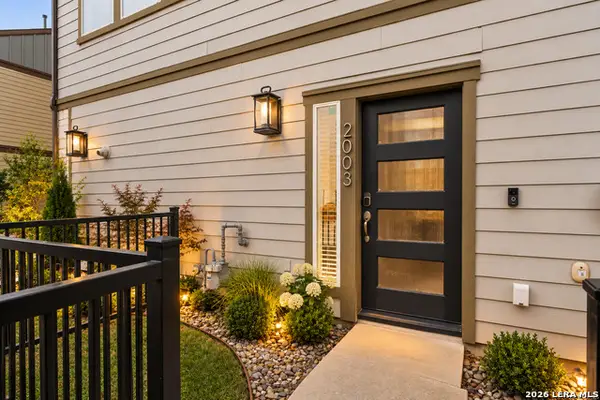 $360,000Active3 beds 3 baths1,275 sq. ft.
2003 Mccullough, San Antonio, TX 78212
MLS# 2027164Listed by: BHHS PENFED REALTY - New
 $525,000Active3 beds 3 baths1,772 sq. ft.
138 Brees Blvd, San Antonio, TX 78209
MLS# 2021967Listed by: COMPASS RE TEXAS, LLC - New
 $352,999Active4 beds 3 baths2,279 sq. ft.
14322 Mansfield Mill, San Antonio, TX 78245
MLS# 2027122Listed by: KELLER WILLIAMS CITY-VIEW - New
 $279,900Active3 beds 2 baths1,975 sq. ft.
6600 Wayman Rdg, San Antonio, TX 78233
MLS# 2027123Listed by: REAL BROKER, LLC - New
 $291,274Active4 beds 3 baths2,024 sq. ft.
10803 Ysasmendi Ridge, San Antonio, TX 78214
MLS# 2027124Listed by: KELLER WILLIAMS CITY-VIEW - New
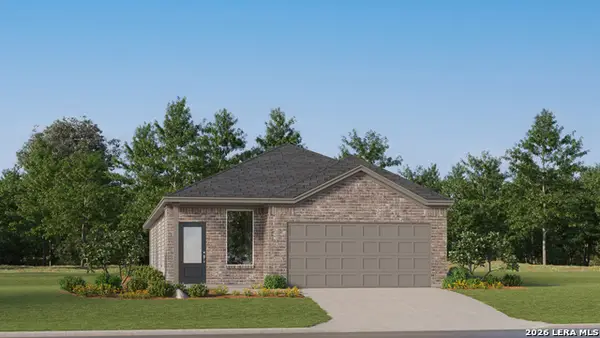 $299,999Active4 beds 3 baths1,795 sq. ft.
14515 Clue Ct, San Antonio, TX 78253
MLS# 2027130Listed by: KELLER WILLIAMS CITY-VIEW - New
 $289,499Active4 beds 2 baths1,867 sq. ft.
6135 Smiley Blvd, San Antonio, TX 78253
MLS# 2027132Listed by: KELLER WILLIAMS CITY-VIEW - New
 $153,199Active3 beds 2 baths1,192 sq. ft.
7422 Sapphire Grove, San Antonio, TX 78263
MLS# 2027135Listed by: KELLER WILLIAMS CITY-VIEW - New
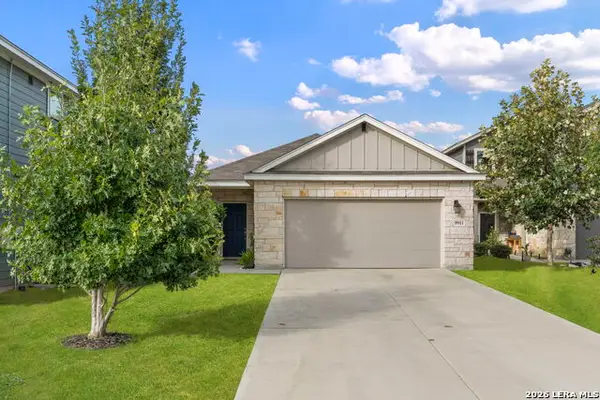 $225,000Active4 beds 2 baths1,624 sq. ft.
9911 La Lila Way, San Antonio, TX 78224
MLS# 2027138Listed by: COLDWELL BANKER D'ANN HARPER - New
 $283,249Active4 beds 2 baths1,897 sq. ft.
506 Argyle Hill, San Antonio, TX 78227
MLS# 2027140Listed by: KELLER WILLIAMS CITY-VIEW


Protect your home and budget from life's surprises with an Assurant Home Warranty, backed by a partner that supports you through every step of homeownership. Explore Plans.
© 2026 Better Homes and Gardens Real Estate LLC. An Anywhere Real Estate company. All rights reserved. Better Homes and Gardens® Real Estate is a registered trademark owned by Meredith Operations Corporation, licensed to Better Homes and Gardens Real Estate LLC and used with permission. Better Homes and Gardens Real Estate LLC fully supports the principles of the Fair Housing Act and the Equal Opportunity Act. Listing information is deemed reliable but is not guaranteed accurate.
Each office is independently owned and operated.
Any services or products provided by third parties are not provided by, affiliated with or related to Better Homes and Gardens Real Estate LLC, or its affiliated companies.