
9843 Carswell Peak, San Antonio, TX 78245
Local realty services provided by:Better Homes and Gardens Real Estate Winans
Listed by: mark harris
Office: century 21 scott myers, realtors
MLS#:2010354
Source:LERA
Price summary
- Price:$205,000
- Price per sq. ft.:$153.9
- Monthly HOA dues:$37.5
About this home
Move-in ready with nearly $65K in upgrades - priced to sell! Welcome to 9843 Carswell Peak, a beautifully maintained 3-bedroom, 2-bathroom, 1,332 sq ft one-story home in the desirable Mesa Creek/Heritage Park community. This home has been thoughtfully cared for and extensively updated, with nearly $65,000 in major improvements completed by an owner who spared no attention to detail. Recent upgrades include a brand-new roof and gutters, fresh interior paint, wall-to-wall laminate flooring throughout, and a reimagined open-concept kitchen featuring butcher-block countertops and a wall removal that opens the space to the living area for effortless entertaining. Custom built-in shelving offers a smart solution for entertainment equipment and primary closet storage, while updated lighting, new smoke detectors, and refreshed cabinet hardware round out the interior refresh. Major mechanical and efficiency upgrades add long-term value and peace of mind: a whole-home electric tankless water heater with dedicated plumbing and electrical infrastructure, a whole-home water softener with reverse osmosis drinking water system, and a REME HALO whole-home air purification system for improved indoor air quality. Radiant-barrier attic decking, installed during original construction, adds further energy efficiency. Step outside to an expansive 480 sq ft concrete patio, ideal for outdoor living and entertaining. The split floor plan offers a private primary suite with a walk-in closet and en-suite bath, while two additional bedrooms and a full bath sit on the opposite side of the home - all on one convenient, low-maintenance single story. Additional highlights include a transferable lifetime foundation warranty, an owned water softener and security system, and a one-car garage. Located minutes from neighborhood amenities including a community pool, park/playground, sports court, and BBQ area, with easy access to shopping, dining, and major roadways. Don't miss this exceptional value in Mesa Creek/Heritage Park - schedule your showing today! Buyers and buyer's agents are encouraged to independently verify all square footage, schools, HOA details, and warranty terms....
Contact an agent
Home facts
- Year built:2007
- Subdivision & Development:MESA CREEK
- Listing ID #:2010354
- Added:4 day(s) ago
- Updated:August 25, 2026 at 01:38 PM
Rooms and interior
- Bedrooms:3
- Total bathrooms:2
- Full bathrooms:2
- Flooring:Laminate
- Dining Description:Separate Dining Room
- Bathrooms Description:Tub/Shower Combo
- Kitchen Description:Dishwasher, Disposal, Refrigerator, Stove/Range
- Bedroom Description:Split, Walk-In Closets
- Living area:1,332 sq. ft.
Heating and cooling
- Cooling:One Central
- Heating:Central, Electric
Structure and exterior
- Roof:Composition
- Year built:2007
- Building area:1,332 sq. ft.
- Lot area:0.11 Acres
- Architectural Style:One Story
- Construction Materials:Brick, Cement Fiber
- Exterior Features:Has Gutters, Mature Trees, Patio Slab, Privacy Fence, Storage Building/Shed
- Foundation Description:Slab
- Levels:1 Story
Schools
- High school:Call District
- Middle school:Call District
- Elementary school:Call District
Utilities
- Water:Water System
- Sewer:Sewer System
Finances and disclosures
- Price:$205,000
- Price per sq. ft.:$153.9
- Tax amount:$3,797 (2025)
Features and amenities
- Laundry features:Dryer, Washer
- Amenities:BBQ/Grill, Ceiling Fans, City Garbage Service, Electric Water Heater, High Speed Internet, Park/Playground, Sports Court, Utility Room Inside, Water Softener (owned)
Parking
- Parking description:Garage Door Opener, One Car Garage
 IDX information is provided exclusively for consumers’ personal, non-commercial use, that it may not be used for any purpose other than to identify prospective properties consumers may be interested in purchasing, and that the data is deemed reliable but is not guaranteed accurate by LERA MLS (Local Expertise Regional Access). The MLS may, at its discretion, require use of other disclaimers as necessary to protect participants and/or the MLS from liability.
 New listings near 9843 Carswell Peak
- Open Sat, 11am to 2pmNew
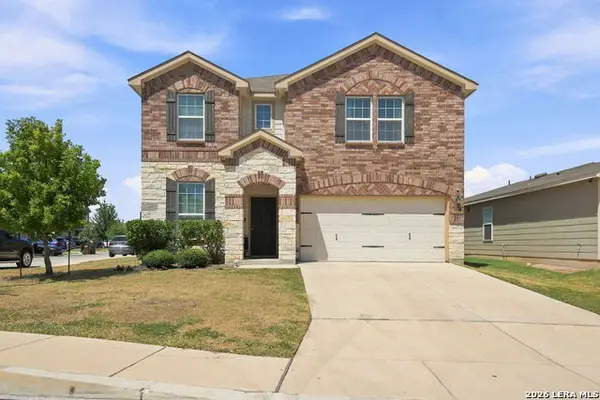 $309,900Active3 beds 3 baths2,304 sq. ft.
11929 Silver Sails, San Antonio, TX 78254
MLS# 2011328Listed by: EPIQUE REALTY LLC - New
 $310,500Active3 beds 2 baths1,577 sq. ft.
3614 Larkhill, San Antonio, TX 78228
MLS# 2011137Listed by: JB GOODWIN, REALTORS - New
 $298,000Active3 beds 2 baths1,736 sq. ft.
64 Vaughan Pl, San Antonio, TX 78201
MLS# 2011324Listed by: JB GOODWIN, REALTORS - New
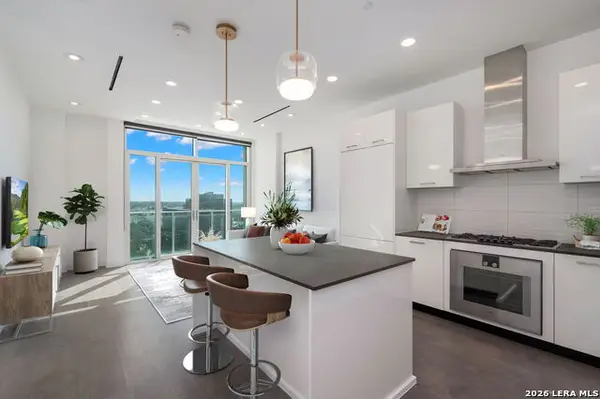 $599,000Active2 beds 2 baths1,093 sq. ft.
123 Lexington Ave #1303, San Antonio, TX 78205
MLS# 1992217Listed by: DERIVE DEVELOPMENT - New
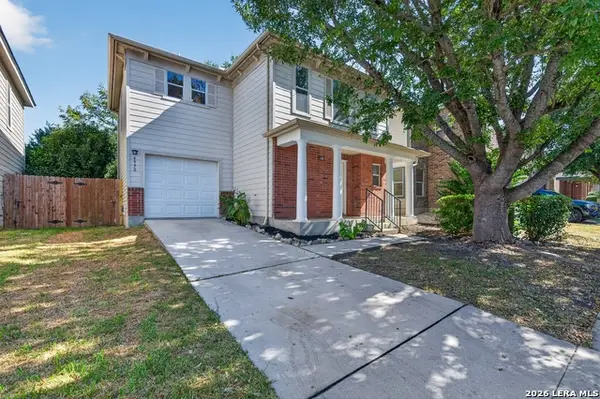 $229,900Active3 beds 3 baths1,676 sq. ft.
4950 Bending Elms, San Antonio, TX 78247
MLS# 2011315Listed by: OFFERPAD BROKERAGE, LLC - New
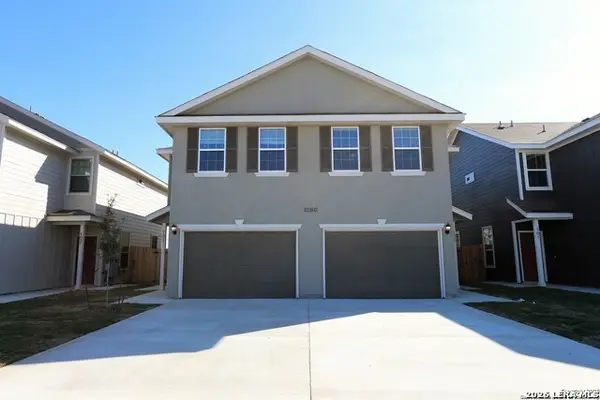 $470,000Active-- beds -- baths2,712 sq. ft.
10310 Lynwood Village, San Antonio, TX 78245
MLS# 2011316Listed by: RE/MAX ALAMO REALTY - New
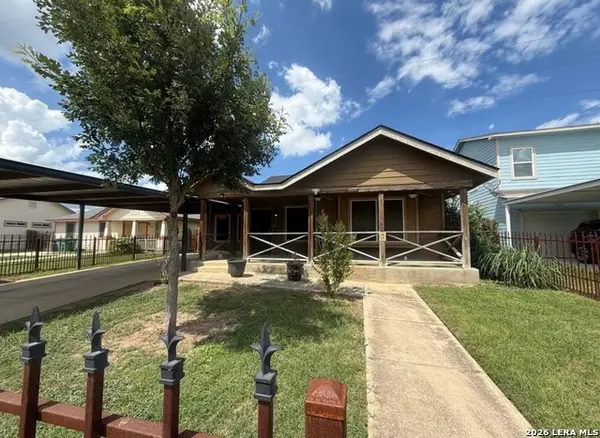 $199,500Active4 beds 2 baths1,450 sq. ft.
11334 Highcrest Dr, San Antonio, TX 78224
MLS# 2011321Listed by: MADISON ALLIED LLC - New
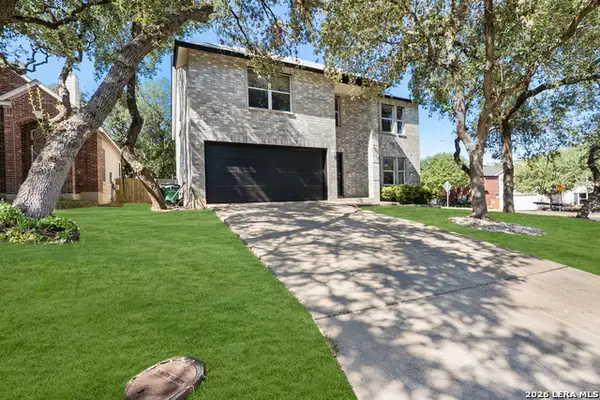 $365,000Active4 beds 3 baths3,288 sq. ft.
10330 Rainbow, San Antonio, TX 78245
MLS# 2011291Listed by: REAL BROKER, LLC - New
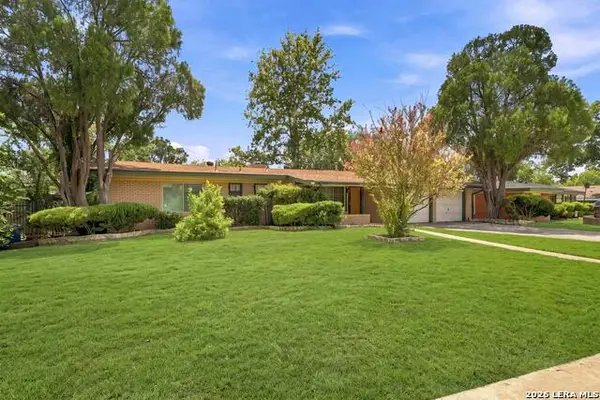 $260,000Active3 beds 2 baths1,641 sq. ft.
110 Clubhill Dr, San Antonio, TX 78228
MLS# 2011292Listed by: KELLER WILLIAMS HERITAGE - New
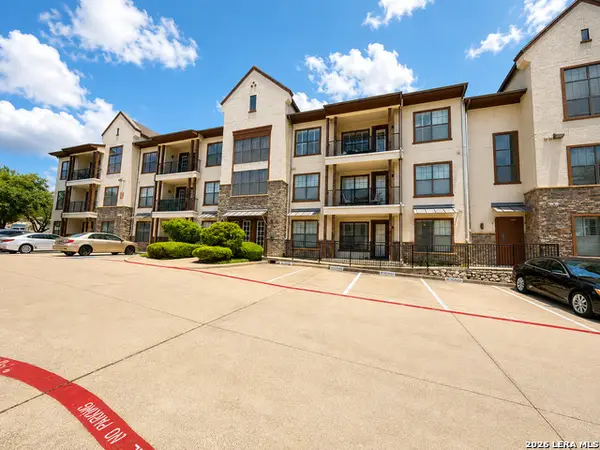 $275,000Active2 beds 2 baths1,023 sq. ft.
7342 Oak Manor Dr #1205, San Antonio, TX 78229
MLS# 2011294Listed by: KELLER WILLIAMS CITY-VIEW


Protect your home and budget from life's surprises with an Assurant Home Warranty, backed by a partner that supports you through every step of homeownership. Explore Plans.
© 2026 Better Homes and Gardens Real Estate LLC. An Anywhere Real Estate company. All rights reserved. Better Homes and Gardens® Real Estate is a registered trademark owned by Meredith Operations Corporation, licensed to Better Homes and Gardens Real Estate LLC and used with permission. Better Homes and Gardens Real Estate LLC fully supports the principles of the Fair Housing Act and the Equal Opportunity Act. Listing information is deemed reliable but is not guaranteed accurate.
Each office is independently owned and operated.
Any services or products provided by third parties are not provided by, affiliated with or related to Better Homes and Gardens Real Estate LLC, or its affiliated companies.