
9904 Dicket Mead Rd, San Antonio, TX 78254
Local realty services provided by:Better Homes and Gardens Real Estate Winans
9904 Dicket Mead Rd,San Antonio, TX 78254
$310,000
- 3 Beds
- 2 Baths
- 1,910 sq. ft.
- Single family
- Active
Listed by: jazmyne lacivita
Office: real broker, llc.
MLS#:2002765
Source:LERA
Price summary
- Price:$310,000
- Price per sq. ft.:$162.3
- Monthly HOA dues:$8.33
About this home
Welcome to this beautifully maintained 3-bedroom, 2-bath home with a dedicated flex room, perfectly situated on a desirable corner lot in the highly sought-after Waterwheel community. Offering a thoughtfully designed floor plan, this home combines comfort, functionality, and an unbeatable financing opportunity. Inside, you'll find an open-concept layout featuring a spacious living room, dining area, and a beautiful island kitchen that creates the perfect space for everyday living and entertaining. The versatile flex room is centrally located and can easily serve as a home office, media room, gym, playroom, or whatever best fits your lifestyle. The private primary suite is tucked away at the back of the home and features a generously sized walk-in closet, while two secondary bedrooms are positioned toward the front, providing ideal floorplan. Step outside and enjoy one of this home's most impressive features-a large backyard and oversized side yard, offering more outdoor space than many neighboring homes. A stunning mature shade tree creates the perfect setting for relaxing, entertaining, or enjoying Texas evenings outdoors. Located in the rapidly growing 211 area, this home is just minutes from Alamo Ranch, where you'll enjoy endless shopping, dining, entertainment, and everyday conveniences. Situated within the highly acclaimed Northside ISD, this location continues to be one of San Antonio's fastest-growing areas. To top it all off, this home offers an incredible assumable loan with an interest rate as low as **4.625%**-a rare opportunity in today's market. Don't miss your chance to own a like-new home on a premium corner lot while taking advantage of a financing opportunity that's becoming increasingly difficult to find....
Contact an agent
Home facts
- Year built:2022
- Subdivision & Development:WATERWHEEL UNIT 1 PHASE 1
- Listing ID #:2002765
- Added:29 day(s) ago
- Updated:August 22, 2026 at 01:44 PM
Rooms and interior
- Bedrooms:3
- Total bathrooms:2
- Full bathrooms:2
- Flooring:Carpeting, Vinyl
- Dining Description:Breakfast Bar, Living Room/Dining Room Combo
- Bathrooms Description:Tub/Shower Combo
- Kitchen Description:Breakfast Bar, Cook Top, Dishwasher, Eat-In Kitchen, Island Kitchen, Microwave Oven, Refrigerator, Stove/Range, Walk-In Pantry
- Bedroom Description:Full Bath, Walk-In Closet, Walk-In Closets
- Living area:1,910 sq. ft.
Heating and cooling
- Cooling:One Central
- Heating:Central, Natural Gas
Structure and exterior
- Roof:Composition
- Year built:2022
- Building area:1,910 sq. ft.
- Lot area:0.16 Acres
- Lot Features:Corner
- Architectural Style:One Story
- Construction Materials:Cement Fiber
- Foundation Description:Slab
- Levels:1 Story
Schools
- High school:Harlan HS
- Middle school:FOLKS
- Elementary school:Henderson
Utilities
- Water:City, Water System
- Sewer:City
Finances and disclosures
- Price:$310,000
- Price per sq. ft.:$162.3
- Tax amount:$4,993 (2025)
Features and amenities
- Laundry features:Dryer Connection, Laundry Room, Washer Connection
- Amenities:Ceiling Fans, Clubhouse, Park/Playground, Smoke Alarm, Study/Library, Utility Room Inside
Parking
- Parking description:Garage Door Opener, Two Car Garage
 IDX information is provided exclusively for consumers’ personal, non-commercial use, that it may not be used for any purpose other than to identify prospective properties consumers may be interested in purchasing, and that the data is deemed reliable but is not guaranteed accurate by LERA MLS (Local Expertise Regional Access). The MLS may, at its discretion, require use of other disclaimers as necessary to protect participants and/or the MLS from liability.
 New listings near 9904 Dicket Mead Rd
- New
 $300,000Active4 beds 3 baths2,052 sq. ft.
11903 Horse Cyn, San Antonio, TX 78254
MLS# 2010869Listed by: REAL BROKER, LLC - New
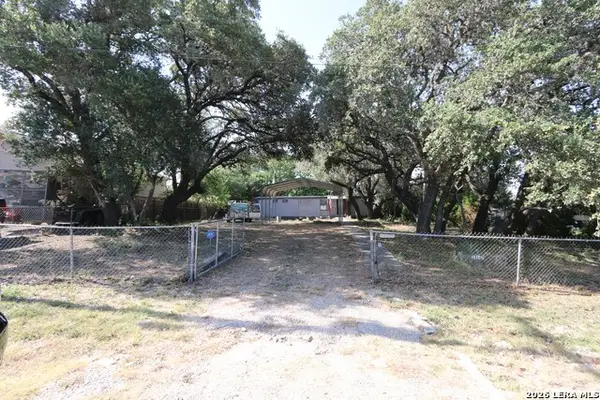 $115,000Active2 beds 1 baths528 sq. ft.
12142 Madrona St, San Antonio, TX 78245
MLS# 2010872Listed by: RE/MAX ALAMO REALTY - New
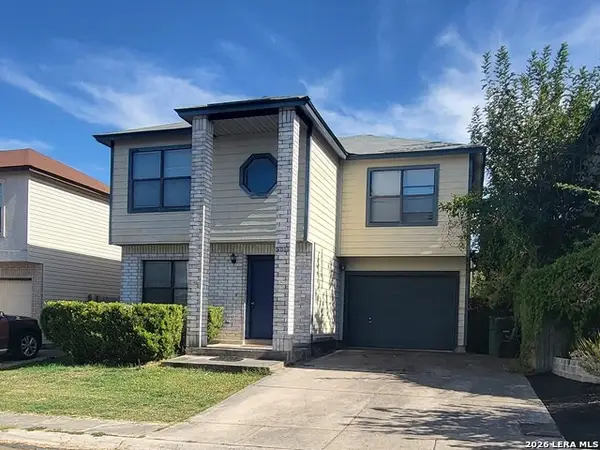 $205,000Active3 beds 3 baths1,369 sq. ft.
5006 Kenton Rpds, San Antonio, TX 78240
MLS# 2010875Listed by: EXP REALTY - New
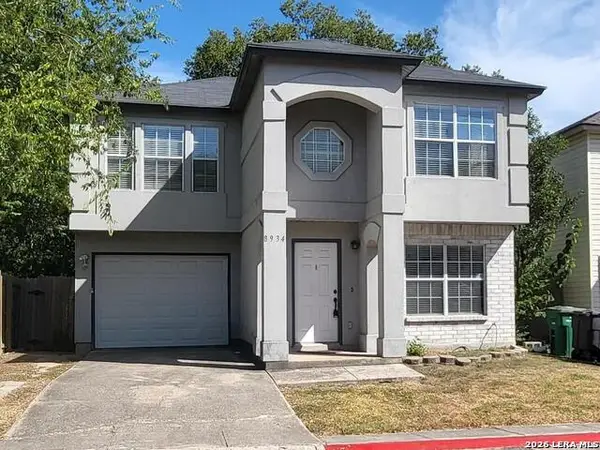 $199,900Active3 beds 3 baths1,369 sq. ft.
8934 Branding Fld, San Antonio, TX 78240
MLS# 2010876Listed by: EXP REALTY - New
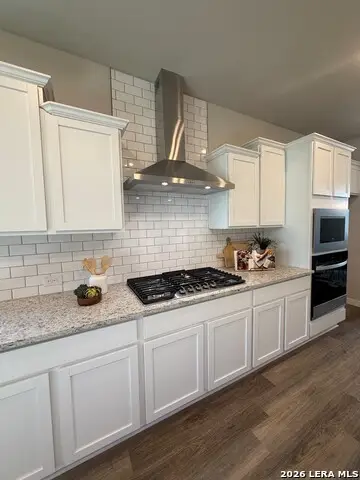 $339,990Active4 beds 3 baths2,175 sq. ft.
15540 Salmon Spg, San Antonio, TX 78253
MLS# 2010864Listed by: LPT REALTY, LLC - New
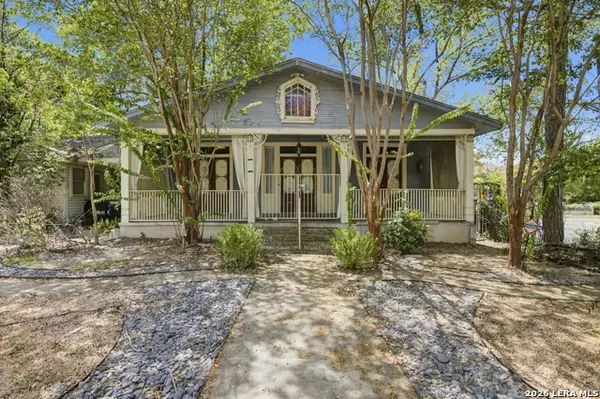 $340,000Active2 beds 2 baths1,876 sq. ft.
342 W Gramercy Pl, San Antonio, TX 78212
MLS# 2010858Listed by: JANCOVECH REAL ESTATE, LLC - New
 $219,000Active3 beds 2 baths1,266 sq. ft.
13243 Faxon Pass, San Antonio, TX 78221
MLS# 2010862Listed by: EXP REALTY - New
 $197,000Active1.04 Acres
22406 White Doe Pass, San Antonio, TX 78255
MLS# 2010848Listed by: WHITE LINE REALTY LLC - New
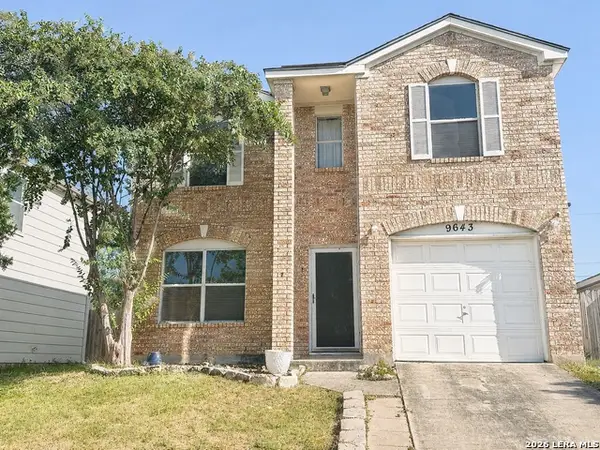 $220,000Active3 beds 2 baths1,357 sq. ft.
9643 Sekula Dr, San Antonio, TX 78250
MLS# 2010849Listed by: REAL BROKER, LLC - New
 $270,000Active4 beds 3 baths2,857 sq. ft.
706 Empresario Dr, San Antonio, TX 78253
MLS# 2010855Listed by: GSG PROPERTY MANAGEMENT


Protect your home and budget from life's surprises with an Assurant Home Warranty, backed by a partner that supports you through every step of homeownership. Explore Plans.
© 2026 Better Homes and Gardens Real Estate LLC. An Anywhere Real Estate company. All rights reserved. Better Homes and Gardens® Real Estate is a registered trademark owned by Meredith Operations Corporation, licensed to Better Homes and Gardens Real Estate LLC and used with permission. Better Homes and Gardens Real Estate LLC fully supports the principles of the Fair Housing Act and the Equal Opportunity Act. Listing information is deemed reliable but is not guaranteed accurate.
Each office is independently owned and operated.
Any services or products provided by third parties are not provided by, affiliated with or related to Better Homes and Gardens Real Estate LLC, or its affiliated companies.