
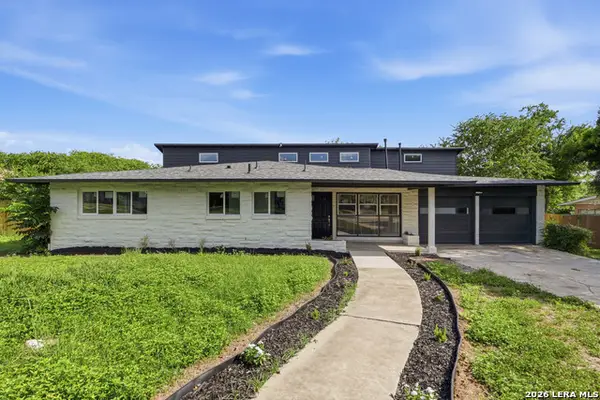
9942 Chavaneaux Lndg, San Antonio, TX 78221
Local realty services provided by:Better Homes and Gardens Real Estate Winans
9942 Chavaneaux Lndg,San Antonio, TX 78221
$266,635
- 3 Beds
- 2 Baths
- 1,388 sq. ft.
- Single family
- Pending
Listed by: dayton schrader
Office: exp realty
MLS#:1971744
Source:LERA
Price summary
- Price:$266,635
- Price per sq. ft.:$192.1
- Monthly HOA dues:$33.33
About this home
"The Easton at Hacienda combines modern comfort, efficient design, and spacious living in a beautifully crafted single-story floor plan that feels both inviting and functional from the moment you step in. This attractive home maximizes every square foot with an open-concept layout that creates a bright and airy atmosphere throughout the main living areas while maintaining a sense of warmth and comfort. At the heart of the home is a spacious great room that seamlessly connects to the dining area and kitchen, creating a cohesive living space, ideal for every day, living, relaxing, or entertaining. Large open sight lines, enhance the home flow and allow natural light to fill the space adding the home's welcoming feel. The kitchen is designed to be both stylish and practical featuring a large center island that provides additional prep space, casual eating and a focal point for the entire living area. Ample cabinetry, modern finishes and a generous walk-in pantry offer abundant storage while helping keep the space, organized and functional. Privately situated within the layout, the serene primary suite serves as a peaceful retreat designed for comfort and convenience. The spacious bedroom offers plenty of room to unwind while the attached en-suite bathroom features dual vanities, modern fixtures, and a large walk-in closet that provides excellent storage and organization. The thoughtful placement of the primary suite adds an extra sense of privacy and tranquility to the overall design. Two additional bedrooms are conveniently located near a full bathroom offering flexibility for a variety of needs such as a home office, creative studio, fitness space, or additional sleeping quarter. A centrally located laundry room further enhances, the home's functionality and convenience helping simplify daily routine routines. With its open concept design, smart use of space and stylish finishes throughout, The Easton at Hacienda delivers a perfect balance of comfort, convenience, and modern living. From the spacious great room to the thoughtfully designed private spaces, every detail of this home has been carefully considered to create a floor plan that is both practical and beautifully livable. Additional home highlights and upgrades: 36"" gray kitchen cabinets, quartz countertops and backsplash Luxury wood-look vinyl plank flooring in common areas Stainless-steel appliance package with gas range oven Recessed lighting throughout home Cultured marble countertops and modern rectangular sinks in bathrooms Tile surround in shower Landscape package with full sprinkler system 240V electric car charging port Garage door opener with two remotes Covered patio Exceptional included features, such as our Century Home Connect smart home package and more!"...
Contact an agent
Home facts
- Year built:2026
- Subdivision & Development:HACIENDA
- Listing ID #:1971744
- Added:59 day(s) ago
- Updated:July 29, 2026 at 08:34 AM
Rooms and interior
- Bedrooms:3
- Total bathrooms:2
- Full bathrooms:2
- Flooring:Carpeting, Vinyl
- Bathrooms Description:Double Vanity, Shower Only
- Kitchen Description:Dishwasher, Disposal, Eat-In Kitchen, Ice Maker Connection, Microwave Oven, Self-Cleaning Oven, Solid Counter Tops, Stove/Range
- Bedroom Description:All Bedrooms Downstairs, Full Bath, Master Bedroom Downstairs, Walk-In Closet, Walk-In Closets
- Living area:1,388 sq. ft.
Heating and cooling
- Cooling:Two Central, Zoned
- Heating:Central, Electric, Zoned
Structure and exterior
- Roof:Composition
- Year built:2026
- Building area:1,388 sq. ft.
- Lot area:0.11 Acres
- Architectural Style:Contemporary, One Story
- Construction Materials:1 Side Masonry, Cement Fiber, Siding
- Exterior Features:Covered Patio, Privacy Fence
- Foundation Description:Slab
- Levels:1 Story
Schools
- High school:Southside
- Middle school:Julius Matthey
- Elementary school:Freedom Elementary
Utilities
- Water:City
- Sewer:City
Finances and disclosures
- Price:$266,635
- Price per sq. ft.:$192.1
Features and amenities
- Laundry features:Dryer Connection, Laundry Main Level, Laundry Room, Washer Connection
- Amenities:Attic - Pull Down Stairs, Carbon Monoxide Detector, City Garbage Service, Electric Water Heater, High Speed Internet, Park/Playground, Plumb for Water Softener, Smoke Alarm, Utility Room Inside
- Smart home:Yes
Parking
- Parking description:Attached Garage, Two Car Garage
 IDX information is provided exclusively for consumers’ personal, non-commercial use, that it may not be used for any purpose other than to identify prospective properties consumers may be interested in purchasing, and that the data is deemed reliable but is not guaranteed accurate by LERA MLS (Local Expertise Regional Access). The MLS may, at its discretion, require use of other disclaimers as necessary to protect participants and/or the MLS from liability.
 New listings near 9942 Chavaneaux Lndg
- New
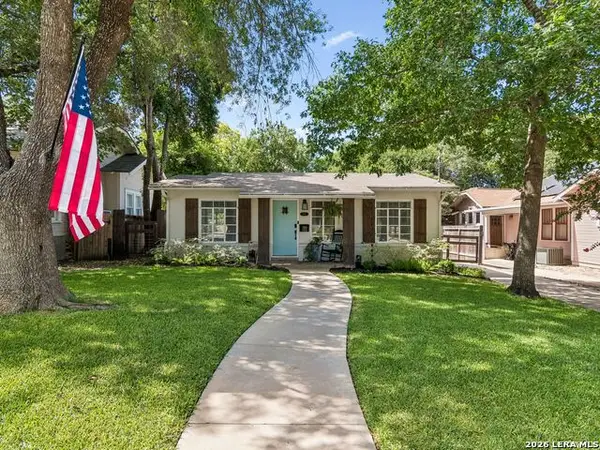 $529,000Active3 beds 2 baths1,368 sq. ft.
120 Corona Avenue, San Antonio, TX 78209
MLS# 2003976Listed by: KUPER SOTHEBY'S INT'L REALTY - New
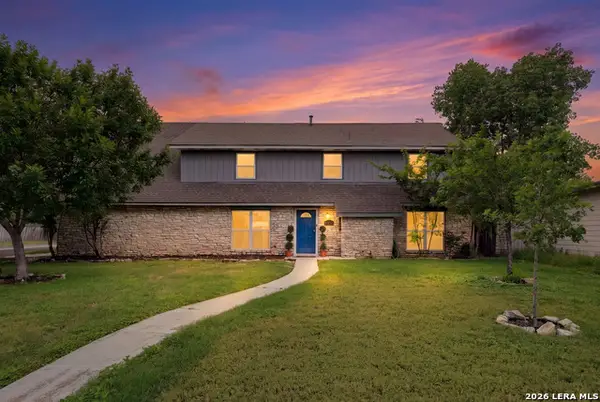 $439,000Active5 beds 4 baths2,362 sq. ft.
827 Briarcliff Dr, San Antonio, TX 78213
MLS# 2004488Listed by: KELLER WILLIAMS CITY-VIEW - New
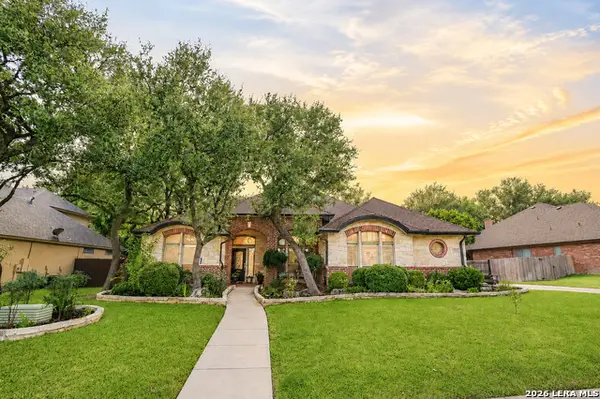 $629,900Active3 beds 3 baths2,473 sq. ft.
13702 French Park, Helotes, TX 78023
MLS# 2004489Listed by: PROPERTIES BY MAYKIN, INC. - New
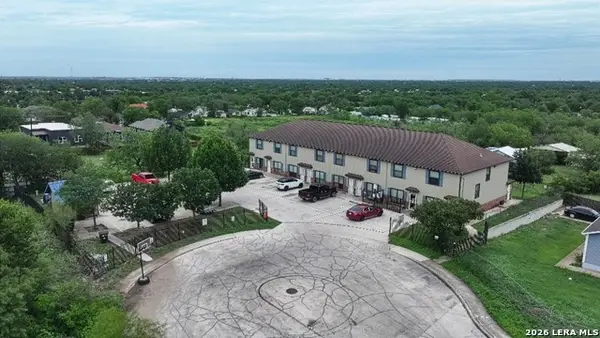 $1,400,000Active-- beds -- baths10,400 sq. ft.
2523 Schubert, San Antonio, TX 78210
MLS# 2004495Listed by: URIAH REAL ESTATE ORGANIZATION - New
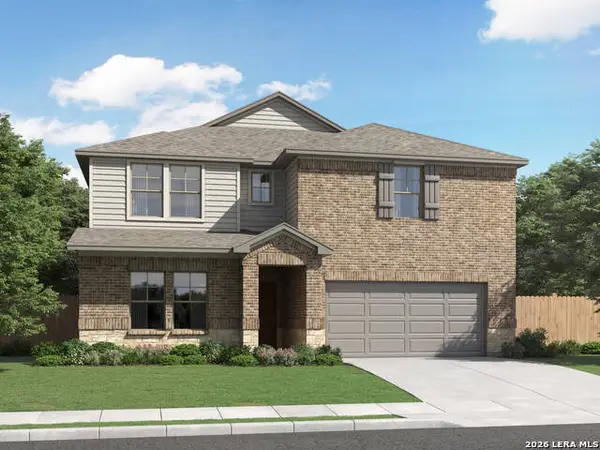 $509,990Active5 beds 4 baths3,959 sq. ft.
11337 Feather Vale Blank, San Antonio, TX 78254
MLS# 2004496Listed by: MERITAGE HOMES REALTY - New
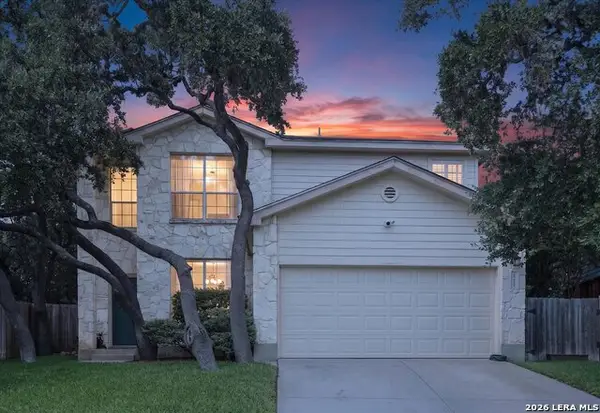 $325,000Active3 beds 3 baths1,863 sq. ft.
21350 Encino Caliza, San Antonio, TX 78259
MLS# 2004498Listed by: MALOUFF REALTY, LLC - New
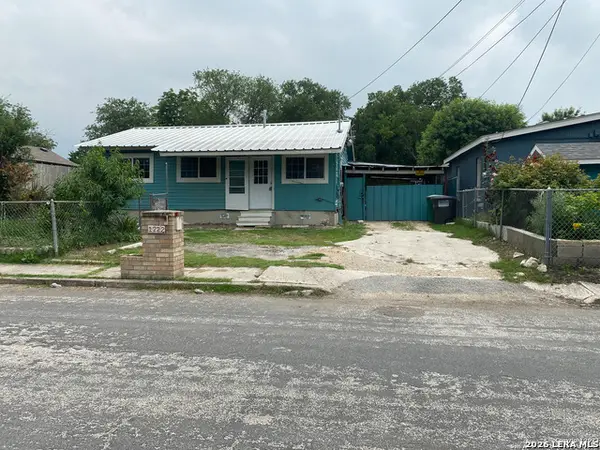 $199,990Active-- beds -- baths1,272 sq. ft.
1222 Brighton, San Antonio, TX 78211
MLS# 2004500Listed by: JB GOODWIN, REALTORS - New
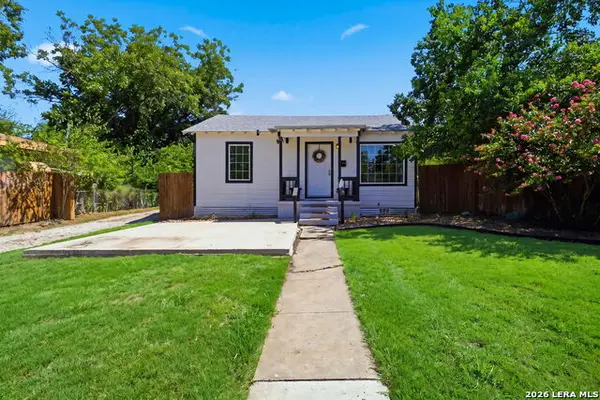 $199,000Active3 beds 2 baths1,104 sq. ft.
1042 Poinsettia, San Antonio, TX 78202
MLS# 2004502Listed by: LEVI RODGERS REAL ESTATE GROUP  $499,777Active3 beds 4 baths1,745 sq. ft.
308 S Mesquite #4, San Antonio, TX 78203
MLS# 1951122Listed by: URIAH REAL ESTATE ORGANIZATION- New
 $450,000Active4 beds 3 baths2,802 sq. ft.
214 Shadywood Ln, San Antonio, TX 78216
MLS# 2004396Listed by: PHYLLIS BROWNING COMPANY


Protect your home and budget from life's surprises with an Assurant Home Warranty, backed by a partner that supports you through every step of homeownership. Explore Plans.
© 2026 Better Homes and Gardens Real Estate LLC. An Anywhere Real Estate company. All rights reserved. Better Homes and Gardens® Real Estate is a registered trademark owned by Meredith Operations Corporation, licensed to Better Homes and Gardens Real Estate LLC and used with permission. Better Homes and Gardens Real Estate LLC fully supports the principles of the Fair Housing Act and the Equal Opportunity Act. Listing information is deemed reliable but is not guaranteed accurate.
Each office is independently owned and operated.
Any services or products provided by third parties are not provided by, affiliated with or related to Better Homes and Gardens Real Estate LLC, or its affiliated companies.