
9958 Belmore Cv, San Antonio, TX 78245
Local realty services provided by:Better Homes and Gardens Real Estate Winans
9958 Belmore Cv,San Antonio, TX 78245
$280,000
- 4 Beds
- 3 Baths
- 2,241 sq. ft.
- Single family
- Active
Listed by: terrie weary
Office: coldwell banker d'ann harper
MLS#:1999114
Source:LERA
Price summary
- Price:$280,000
- Price per sq. ft.:$124.94
- Monthly HOA dues:$22
About this home
** Motivated Seller | Assumable 2.25 Interest Rate | Pre-Listing Inspection Completed!** Take advantage of a rare opportunity to own this beautifully maintained home with an assumable 2.25 interest rate (for qualified buyers)-a significant savings compared to today's market rates! For added peace of mind, the seller has already completed a pre-listing home inspection, allowing you to buy with confidence. Perfectly situated on a quiet cul-de-sac just minutes from Lackland AFB, this spacious two-story home offers the ideal blend of comfort, style, and convenience. Step inside to discover an open, inviting floor plan featuring tile flooring throughout the entry, dining, and kitchen areas, creating a seamless flow for everyday living and entertaining. The spacious living room is warm and welcoming, while the beautifully appointed kitchen boasts rich dark cabinetry, granite-style countertops, stainless steel appliances, a stylish tile backsplash, recessed lighting, a large breakfast bar, and an adjoining dining area filled with natural light. Designed with flexibility in mind, the home offers multiple living spaces that can easily accommodate a home office, game room, media room, playroom, or additional family gathering area. The generous primary suite provides a relaxing retreat with abundant natural light and a private en-suite bath, while the additional bedrooms offer comfortable accommodations for family, guests, or hobbies. Outside reveals your own backyard oasis! Enjoy summer days in the 3-year-old above-ground pool surrounded by a spacious wood deck, with plenty of yard space for pets, gardening, or entertaining. A storage shed adds even more functionality. Additional highlights include: * Entire interior professionally repainted (June 2026) * New garbage disposal installed (June 2026) * Owned water softener (2024) * Energy-efficient solar window panels that help reduce utility costs and improve year-round comfort * All kitchen and laundry appliances convey, making this home truly move-in ready * Covered front porch and attached two-car garage The neighborhood offers outstanding amenities including a dog park, playground, walking trails, and basketball court, creating an active lifestyle just steps from your front door. With its exceptional financing opportunity, move-in-ready condition, desirable location, energy-saving features, and fantastic community amenities, this home is an incredible value that won't last long. Schedule a showing today and see everything this exceptional property has to offer!...
Contact an agent
Home facts
- Year built:2016
- Subdivision & Development:KRIEWALD PLACE
- Listing ID #:1999114
- Added:45 day(s) ago
- Updated:August 24, 2026 at 01:52 PM
Rooms and interior
- Bedrooms:4
- Total bathrooms:3
- Full bathrooms:2
- Half bathrooms:1
- Flooring:Carpeting, Ceramic Tile, Vinyl
- Bathrooms Description:Tub/Shower Separate
- Kitchen Description:Dishwasher, Disposal, Microwave Oven, Refrigerator, Stove/Range
- Bedroom Description:Master Bedroom Downstairs
- Living area:2,241 sq. ft.
Heating and cooling
- Cooling:One Central
- Heating:Central, Electric
Structure and exterior
- Roof:Composition
- Year built:2016
- Building area:2,241 sq. ft.
- Lot area:0.13 Acres
- Architectural Style:Two Story
- Construction Materials:Brick, Siding
- Foundation Description:Slab
- Levels:2 Story
Schools
- High school:Stevens
- Middle school:Robert Vale
- Elementary school:Michael
Utilities
- Water:Water System
Finances and disclosures
- Price:$280,000
- Price per sq. ft.:$124.94
- Tax amount:$3,096 (2025)
Features and amenities
- Laundry features:Dryer, Dryer Connection, Washer, Washer Connection
- Amenities:BBQ/Grill, Basketball Court, Bike Trails, Jogging Trails, Park/Playground, Water Softener (owned)
- Pool features:Pool
Parking
- Parking description:Two Car Garage
 IDX information is provided exclusively for consumers’ personal, non-commercial use, that it may not be used for any purpose other than to identify prospective properties consumers may be interested in purchasing, and that the data is deemed reliable but is not guaranteed accurate by LERA MLS (Local Expertise Regional Access). The MLS may, at its discretion, require use of other disclaimers as necessary to protect participants and/or the MLS from liability.
 New listings near 9958 Belmore Cv
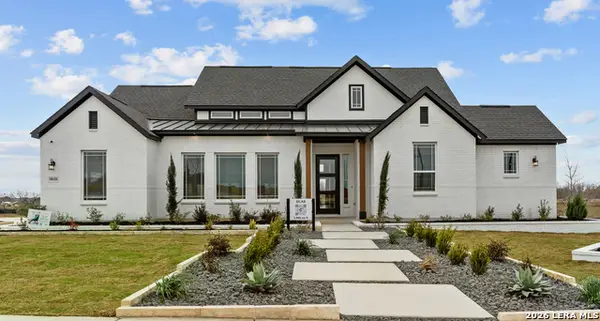 $651,677Pending4 beds 4 baths2,986 sq. ft.
8909 Agua Vida, San Antonio, TX 78263
MLS# 2011099Listed by: CHESMAR HOMES- New
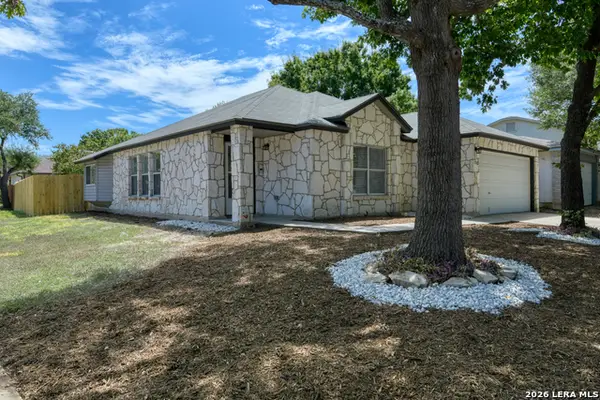 $230,000Active3 beds 2 baths1,520 sq. ft.
13142 Woller Path, San Antonio, TX 78249
MLS# 2009542Listed by: M. STAGERS REALTY PARTNERS - New
 $236,400Active3 beds 2 baths1,452 sq. ft.
9702 Hidden Fls, San Antonio, TX 78250
MLS# 2011071Listed by: KELLER WILLIAMS CITY-VIEW - New
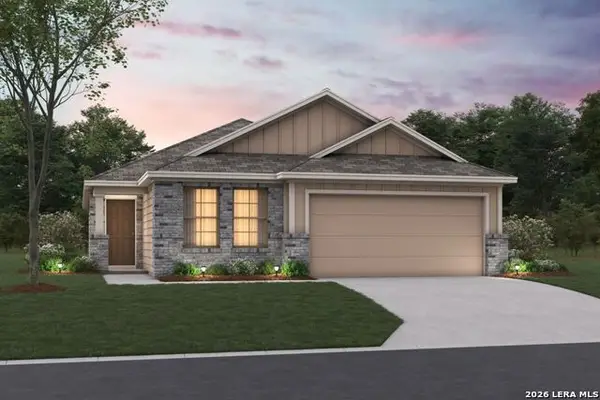 $356,770Active4 beds 2 baths1,731 sq. ft.
6236 Persimmon Lake, San Antonio, TX 78245
MLS# 2011075Listed by: ESCAPE REALTY - New
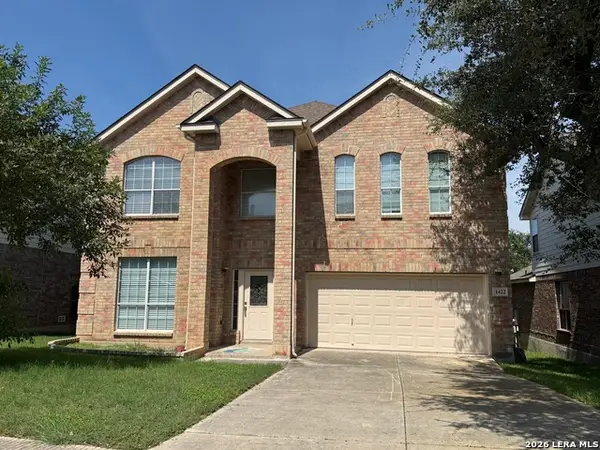 $525,000Active6 beds 3 baths4,576 sq. ft.
1422 Winston Cv, San Antonio, TX 78260
MLS# 2011078Listed by: ELITE AGENTS - New
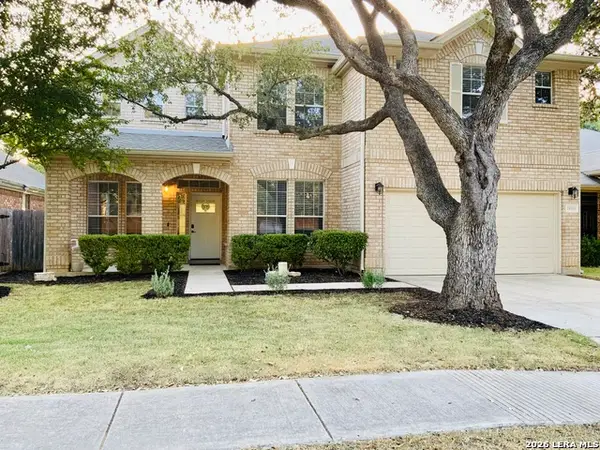 $434,900Active5 beds 3 baths3,574 sq. ft.
24510 Brazos Stage, San Antonio, TX 78255
MLS# 2011080Listed by: ALLIANCE REALTY GROUP - New
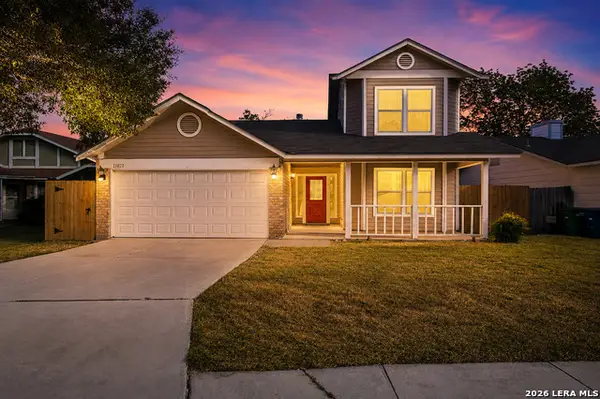 $219,000Active3 beds 2 baths1,390 sq. ft.
13023 Feather Ridge Dr, San Antonio, TX 78233
MLS# 2011084Listed by: KELLER WILLIAMS HERITAGE - New
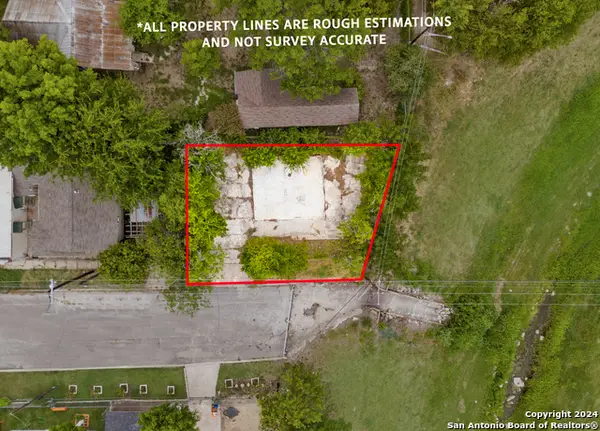 $25,000Active0.09 Acres
713 N Navidad St, San Antonio, TX 78207
MLS# 2011089Listed by: KELLER WILLIAMS HERITAGE - New
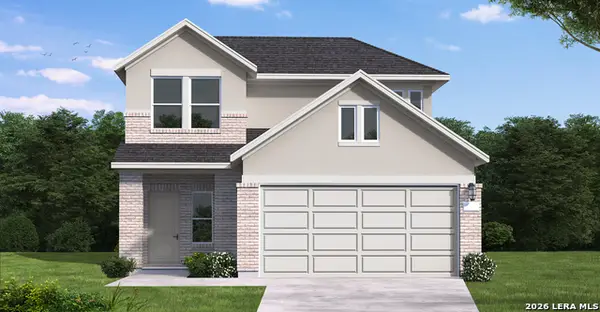 $294,490Active3 beds 3 baths1,814 sq. ft.
20035 Santo Spirit, San Antonio, TX 78264
MLS# 2011092Listed by: EXP REALTY - New
 $325,480Active3 beds 2 baths1,687 sq. ft.
4851 Casino Azul, San Antonio, TX 78222
MLS# 2011100Listed by: ESCAPE REALTY


Protect your home and budget from life's surprises with an Assurant Home Warranty, backed by a partner that supports you through every step of homeownership. Explore Plans.
© 2026 Better Homes and Gardens Real Estate LLC. An Anywhere Real Estate company. All rights reserved. Better Homes and Gardens® Real Estate is a registered trademark owned by Meredith Operations Corporation, licensed to Better Homes and Gardens Real Estate LLC and used with permission. Better Homes and Gardens Real Estate LLC fully supports the principles of the Fair Housing Act and the Equal Opportunity Act. Listing information is deemed reliable but is not guaranteed accurate.
Each office is independently owned and operated.
Any services or products provided by third parties are not provided by, affiliated with or related to Better Homes and Gardens Real Estate LLC, or its affiliated companies.