
2525 E Bayshore Drive, San Leon, TX 77539
Local realty services provided by:Better Homes and Gardens Real Estate Hometown
2525 E Bayshore Drive,San Leon, TX 77539
$374,000
- 3 Beds
- 3 Baths
- 1,564 sq. ft.
- Single family
- Active
Listed by: kala garcia
Office: pelican bay, realtors832-265-5691
MLS#:51426613
Source:HARMLS
Price summary
- Price:$374,000
- Price per sq. ft.:$239.13
About this home
Charming 2 bedroom, 2 bath coastal retreat boasts a 3rd bedroom/guest quarters with separate entrance. Modern kitchen and appliances, stacked washer and dryer. Master bedroom with ensuite bath, double vanity and walk-in stone shower. Huge covered porch/balcony in front. Metal roof. This home is bright and welcoming with a functional layout that is perfect for a weekend getaway, vacation rental or full time residence. Outside by the beautiful backyard oasis, enjoy the in-ground pool and hot tub. The garage/workshop has a fish cleaning station and wet bar with a window to the backyard pool and palapa covered patio. Plenty of area for parking cars and boats inside the fully fenced and automatic gated property. Near bay fishing, The Kemah Boardwalk, area medical center and about a half hour from Galveston
Contact an agent
Home facts
- Year built:2016
- Subdivision & Development:Park Plaza Unrec
- Listing ID #:51426613
- Updated:October 21, 2026 at 12:05 PM
Rooms and interior
- Bedrooms:3
- Total bathrooms:3
- Full bathrooms:3
- Rooms Total:3
- Flooring:Tile, Wood
- Kitchen Description:Breakfast Bar, Dishwasher, Disposal, Electric Cooktop, Electric Oven, Kitchen Family Room Combo, Microwave, Refrigerator
- Living area:1,564 sq. ft.
Heating and cooling
- Cooling:Central Air, Electric
- Heating:Central, Electric
- Central air:Yes
Structure and exterior
- Year built:2016
- Building area:1,564 sq. ft.
- Lot area:0.21 Acres
- Lot Features:Subdivision
- Construction Materials:Cement Siding, Wood Siding
- Exterior Features:Fully Fenced, Hot Tub Spa, Patio
- Levels:1 Story
Schools
- High school:DICKINSON HIGH SCHOOL
- Middle school:JOHN AND SHAMARION BARBER MIDDLE SCHOOL
- Elementary school:SAN LEON ELEMENTARY SCHOOL
Utilities
- Sewer:Public Sewer
Finances and disclosures
- Price:$374,000
- Price per sq. ft.:$239.13
- Tax amount:$8,248 (2026)
Features and amenities
- Appliances:Dishwasher, Disposal, Dryer, Electric Cooktop, Electric Oven, Microwave, Refrigerator, Washer
- Laundry features:Dryer, Washer
- Amenities:Balcony, Ceiling Fans, Programmable Thermostat, Security Gate
- Pool features:Gunite
Parking
- Parking description:Additional Parking, Boat Parking, Electric Gate, Garage, Garage Door Opener
- Garage:Yes
- Garage spaces:1
New listings near 2525 E Bayshore Drive
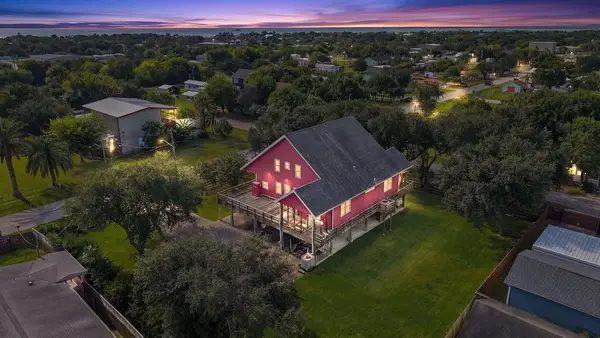 $429,999Active3 beds 4 baths2,300 sq. ft.
746 12th Street, San Leon, TX 77539
MLS# 21721795Listed by: EXPERIENCED EXCELLENCE- New
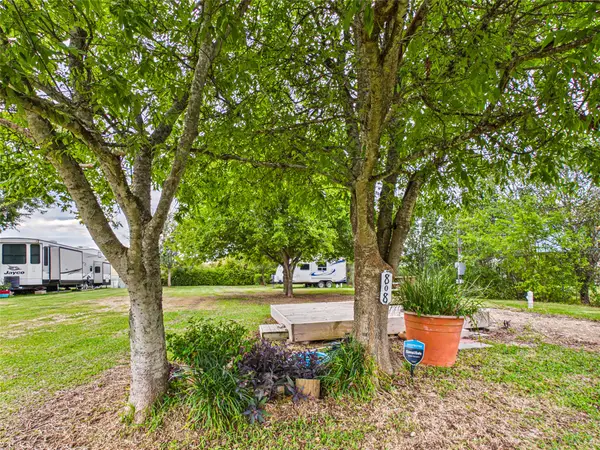 $96,950Active0.23 Acres
808 15th Street, Dickinson, TX 77539
MLS# 64658714Listed by: THE REALTY PARTNERSHIP, LLC - New
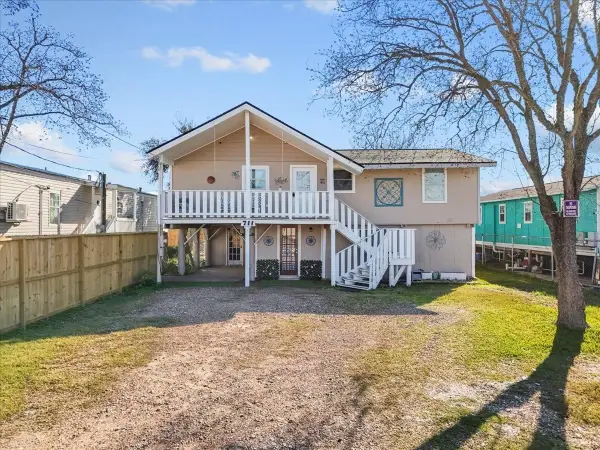 $135,000Active3 beds 1 baths1,089 sq. ft.
711 10th Street, Dickinson, TX 77539
MLS# 80205376Listed by: EDGEWATER REALTY - New
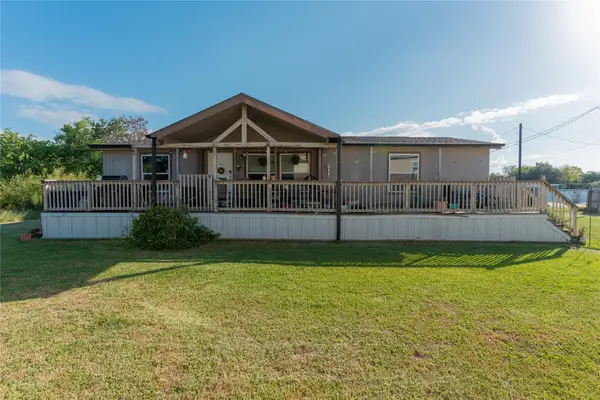 $175,000Active3 beds 2 baths1,560 sq. ft.
339 6th Street, San Leon, TX 77539
MLS# 27733629Listed by: CASA ANTIGUA REALTY LLC - New
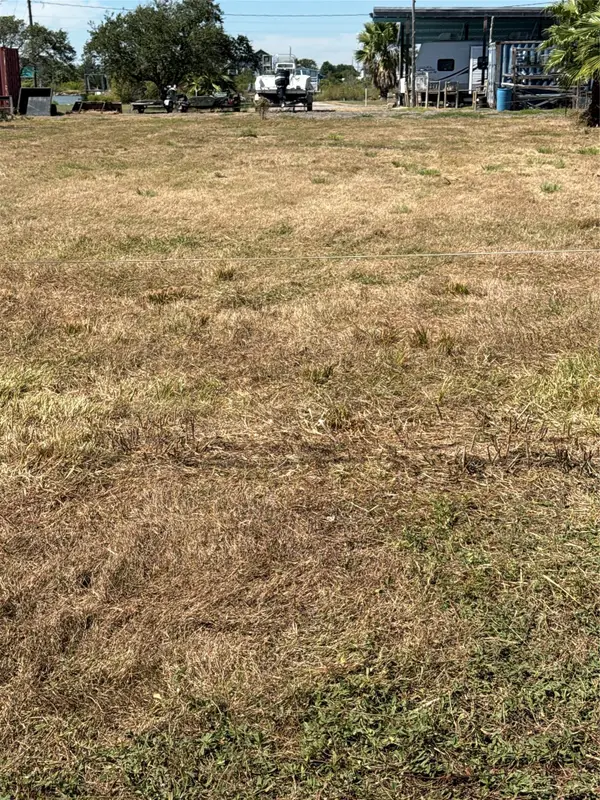 $34,500Active0.07 Acres
1036 16th Street, San Leon, TX 77539
MLS# 25917698Listed by: GULF COAST, REALTORS - New
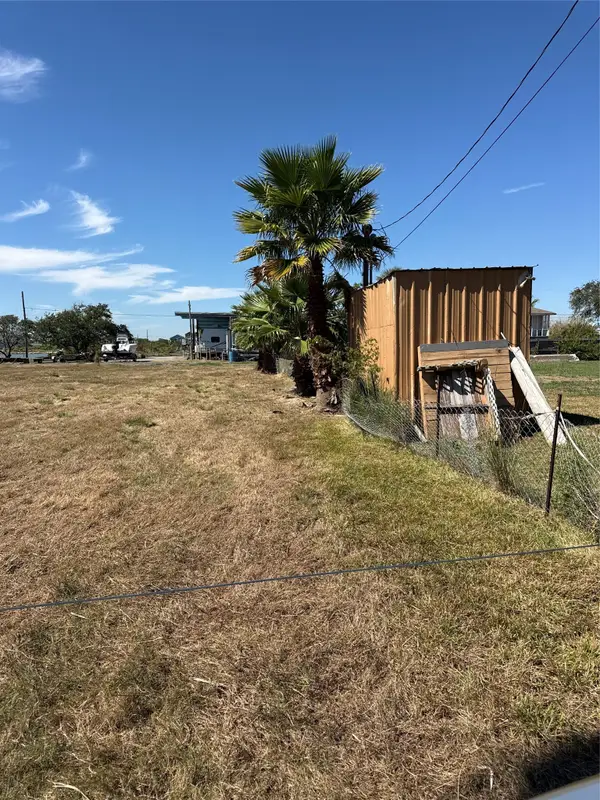 $34,500Active0.07 Acres
1034 16th Street, San Leon, TX 77539
MLS# 32003251Listed by: GULF COAST, REALTORS - New
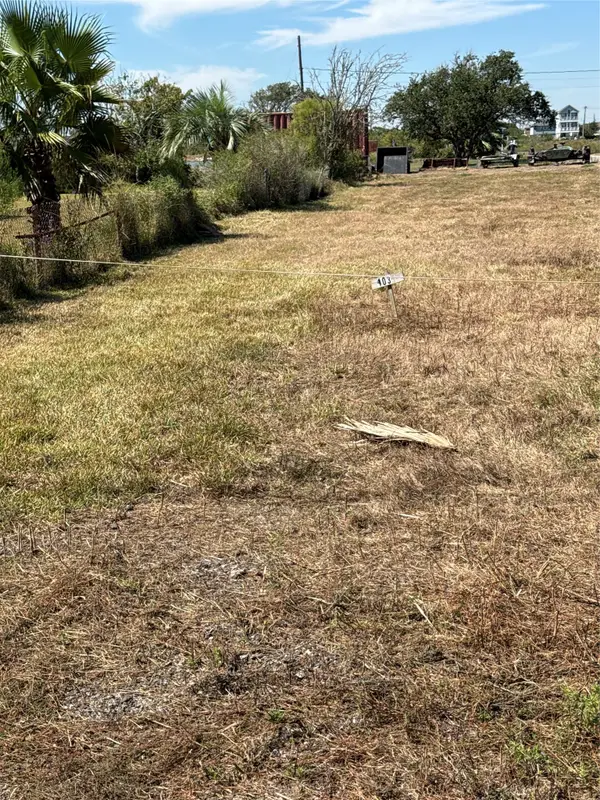 $34,500Active0.07 Acres
1038 16th Street, San Leon, TX 77539
MLS# 95451598Listed by: GULF COAST, REALTORS - New
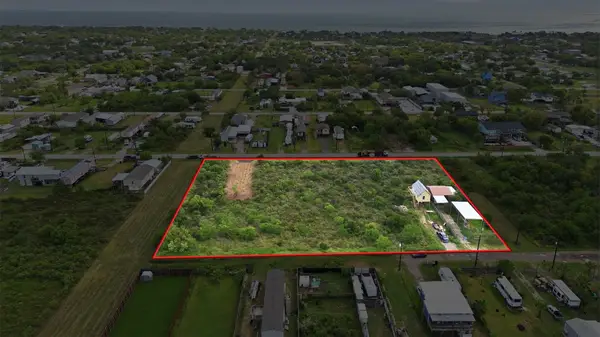 $176,000Active0.81 Acres
17 W Street, San Leon, TX 77539
MLS# 37191029Listed by: NAN & COMPANY PROPERTIES - CORPORATE OFFICE (HEIGHTS) - New
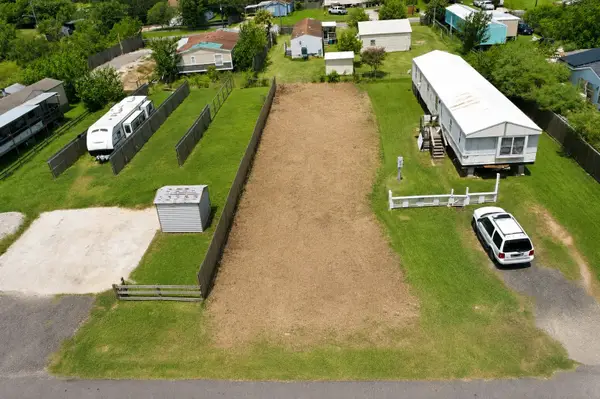 $45,000Active0.12 Acres
932 13th Street, Dickinson, TX 77539
MLS# 96197984Listed by: EXP REALTY LLC


Protect your home and budget from life's surprises with an Assurant Home Warranty, backed by a partner that supports you through every step of homeownership. Explore Plans.
© 2026 Better Homes and Gardens Real Estate LLC. An Anywhere Real Estate company. All rights reserved. Better Homes and Gardens® Real Estate is a registered trademark owned by Meredith Operations Corporation, licensed to Better Homes and Gardens Real Estate LLC and used with permission. Better Homes and Gardens Real Estate LLC fully supports the principles of the Fair Housing Act and the Equal Opportunity Act. Listing information is deemed reliable but is not guaranteed accurate.
Each office is independently owned and operated.
Any services or products provided by third parties are not provided by, affiliated with or related to Better Homes and Gardens Real Estate LLC, or its affiliated companies.